
- Overview
- Description
- Property Details
- Location
- Facts & Features
- Getting Around
- Nearby Homes

 3D Tour

$3,985,000
Monthly Est:$19,835
 5 Beds

3 full baths + 1 half bath
 3,551sqft
3500 Flores Ave, Sarasota, FL 34239
$3,985,000
$19,835/moEst:
Single Family Residence
Built in 1956
$-- HOA
10,553 sqft lot
$1,122/sq.ft
Description
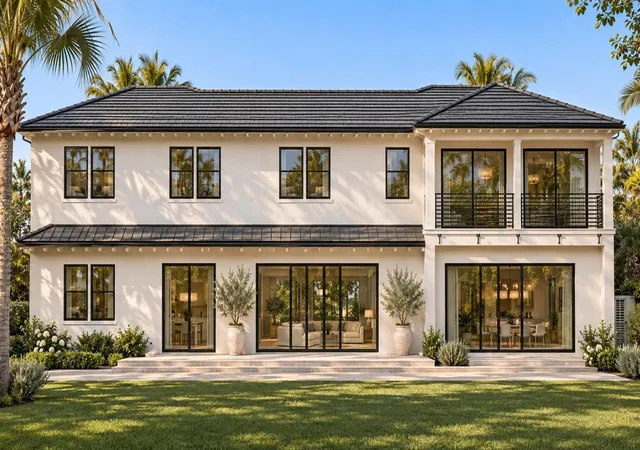
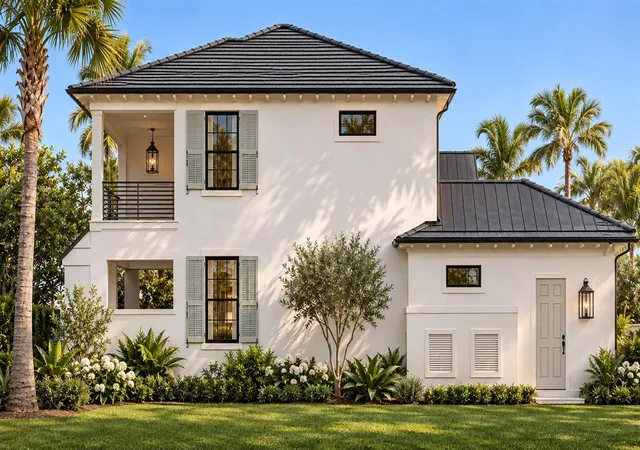
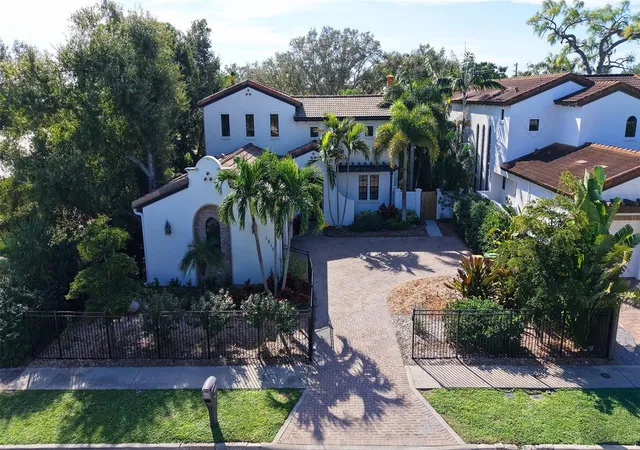
Under Construction. **EXCEPTIONAL NEW CONSTRUCTION LUXURY WEST OF THE TRAIL IN SARASOTA!** Discover an extraordinary opportunity to own a beautifully designed coastal residence in one of Sarasota's most desirable locations. Situated at 3500 Flores Avenue, this impressive two-story home combines timeless architectural elegance, modern sophistication, and thoughtfully designed living spaces, offering the perfect balance of luxury, comfort, and functionality.
From the moment you arrive, the striking exterior architecture, distinctive rooflines, elegant covered entrance, and welcoming foyer establish the character of this exceptional residence. Inside, expansive living spaces, abundant natural light, and an open-concept design create an inviting atmosphere ideal for both everyday living and entertaining.
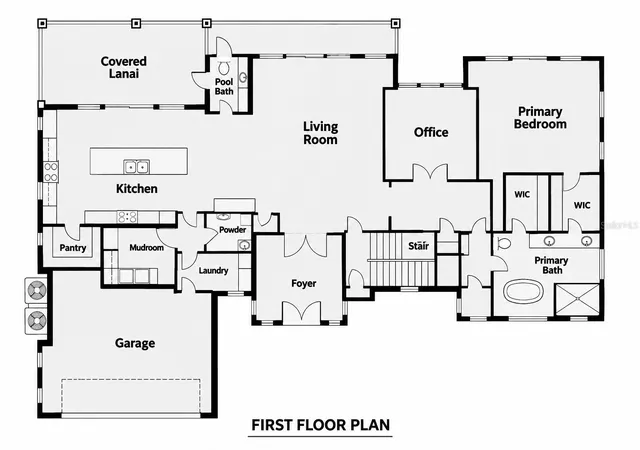
The main level features a spacious living room, a beautifully designed kitchen with a generous center island, extensive cabinetry, and convenient access to the dining and entertaining areas. A private office provides an ideal setting for working from home, while the first-floor bedroom suite offers comfort, privacy, and convenient accessibility. Additional highlights include a dedicated laundry room, thoughtfully positioned bathrooms, and an attached garage.
Upstairs, three additional bedrooms provide excellent accommodations for family and guests. The expansive family room offers a second gathering space, complemented by a charming reading nook and an upper-level balcony that extends the living experience outdoors. The thoughtfully arranged second floor provides an exceptional combination of privacy, flexibility, and comfortable living.
Designed to embrace Florida's indoor-outdoor lifestyle, the residence features generous outdoor entertaining areas, including a covered lanai overlooking the planned pool and spa. Expansive glass doors connect the interior living spaces with the outdoor setting, creating an inviting environment for relaxation and entertaining.
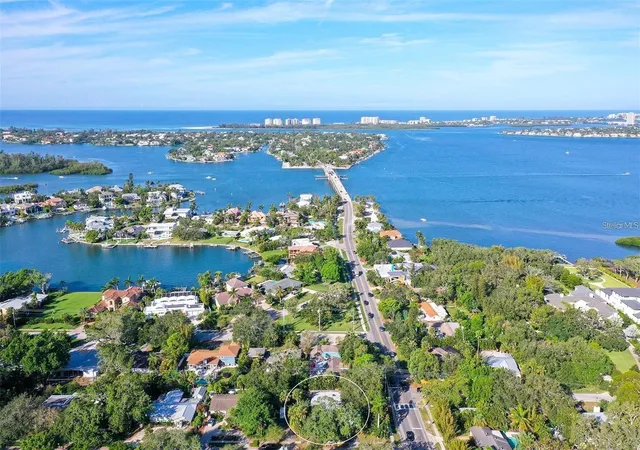
Located **WEST OF THE TRAIL**, this outstanding property enjoys a highly desirable Sarasota location convenient to downtown Sarasota, shopping, dining, cultural attractions, and the beautiful beaches of Siesta Key and Lido Key. The surrounding area offers a distinctive blend of established neighborhoods, luxury residences, and exceptional coastal living.
**EXPERIENCE THE PERFECT COMBINATION OF NEW CONSTRUCTION, ARCHITECTURAL ELEGANCE, AND THE SARASOTA LIFESTYLE AT 3500 FLORES AVENUE!**
- Houzeo last checked: 1 minute ago
- Listing updated: November 19, 2026 at 6:58 pm
- Listing Provided by: Joshua Freed (941) 577-5121 | PREFERRED SHORE LLC (941) 999-1179
- Source: Stellar MLS-FL as distributed by MLS GRID | MLS#:

Property Details
Status
Active
Type
Single Family Residence
No. of Stories
2
County
City
Neighborhood
Year Built
1956
HOA Fees
-
Finished Area
3,551 sqft
Lot Size
10,553 sqft lot
Basement Area
- sqft
MLS Name
Stellar MLS
MLS Number
A4713452
MLS Status
Active
Days on Market
4
Cumulative Days on Market
2
Continue Your Journey in App
Find your dream home, receive real-time updates, and many more!
Location
Facts & Features
Rooms
Bedrooms & bathrooms
Bedrooms: 5
Bathrooms: 4
Primary Bedroom
Level: First
Area: 315.00 Square Feet
Dimensions: 15x21
Primary Bathroom
Level: First
Area: 184.00 Square Feet
Dimensions: 8x23
Laundry
Level: First
Area: 84.00 Square Feet
Dimensions: 7x12
Kitchen
Level: First
Area: 288.00 Square Feet
Dimensions: 16x18
Great Room
Level: First
Area: 616.00 Square Feet
Dimensions: 22x28
Bedroom 2
Level: Second
Area: 156.00 Square Feet
Dimensions: 12x13
Bathroom 2
Level: Second
Area: 78.00 Square Feet
Dimensions: 6x13
Bedroom 3
Level: Second
Area: 208.00 Square Feet
Dimensions: 13x16
Bedroom 4
Level: Second
Area: 168.00 Square Feet
Dimensions: 14x12
Bathroom 3
Level: Second
Area: 56.00 Square Feet
Dimensions: 7x8
Family Room
Level: Second
Area: 567.00 Square Feet
Dimensions: 21x27
Office
Level: First
Area: 121.00 Square Feet
Dimensions: 11x11
Interior
Appliances
Built In Oven, Dishwasher, Disposal, Freezer, Gas Water Heater, Microwave, Range, Range Hood, Refrigerator
Interior Features
Eat In Kitchen, Kitchen/family Room Combo, Open Floorplan, Thermostat
Sewer
Public Sewer
Cooling
Central Air
Flooring
Ceramic Tile, Hardwood
Heating
Natural Gas
Construction
Year Built
Year Built: 1956
Home type
Single Family Residence
Roof
Concrete
Architectural Style
Coastal, Mediterranean
Property Condition
Under Construction
Construction Materials
Block, Stone, Stucco
Foundation Details
Slab, Stem Wall
Utilities & Energy
Water Source
Public
Utilities
Electricity Connected, Fire Hydrant, Natural Gas Connected, Public, Sewer Connected, Underground Utilities, Water Connected
Laundry Features
Laundry Room, Sink
Pool Features
In Ground, Heated, Lighting
Other Features
Vegetation
Mature Landscaping
Subdivision Name
Granada
Patio And Porch Features
Rear Porch
Lot Features
Corner Lot
Price History
| Date | Event | Price |
|---|---|---|
11/17/2026 Source: | Listed for Sale | $3,985,000 +262.27% $1,122/sqft |
06/09/2026 Source: | Sold | $1,100,000 -74.12% $310/sqft |
06/09/2026 Source: | Listing Removed | $4,250,000 $1,197/sqft |
04/16/2026 Source: | Pending | $4,250,000 +254.17% $1,197/sqft |
04/16/2026 Source: | Price Decreased | $1,200,000 -71.76% $338/sqft |

Show more
Find Homes by Property Features in Sarasota, FL
Nearby New Homes For Sale

Based on information from Stellar MLS® through Nov 22, 2026, 05:30PM as submitted to and distributed by MLS GRID. All data is obtained from various sources and may not have been verified by the broker or MLS GRID. Supplied Open House Information is subject to change without notice. All information should be independently reviewed and verified for accuracy. Properties may or may not be listed by the office/agent presenting the information. IDX information is provided exclusively for consumers’ personal non-commercial use. It may not be used for any purpose other than to identify prospective properties consumers may be interested in purchasing. The data is deemed reliable but is not guaranteed by MLS GRID. The use of the MLS GRID Data may be subject to an end-user license agreement prescribed by the Member Participant’s applicable MLS, if any, and as amended from time to time. © 2026 Stellar MLS. All Rights Reserved.
 Advertising Broker: Fred McGill | Simple Showing, Inc