- Overview
- Description
- Property Details
- Location
- Facts & Features
- Getting Around
- Nearby Homes




$2,099,000
Monthly Est:$10,447
 4 Beds
 6 Baths
5 full baths + 1 half bath
 3,515sqft
2010 Hyde Park Cir, Sarasota, FL 34239
$2,099,000
$10,447/moEst:
Get Pre-Approved
Single Family Residence
Built in 2026
$-- HOA
10,200 sqft lot
$597/sq.ft
Description
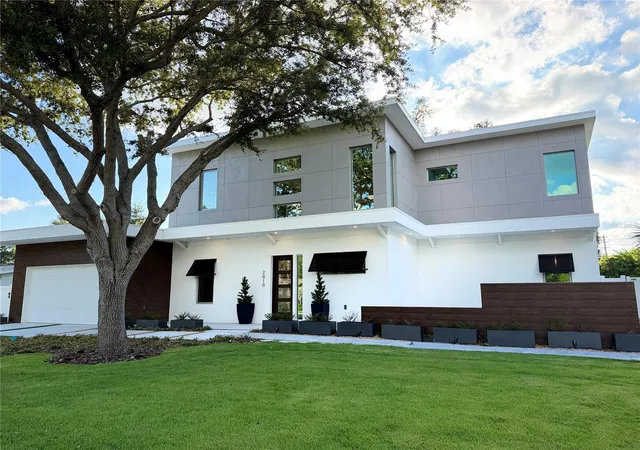
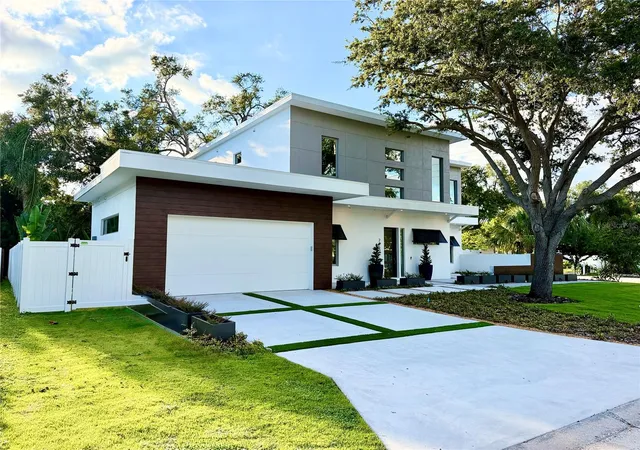
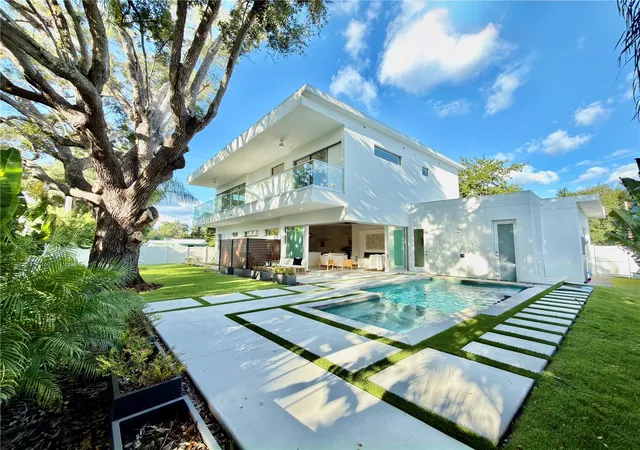
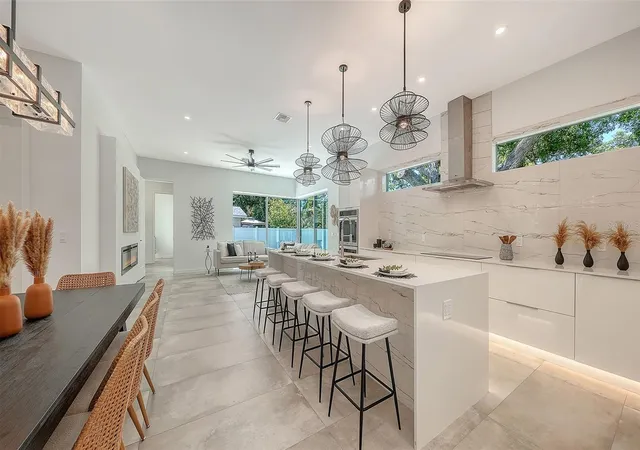
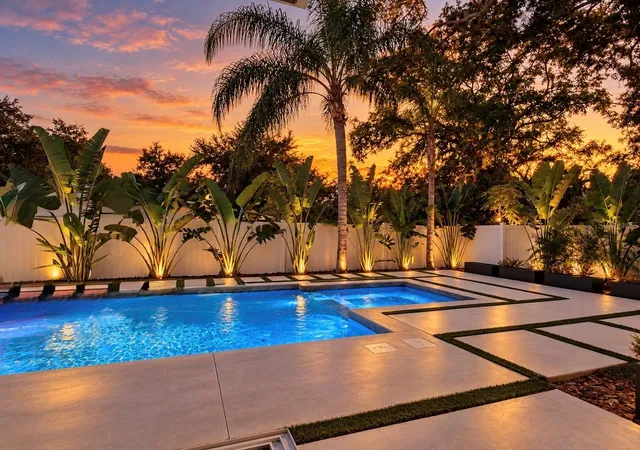
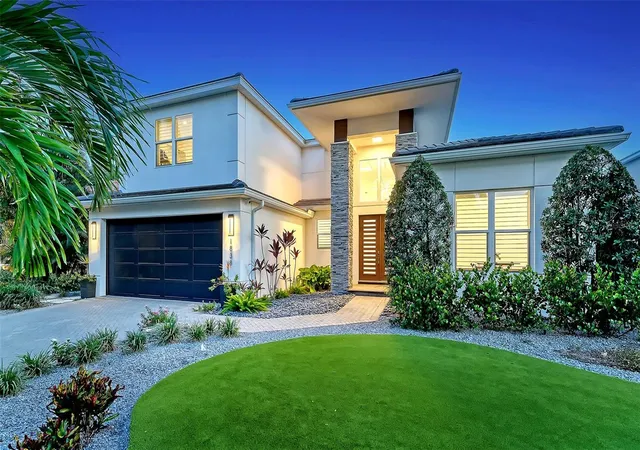
AN EXCEPTIONAL OPPRORTUNITY IN SOUTH SARASOTA! Not every luxury home earns a name. This one does. Welcome to "The Corner Estate" an exceptional new construction that combines one of Arlington Park's largest corner homesites with timeless contemporary design, offering an opportunity that's becoming increasingly difficult to find in Sarasota. Positioned on an impressive 10,200-square foot corner lot and offering nearly 3,600 square feet of thoughtfully designed living space, this residence delivers something today's luxury buyers value above all else: space, privacy, and versatility. Unlike homes that ask you to compromise, The Corner Estate was designed to adapt to every stage of life. A private elevator connects both levels, while two luxurious primary suites, one one each floor, create an ideal layout for multigenerational living, long-term guests, or homeowners who simply appreciate exceptional flexibility. The home's clean architectural lines, soaring ceilings, and expansive gathering spaces create an atmosphere that feels refined without sacrificing comfort. Whether hosting an intimate dinner, welcoming friends for the weekend, or enjoying a quiet evening at home, every space was designed to feel effortless. Outside, the experience continues. The heated saltwater pool and spa overlook a generously sized backyard, an uncommon luxury in Arlington Park, offering room to entertain, relax, or simply enjoy the privacy that only an oversized corner homesite can provide. Location is where convenience becomes lifestyle. From your front door, you're only minutes from Downtown Sarasota, Southside Village, Sarasota Memorial Hospital, Siesta Key Beach, and some of the city's finest restaurants, boutiques, galleries, and waterfront destinations. The Corner Estate represents one of the strongest values in Arlington Park's luxury new construction market. While others compete on size or price, this home delivers the rare combination of location, design, functionality, and long-term value. Some homes are easy to compare. The Corner Estate isn't one of them. Experience it in person and discover why this is one of Arlington Park's most compelling luxury opportunities.
- Houzeo last checked: 3 minutes ago
- Listing updated: October 7, 2026 at 4:02 pm
- Listing Provided by: Jason Coy Turner (205) 612-4353 , Alberto Rueda Ramirez | MICHAEL SAUNDERS & COMPANY (941) 951-6660
- Source: Stellar MLS-FL | MLS#: A4687471

Property Details
Status
Active
Type
Single Family Residence
No. of Stories
-
County
City
Neighborhood
Year Built
2026
HOA Fees
-
Finished Area
3,515 sqft
Lot Size
10,200 sqft lot
Basement Area
- sqft
MLS Name
Stellar MLS
MLS Number
A4687471
MLS Status
Active
Days on Market
194
Cumulative Days on Market
147
Open House

Continue Your Journey in App
Find your dream home, receive real-time updates, and many more!
Download App
Continue Your Journey in App
Find your dream home, receive real-time updates, and many more!
Location
Facts & Features
Rooms
Bedrooms & bathrooms
Bedrooms: 4
Bathrooms: 6
Living Room
Level: First
Kitchen
Level: First
Primary Bedroom
Level: First
Bedroom 2
Level: First
Bedroom 3
Level: Second
Bedroom 4
Level: Second
Bedroom 5
Level: Second
Interior
Exterior Features
Balcony, Courtyard, Garden, Storage
Sewer
Public Sewer
Interior Features
Elevator, High Ceilings, Walk In Closet(s)
Heating
Electric
Flooring
Luxury Vinyl, Tile
Appliances
Dishwasher, Dryer, Microwave, Refrigerator, Washer
Cooling
Central Air
Construction
Year Built
Year Built: 2026
Home type
Single Family Residence
Foundation Details
Slab
Property Condition
Completed
Architectural Style
Florida
Roof
Other
Construction Materials
Block, Concrete, Stucco
Utilities & Energy
Water Source
Public
Utilities
Cable Available, Electricity Available, Electricity Connected, Sewer Available
Laundry Features
Inside, Laundry Room
Fireplace Features
Electric, Family Room
Parking Features
Driveway, Off Street
Pool Features
In Ground
Other Features
Lot Features
Corner Lot, City Limits, Landscaped, Paved
Subdivision Name
Purtz Sub
Vegetation
Oak Trees
Patio And Porch Features
Patio
Price History
| Date | Event | Price |
|---|---|---|
08/11/2026 Source: | Price Decreased | $2,099,000 -4.55% $597/sqft |
05/13/2026 Source: | Listed for Sale | $2,199,000 +1.10% $626/sqft |
05/13/2026 Source: | Price Decreased | $2,175,000 -1.09% $619/sqft |
05/13/2026 Source: | Price Increased | $2,199,000 +4.22% $626/sqft |
08/27/2024 Source: | Listing Removed | $2,110,000 +317.82% $600/sqft |

Show more
Nearby Homes






Find Homes by Property Features in Sarasota, FL
Nearby New Homes For Sale

Based on information from Stellar MLS® through Oct 08, 2026, 08:30PM as submitted to and distributed by MLS GRID. All data is obtained from various sources and may not have been verified by the broker or MLS GRID. Supplied Open House Information is subject to change without notice. All information should be independently reviewed and verified for accuracy. Properties may or may not be listed by the office/agent presenting the information. IDX information is provided exclusively for consumers’ personal non-commercial use. It may not be used for any purpose other than to identify prospective properties consumers may be interested in purchasing. The data is deemed reliable but is not guaranteed by MLS GRID. The use of the MLS GRID Data may be subject to an end-user license agreement prescribed by the Member Participant’s applicable MLS, if any, and as amended from time to time. © 2026 Stellar MLS. All Rights Reserved.
 Advertising Broker: Fred McGill | Simple Showing, Inc