
- Overview
- Description
- Property Details
- Location
- HOA Management
- Facts & Features
- Getting Around
- Nearby Homes
$595,000
Monthly Est:$2,962
 3 Beds

2 full baths
 1,495sqft
3377 Spring Ml Cir, Sarasota, FL 34239
$595,000
$2,962/moEst:
Single Family Residence
Built in 1969
$8.33/mo HOA
10,140 sqft lot
$398/sq.ft
Description
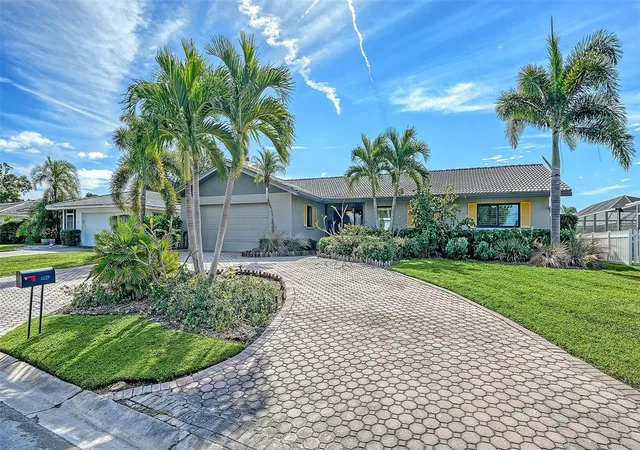
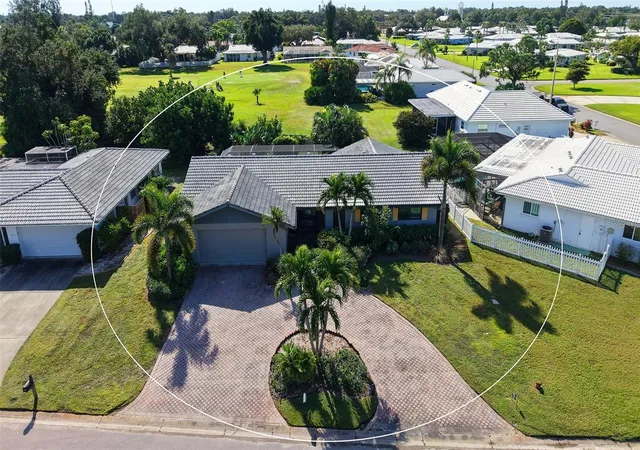
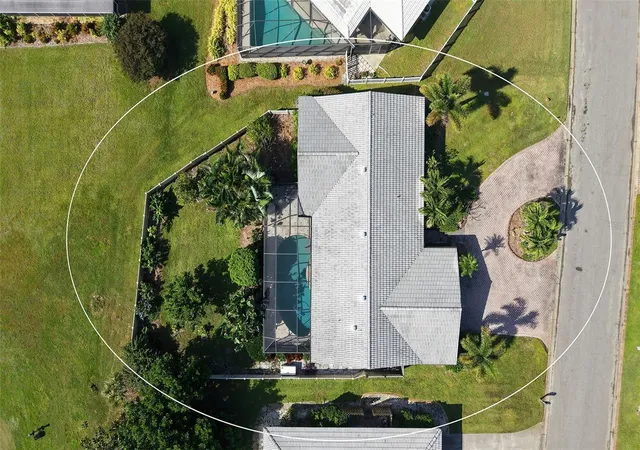
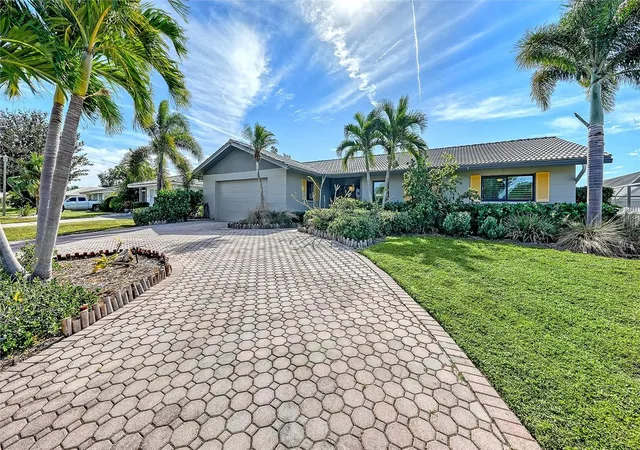
Private and elegant golf course home with caged pool in Village Green Club Estates subdivision in South Gate, boasts a central Sarasota location, which is close to downtown Sarasota, beaches, and shopping. The home offers a seamless open use of space as you enter into the great room, complete with lots of light, and multiple windows that showcase the view of the pool and garden and golf course greenery beyond. This home is in move in condition, and has been loved by the current owners who invested heavily in major upgrades to their home, and now you can enjoy all of them. Complete with PGT impact windows and doors throughout, a kidney shaped StoneScape refinished heated salt water pool with automated LED lights, a contemporary screened wind rated pool enclosure, a professionally landscaped exterior, and a new vinyl fence. The inside of the entire living area as well as the outside area surrounding the pool deck, is tiled with natural travertine marble, and the bathrooms are beautifully adorned in travertine and marble. The primary bedroom has an en-suite bath with two dual shower heads, a vessel sink, and a modern bidet soft close toilet seat. The walk in closet in the primary bedroom is cedar lined. The home offers a great room with a breakfast bar, kitchen with granite countertops, and kitchen sink basin overlooking the pool area. The third split bedroom has its own private side entry door.
- Houzeo last checked: 7 minutes ago
- Listing updated: November 22, 2026 at 3:22 pm
- Listing Provided by: Sandra Appignani (941) 320-1002 | PREMIER SOTHEBY'S INTERNATIONAL REALTY (941) 364-4000
- Source: Stellar MLS-FL as distributed by MLS GRID | MLS#:

Property Details
Status
Active
Type
Single Family Residence
No. of Stories
-
County
City
Neighborhood
--
Year Built
1969
HOA Fees
$8.33/mo
Finished Area
1,495 sqft
Lot Size
10,140 sqft lot
Basement Area
- sqft
MLS Name
Stellar MLS
MLS Number
A4711598
MLS Status
Active
Days on Market
1
Cumulative Days on Market
29
Continue Your Journey in App
Find your dream home, receive real-time updates, and many more!
Location
HOA Management
Patrick McGrath, Treas.
HOA Fees
$100/ Annually
Amenities
 Amenities and services may be covered by one or multiple associations and service providers.
Insurance
 Insurance
Golf
 Golf
Security Gate
 Security Gate
Club House
 Club House
Fidelity Bond
 Fidelity Bond
Recreational Facilities
Disclaimer: Amenities are based on third-party information and may vary; buyers must independently verify all amenities, as information is deemed reliable but not guaranteed.
Facts & Features
Rooms
Bedrooms & bathrooms
Bedrooms: 3
Bathrooms: 2
Kitchen
Level: First
Area: 169.00 Square Feet
Dimensions: 13x13
Great Room
Level: First
Area: 360.00 Square Feet
Dimensions: 20x18
Primary Bathroom
Level: First
Area: 70.00 Square Feet
Dimensions: 7x10
Primary Bedroom
Level: First
Area: 360.00 Square Feet
Dimensions: 18x20
Interior
Heating
Central
Sewer
Public Sewer
Exterior Features
Garden, Lighting, Private Entrance, Private Mailbox, Private Yard, Rain Gutters
Cooling
Central Air, Humidity Control
Flooring
Travertine
Appliances
Cooktop, Dishwasher, Disposal, Dryer, Electric Cooktop, Electric Water Heater, Microwave, Range, Refrigerator, Washer
Window Features
Aluminum Frames, Tinted Windows, Window Treatments
Interior Features
Ceiling Fans(s), Kitchen/family Room Combo, Open Floorplan, Primary Bedroom Main Floor, Stone Counters, Thermostat, Walk In Closet(s), Window Treatments
Construction
Year Built
Year Built: 1969
Home type
Single Family Residence
Roof
Tile
Architectural Style
Florida
Construction Materials
Block, Stucco
Foundation Details
Block, Slab
Property Condition
Completed
Utilities & Energy
Laundry Features
In Garage
Association Amenities
Clubhouse, Fence Restrictions, Golf Course
Water Source
Public
Parking Features
Circular Driveway, Driveway, Garage Door Opener, Ground Level, Guest, Off Street, On Street
Pool Features
In Ground, Auto Cleaner, Gunite, Heated, Lighting, Salt Water, Screen Enclosure, Tile
Utilities
Cable Available
Other Features
Lot Features
In County, Landscaped, On Golf Course, Paved
Vegetation
Mature Landscaping, Trees/landscaped
Community Features
Buyer Approval Required, Clubhouse, Deed Restrictions, Golf Carts Ok, Golf
Patio And Porch Features
Front Porch, Patio
Subdivision Name
Village Green Club Estates
Price History
| Date | Event | Price |
|---|---|---|
11/22/2026 Source: | Listed for Sale | $595,000 -0.82% $398/sqft |
10/30/2026 Source: | Listing Removed | $599,900 $401/sqft |
10/01/2026 Source: | Listed for Sale | $599,900 +100.03% $401/sqft |
10/05/2018 Source: | Price Increased | $299,900 +6.35% $201/sqft |
10/05/2018 Source: | Sold | $282,000 $189/sqft |

Find Homes by Property Features in Sarasota, FL
Nearby New Homes For Sale

Based on information from Stellar MLS® through Nov 22, 2026, 05:15PM as submitted to and distributed by MLS GRID. All data is obtained from various sources and may not have been verified by the broker or MLS GRID. Supplied Open House Information is subject to change without notice. All information should be independently reviewed and verified for accuracy. Properties may or may not be listed by the office/agent presenting the information. IDX information is provided exclusively for consumers’ personal non-commercial use. It may not be used for any purpose other than to identify prospective properties consumers may be interested in purchasing. The data is deemed reliable but is not guaranteed by MLS GRID. The use of the MLS GRID Data may be subject to an end-user license agreement prescribed by the Member Participant’s applicable MLS, if any, and as amended from time to time. © 2026 Stellar MLS. All Rights Reserved.
 Advertising Broker: Fred McGill | Simple Showing, Inc