- Overview
- Description
- Property Details
- Location
- HOA Management
- Facts & Features
- Getting Around
- Nearby Homes


Street View
$474,900
Monthly Est:$2,364
 2 Beds
 2 Baths
2 full baths
 1,169sqft
1801 Lavaca St #4K, Austin, TX 78701
$474,900
$2,364/moEst:
Get Pre-Approved
Condominium
Built in 1964
$1,435/mo HOA
300.56 sqft lot
$406/sq.ft
Description
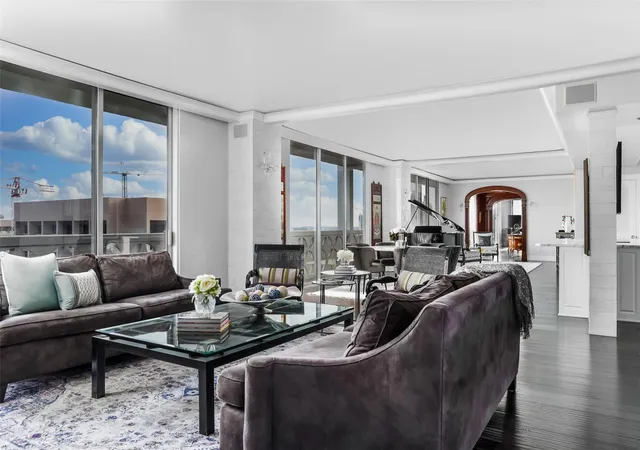
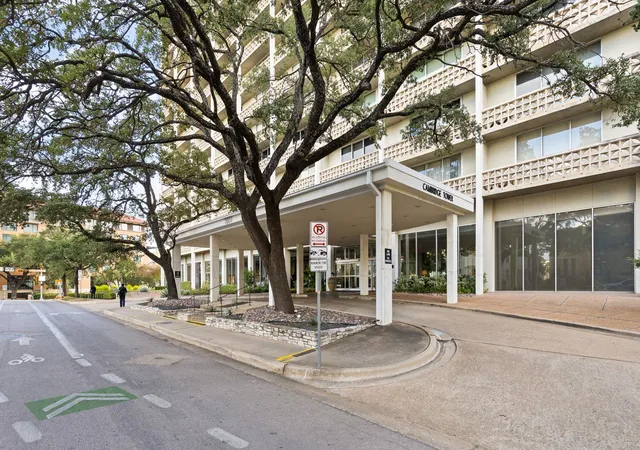
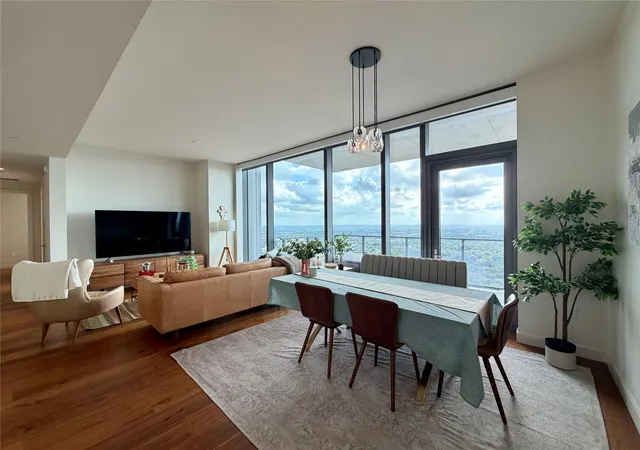
Classic mid-century architecture meets modern comfort in this updated 2-bedroom, 2-bath residence at Cambridge Tower, one of Austin's most iconic and established high-rise communities. Offered as part of an estate, this home presents an exceptional opportunity to enjoy downtown living at an outstanding value.
Thoughtfully updated, the residence features a remodeled kitchen, a primary bath with walk-in shower, and the warmth of original parquet flooring in the versatile second bedroom, which also makes an ideal home office. A standout feature is the installation of premium insulated windows and doors throughout the unit—an upgrade that would cost approximately $100,000 to install today—providing enhanced energy efficiency, exceptional sound insulation, and abundant natural light.
One of Cambridge Tower's greatest advantages is its truly all-inclusive HOA. Monthly dues include all utilities, high-speed internet, and cable television, providing convenience, simplified budgeting, and meaningful long-term value in today's market.
Residents enjoy a recently refreshed lobby, 24/7 security and concierge services, an on-site building manager, attended parking garage with one reserved parking space, a heated oak-shaded pool and spa, fitness center, multipurpose meeting room, and an expansive rooftop terrace offering breathtaking views of the Texas Capitol, the downtown skyline, and the Texas Hill Country.
Perfectly positioned in Central Austin, Cambridge Tower is just steps from The University of Texas, Dell Medical Center, the Capitol Complex, museums, restaurants, entertainment, and the city's cultural attractions. Whether you're searching for a full-time residence, a lock-and-leave lifestyle, or a downtown home with timeless character and lasting value, this exceptional property delivers one of the best opportunities available in Austin's urban core.
- Houzeo last checked: 9 minutes ago
- Listing updated: July 10, 2026 at 9:01 am
- Listing Provided by: Douglas Harrison (512) 694-1551 | Urbanspace (512) 457-8884
- Source: Unlock MLS-TX as distributed by MLS GRID | MLS#: 9569331

This condo is in:
Property Details
Status
Active
Type
Condominium
No. of Stories
-
County
City
Neighborhood
Year Built
1964
HOA Fees
$1435/mo
Finished Area
1,169 sqft
Lot Size
300.56 sqft lot
Basement Area
- sqft
MLS Name
Unlock MLS
MLS Number
9569331
MLS Status
Active
Days on Market
115

Continue Your Journey in App
Find your dream home, receive real-time updates, and many more!
Continue Your Journey in App
Find your dream home, receive real-time updates, and many more!
Location
HOA Management
Cambridge Tower HOA
HOA Fees
$1,435/ Monthly
Amenities
 Amenities and services may be covered by one or multiple associations and service providers.
 Heating
 Electricity
 Internet
 Security Guard
 Parking
 Cable TV
 Trash Pickup
 Maintenance
 Sewer
 Water
 Utilities
Common Area Maintenance
Disclaimer: Amenities are based on third-party information and may vary; buyers must independently verify all amenities, as information is deemed reliable but not guaranteed.
Facts & Features
Rooms
Bedrooms & bathrooms
Bedrooms: 2
Bathrooms: 2
Interior
Window Features
See Remarks, Insulated Windows
Exterior Features
Balcony
Interior Features
See Remarks
Flooring
Carpet, Tile
Cooling
Central Air
Appliances
See Remarks
Sewer
Public Sewer
Heating
Central
Construction
Year Built
Year Built: 1964
Home type
Condominium
Roof
Concrete
Construction Materials
Concrete
Foundation Details
Permanent, Slab
Property Condition
See Remarks
Utilities & Energy
Pool Features
None
Utilities
See Remarks
Water Source
Public
Parking Features
Assigned, Covered, Enclosed, Reserved, Secured
Security Features
Building Security, Closed Circuit Camera(s), Gated With Guard, Secured Garage/parking
Other Features
Disclosures
None
Lot Features
None
Community Features
Bbq Pit/grill, Bike Storage/locker, Cluster Mailbox, Common Grounds, Concierge, Conference/meeting Room, Controlled Access, Fitness Center, High Speed Internet, Hot Tub, Laundry Room, Maintenance On Site, Package Service, Pool, Property Manager On Site
Subdivision Name
Cambridge Condo Amd
Patio And Porch Features
Wrap Around
Price History
| Date | Event | Price |
|---|---|---|
07/10/2026 Source: | Listed for Sale | $474,900 +55.70% $406/sqft |
01/23/2021 Source: | Sold | $305,000 $261/sqft |

Downtown Ranks #5 in Austin, TX


Homes

Rental Prices

Median Home Price
Nearby Homes


Find Homes by Property Features in Austin, TX
Nearby New Homes For Sale

Based on information submitted to the MLS GRID from Unlock MLS through Nov 02, 2026, 11:30AM. All information provided is deemed reliable but is not guaranteed and should be independently verified. Unlock MLS and its affiliates provide the MLS and all content therein “AS IS” and without any warranty, express or implied. All data is obtained from various sources and may not have been verified by broker or MLS GRID. Supplied Open House Information is subject to change without notice. All information should be independently reviewed and verified for accuracy. Properties may or may not be listed by the office/agent presenting the information. IDX information is provided exclusively for consumers personal non-commercial use. It may not be used for any purpose other than to identify prospective properties consumers may be interested in purchasing. The data is deemed reliable but is not guaranteed by MLS GRID. The use of the MLS GRID Data may be subject to an end-user license agreement prescribed by the Member Participant’s applicable MLS, if any, and as amended from time to time. © 2026 Unlock MLS. All Rights Reserved.
 Advertising Broker: Michelle Brecker | Pathway To Home Realty
