- Overview
- Description
- Property Details
- Location
- HOA Management
- Facts & Features
- Getting Around
- Nearby Homes



$796,000
Monthly Est:$3,962
 5 Beds
 6 Baths
4 full baths + 2 half baths
 6,150sqft
1801 N Dewey St, Auburn, IN 46706
$796,000
$3,962/moEst:
Get Pre-Approved
Manufactured On Land
Built in 2007
$-- HOA
30,492 sqft lot
$129/sq.ft
Description
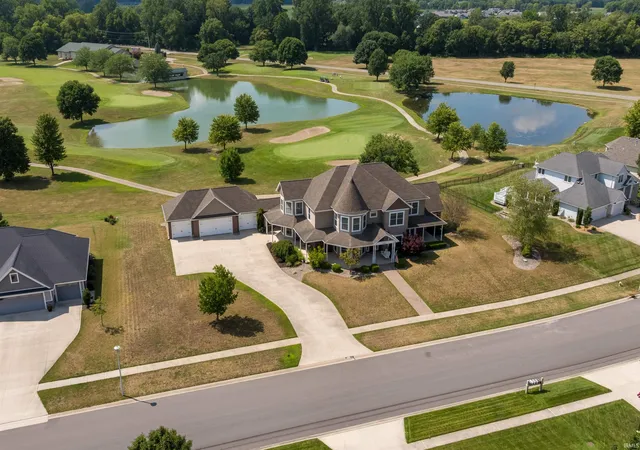
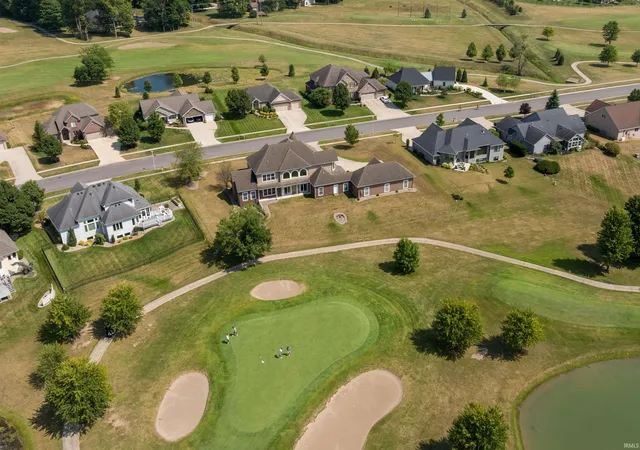
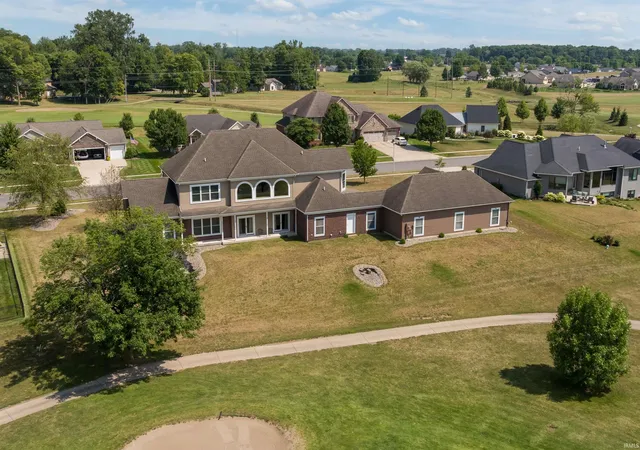
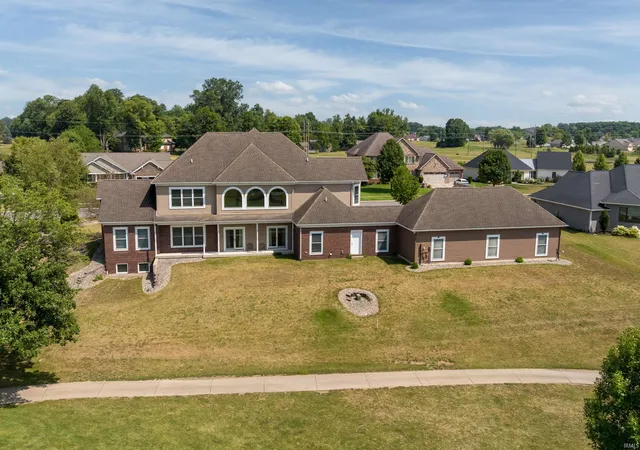
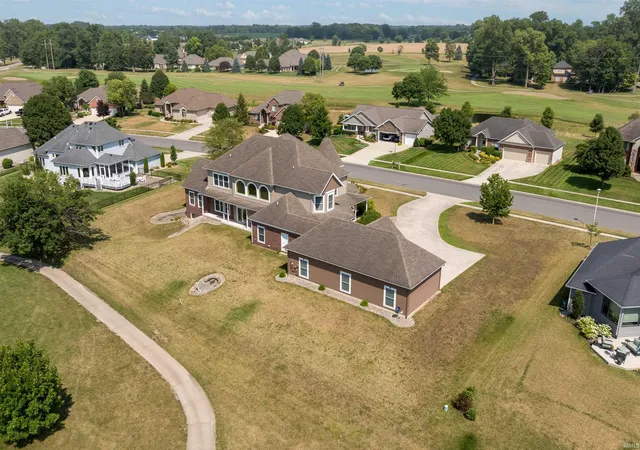
Open House Sunday 9/20 1:00-3:00 - Welcome to 1801 North Dewey St. Auburn Indiana— an extraordinary custom built estate nestled on a rare double lot in the prestigious Bridgewater community overlooking three tranquil ponds and a picture as covered bridge. This one of a kind residence offers over 6300 ft.² of thoughtfully designed living space where luxury efficiency and craftmanship come together. Built with premium Nudura insulated concrete exterior walls and 8 inch concrete basement walls. This exceptional home was engineered for lasting quality, comfort and energy efficiency dual geothermal HVAC systems, heated kitchen and dining floors, 2 whole house air exchangers, and three water heaters provide year-round. Comfort with impressive utility savings. The dramatic, great room, showcases soaring ceilings and a stunning wall of windows that flood the home with natural light while capturing breathtaking golf course and water views. The open concept layout flows seamlessly into the chef‘s kitchen complete with custom cabinetry, a large center island with cooktop, built-in appliances and inviting gathering spaces perfect for entertaining. The luxurious main level owners retreat is a private sanctuary spanning over 900 ft.² featuring dual walk-in closets, a spa inspired en suite, a private sitting area and direct access to a covered porch, a formal dining room, private office, spacious laundry and mudroom with lockers and 2 half baths complete the main level. Upstairs, you find four generously size bedrooms, two full bathrooms and an additional flex room ideal as a media room, playroom or home office. The finished lower level offers expansive recreation space, a full bath and abundance storage. Car enthusiasts and hobbyists will appreciate the oversized 48’ x 22’ four car attached garage, while the beautifully landscaped double lot provides exceptional outdoor living and panoramic views of the surrounding ponds and golf course.
- Houzeo last checked: 6 hours ago (October 7, 2026 at 6:00 am)
- Listing updated: September 25, 2026 at 1:15 pm
- Listing Provided by: Danielle Jackson (260) 243-8821 | Century 21 Bradley-Lake Group
- Source: Indiana Regional MLS-IN | MLS#: 202631258

Property Details
Status
Active
Type
Manufactured Mobile Home
No. of Stories
-
County
--
City
Neighborhood
--
Year Built
2007
HOA Fees
-
Finished Area
6,150 sqft
Lot Size
30,492 sqft lot
Basement Area
- sqft
MLS Name
Indiana Regional MLS
MLS Number
202631258
MLS Status
Active
Days on Market
66

Continue Your Journey in App
Find your dream home, receive real-time updates, and many more!
Download App
Continue Your Journey in App
Find your dream home, receive real-time updates, and many more!
Location
HOA Management
N/A
HOA Fees
$700/
Amenities
 Amenities and services may be covered by one or multiple associations and service providers.
 Golf
Golf
 Pool
Pool
Disclaimer: Amenities are based on third-party information and may vary; buyers must independently verify all amenities, as information is deemed reliable but not guaranteed.
Facts & Features
Rooms
Bedrooms & bathrooms
Bedrooms: 5
Bathrooms: 6
Interior
Appliances
Dishwasher, Microwave, Refrigerator, Window Treatments, Air Purifier/air Filter, Electric Cooktop, Sump Pump, Sump Pump+battery Backup
Cooling
Central Air, Geothermal
Flooring
Carpet, Concrete, Tile
Sewer
City
Interior Features
Alarm System Security, Breakfast Bar, Vaulted Ceiling(s), Laminate Counters, Stone Counters, Crown Molding, Kitchen Island, Porch Covered, Split Br Floor Plan, Main Level Bedroom Suite, Great Room, Main Floor Laundry, Custom Cabinetry
Heating
Geothermal
Construction
Year Built
Year Built: 2007
Home type
Manufactured On Land
Roof
Shingle
Architectural Style
Traditional, Craftsman
Construction Materials
Brick, Cement Siding
Foundation Details
Concrete Perimeter
Utilities & Energy
Parking Features
Concrete
Basement
Full, Finished
Fireplace Features
Great Room
Water Source
City
Association Amenities
Golf Course, Pool
Other Features
Lot Features
Golf Frontage
Subdivision Name
Bridgewater
Price History
| Date | Event | Price |
|---|---|---|
08/17/2026 Source: | Price Decreased | $796,000 -0.49% $106/sqft |
07/31/2026 Source: | Price Increased | $799,900 +13.46% $107/sqft |
04/27/2025 Source: | Sold | $705,000 -5.99% $94/sqft |
01/31/2025 Source: | Listing Removed | $749,900 $100/sqft |

Nearby Homes



Find Homes by Property Features in Auburn, IN


IDX information is provided exclusively for consumer's personal, non-commercial use and may not be used for any purpose other than to identify prospective properties that consumers may be interested in purchasing. Data is deemed reliable but is not guaranteed accurate by the MLS.
 Advertising Broker: Jonah Hartsburg | Hoosier Hub Realty