- Overview
- Description
- Property Details
- Location
- HOA Management
- Facts & Features
- Getting Around
- Nearby Homes
 New Construction
 No HOA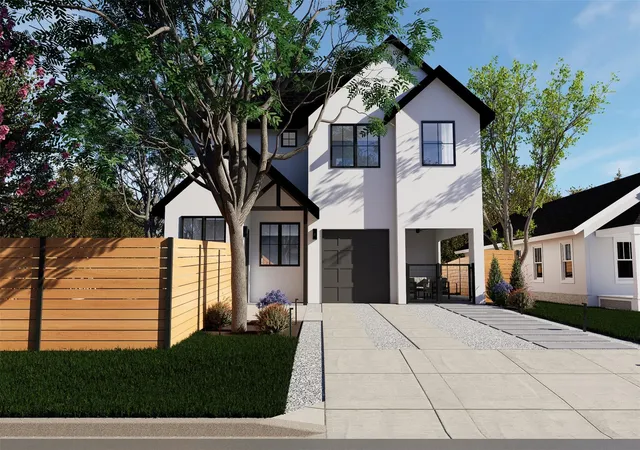
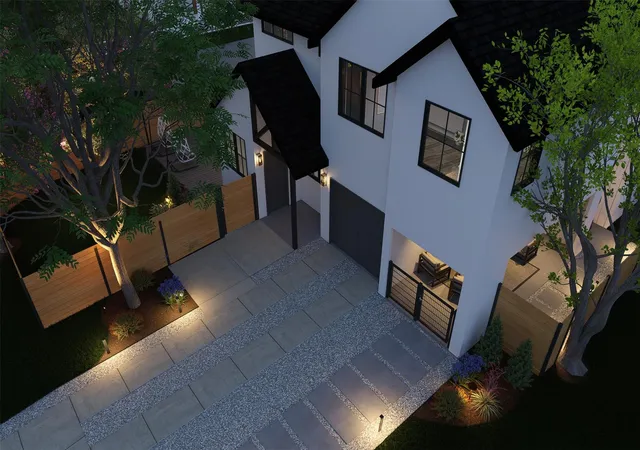

Street View
$1,500,000
Monthly Est:$7,466
 4 Beds
 4 Baths
4 full baths
 2,534sqft
1801 W St Johns St, Austin, TX 78757
$1,500,000
$7,466/moEst:
Get Pre-Approved
Single Family Residence
Built in 2026
$-- HOA
4,356 sqft lot
$592/sq.ft
Description
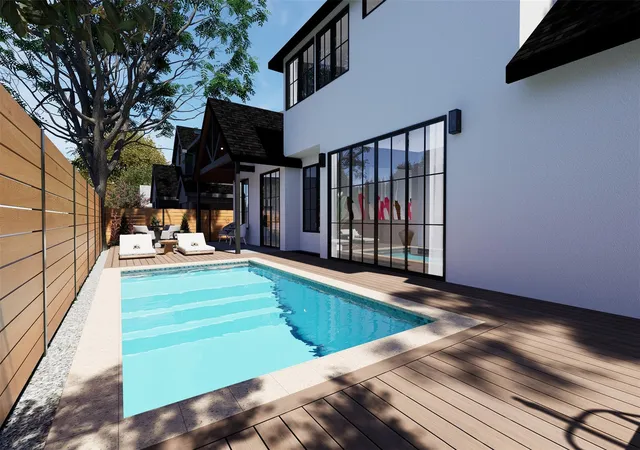
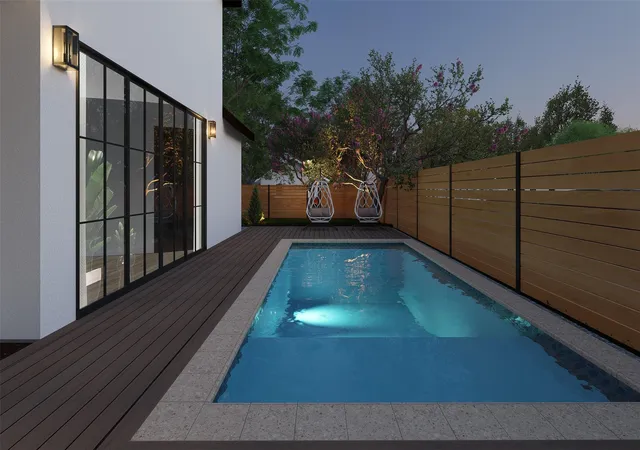
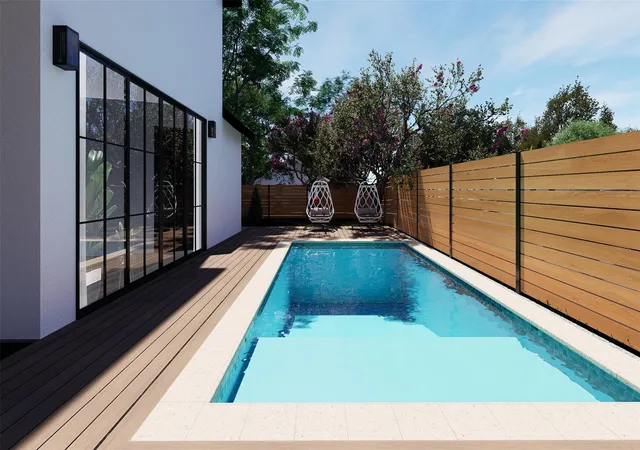
Welcome to the St. Johns Residence, an architecturally distinctive new construction completing in October 2026 on a premier corner lot in one of Crestview’s most coveted pockets. Designed to live like a true private compound, the residence offers a total of 4 bedrooms, 4 full bathrooms, plus an additional living space, highlighted by an attached guest apartment with its own separate entrance—an incredibly versatile setup for extended family, guests, a private office, au pair quarters, or multigenerational living. The home pairs crisp white stucco with dramatic black-framed windows, dark rooflines, warm wood accents, and striking modern Tudor-inspired detailing for a timeless yet highly distinctive exterior. Inside, soaring ceilings, expansive walls of glass, and an open-concept layout bring in abundant natural light while creating a seamless connection to the outdoor spaces. The backyard is designed as a private retreat, centered around a resort-style pool, generous decking, mature trees, lush landscaping, and multiple areas for lounging and entertaining. A dramatic covered outdoor lounge adds another layer of usable living space and creates an ideal setting for year-round gatherings. Thoughtful site planning provides both privacy and functionality, with a 1-car garage plus an additional 1-car covered carport, gated access, beautifully designed hardscape, and landscaped grounds that enhance the compound-like feel. The separate guest quarters and secondary living area give the property a level of flexibility rarely found in new construction at this scale. Positioned just minutes from Burnet Road, Brentwood Park, neighborhood coffee shops, dining, shopping, and Downtown Austin, the St. Johns Residence delivers architectural character, privacy, thoughtful functionality, and elevated indoor-outdoor living in the heart of Central Austin. Completing October 2026.
- Houzeo last checked: 12 hours ago
- Listing updated: August 20, 2026 at 9:03 am
- Listing Provided by: Darsh Parikh (512) 593-3138 | Compass RE Texas, LLC (512) 575-3644
- Source: Unlock MLS-TX | MLS#: 7131860

Property Details
Status
Active
Type
Single Family Residence
No. of Stories
-
County
City
Neighborhood
Year Built
2026
HOA Fees
-
Finished Area
2,534 sqft
Lot Size
4,356 sqft lot
Basement Area
- sqft
MLS Name
Unlock MLS
MLS Number
7131860
MLS Status
Active
Days on Market
51

Continue Your Journey in App
Find your dream home, receive real-time updates, and many more!
Download App
Continue Your Journey in App
Find your dream home, receive real-time updates, and many more!
Location
HOA Management
TBD
HOA Fees
$-/ See Remarks
Amenities
 Amenities and services may be covered by one or multiple associations and service providers.
 See Remarks
Disclaimer: Amenities are based on third-party information and may vary; buyers must independently verify all amenities, as information is deemed reliable but not guaranteed.
Facts & Features
Rooms
Bedrooms & bathrooms
Bedrooms: 4
Bathrooms: 4
Interior
Heating
See Remarks
Flooring
See Remarks
Window Features
See Remarks
Cooling
See Remarks
Exterior Features
See Remarks
Appliances
See Remarks
Interior Features
See Remarks
Sewer
Public Sewer
Construction
Year Built
Year Built: 2026
Home type
Single Family Residence
Foundation Details
See Remarks
Property Condition
New Construction
Roof
See Remarks
Construction Materials
See Remarks
Utilities & Energy
Utilities
See Remarks
Security Features
See Remarks
Pool Features
See Remarks
Water Source
Public
Parking Features
See Remarks
Other Features
Lot Features
See Remarks
Subdivision Name
Brentwood
Patio And Porch Features
See Remarks
Community Features
See Remarks
Disclosures
See Remarks
Price History
| Date | Event | Price |
|---|---|---|
08/20/2026 Source: | Listed for Sale | $1,500,000 $592/sqft |

Nearby Homes
Find Homes by Property Features in Austin, TX

Based on information submitted to the MLS GRID from Unlock MLS through Oct 09, 2026, 02:31PM. All information provided is deemed reliable but is not guaranteed and should be independently verified. Unlock MLS and its affiliates provide the MLS and all content therein “AS IS” and without any warranty, express or implied. All data is obtained from various sources and may not have been verified by broker or MLS GRID. Supplied Open House Information is subject to change without notice. All information should be independently reviewed and verified for accuracy. Properties may or may not be listed by the office/agent presenting the information. The information being provided is for consumers’ personal, non-commercial use. It may not be used for any purpose other than to identify prospective properties consumers may be interested in purchasing. © 2026 Unlock MLS. All Rights Reserved.
 Advertising Broker: Michelle Brecker | Pathway To Home Realty