Realty Solution
Powered by 
- 0
- 1
- Overview
- Description
- Property Details
- Location
- Facts & Features
- Getting Around
- Nearby Homes


Listed by: Garen Keshishyan (818) 534-4451 DRE #01276434, David Zakaryan DRE #02023302 | Pinnacle Estate Properties (818) 993-7370
$1,449,500
Monthly Est:$7,215
 4 Beds
 3 Baths
3 full baths
 2,732sqft
18011 Sunburst St, Sherwood Forest, CA 91325
$1,449,500
$7,215/moEst:
Get Pre-Approved
Single Family Residence
Built in 1954
$-- HOA
12,743 sqft lot
$531/sq.ft
Description
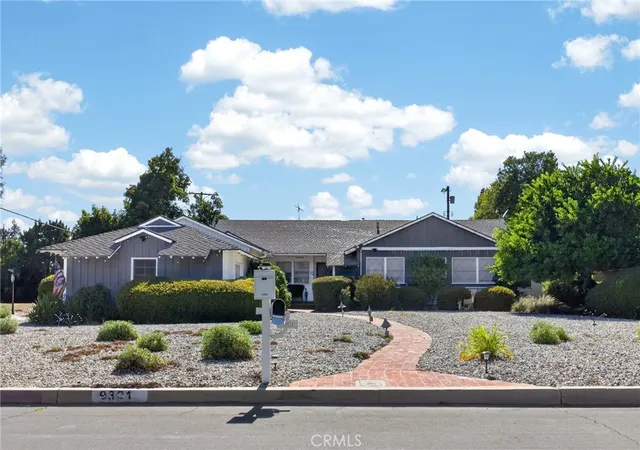
Welcome to this truly one-of-a-kind California Ranch-style pool home, prominently situated on an expansive corner lot in the highly desirable Sherwood Forest neighborhood. Offering over 2,700 square feet of beautifully appointed living space on a sprawling 12,000+ square-foot lot, this exceptional residence blends timeless character, thoughtful upgrades, and effortless indoor-outdoor living. From the moment you arrive, the home makes a lasting impression with its distinctive curb appeal, wraparound porch, drought-resistant green turf, natural stone accents, and an abundance of native landscaping. Inside, quality hardwood flooring flows throughout a spacious and versatile split floor plan featuring 4 bedrooms, 3 bathrooms, a private office, wet bar, and inviting living spaces accented by warm fireplaces. The generous formal living and dining areas provide the perfect setting for entertaining, while the private primary suite offers a peaceful retreat complete with an en-suite bathroom and French doors opening directly to the pool and backyard. On the opposite side of the home, the fourth bedroom, office, and guest three-quarter bathroom are thoughtfully positioned around the beautifully remodeled chef’s kitchen and spacious family room/den. Multiple sets of wood French doors create a seamless transition to the expansive entertainer’s backyard—a true private oasis designed for unforgettable gatherings. Enjoy a spectacular 42-foot lap pool with pebble finish, a fully equipped outdoor BBQ kitchen, and abundant space for lounging, dining, and entertaining year-round. Additional highlights include paid solar, dual-pane vinyl windows, copper plumbing, a tankless water heater, 220-amp electrical panel, newer HVAC system and ductwork, newer roof, an impressive carport and workshop with newer gate, abundant storage, and so much more. A rare combination of character, privacy, space, and resort-style outdoor living, this exceptional Sherwood Forest residence is truly an entertainer’s dream and a remarkable place to call home.
- Houzeo last checked: 5 minutes ago
- Listing updated: October 8, 2026 at 7:12 pm
- Source: California Regional MLS-CA | MLS#: SR26219107

Property Details
Status
Active
Type
Single Family Residence
No. of Stories
1
County
City
Neighborhood
--
Year Built
1954
HOA Fees
-
Finished Area
2,732 sqft
Lot Size
12,743 sqft lot
Basement Area
- sqft
MLS Name
California Regional MLS
MLS Number
SR26219107
MLS Status
Active
Days on Market
1
Cumulative Days on Market
21

Continue Your Journey in App
Find your dream home, receive real-time updates, and many more!
Download App
Continue Your Journey in App
Find your dream home, receive real-time updates, and many more!
Location
Facts & Features
Rooms
Bedrooms & bathrooms
Bedrooms: 4
Bathrooms: 3
Interior
Exterior Features
Barbecue, Lighting, Fire Pit
Sewer
Sewer Tap Paid
Interior Features
Wet Bar, Breakfast Bar, Ceiling Fans, Separate Formal Dining Room, Recessed Lighting, Storage, Jack And Jill Bath
Heating
Central
Flooring
Wood
Appliances
Built In Range, Barbecue, Dishwasher, Disposal, Gas Range, Microwave, Refrigerator, Range Hood
Cooling
Central Air
Window Features
Plantation Shutters, Screens
Construction
Year Built
Year Built: 1954
Home type
Single Family Residence
Property Condition
Turnkey
Architectural Style
Traditional
Utilities & Energy
Water Source
Public
Utilities
Electricity Connected, Natural Gas Connected, Sewer Connected, Water Connected
Laundry Features
Inside, Laundry Room
Fireplace Features
Dining Room, Living Room
Parking Features
Attached Carport, Covered, Carport, Driveway, On Street
Pool Features
In Ground, Private
Security Features
Carbon Monoxide Detectors, Smoke Detectors
Other Features
Lot Features
Back Yard, Front Yard, Sprinkler System, Yard
Community Features
Biking, Curbs, Street Lights, Sidewalks
Patio And Porch Features
Rear Porch, Front Porch, Porch
Price History
| Date | Event | Price |
|---|---|---|
10/08/2026 Source: | Price Decreased | $1,449,500 -6.18% $531/sqft |
09/17/2026 Source: | Listed for Sale | $1,545,000 +11.96% $566/sqft |
04/21/2023 Source: | Sold | $1,380,000 $505/sqft |

Nearby Homes


Find Homes by Property Features in Sherwood Forest, CA
Nearby New Homes For Sale


Based on information from California Regional Multiple Listing Service, Inc. as of Oct 09, 2026, 03:30AM and /or other sources. All data, including all measurements and calculations of area, is obtained from various sources and has not been, and will not be, verified by broker or MLS. All information should be independently reviewed and verified for accuracy. Properties may or may not be listed by the office/agent presenting the information. Information being provided is for consumers’ personal, non-commercial use and may not be used for any purpose other than to identify prospective properties consumers may be interested in purchasing. This website may not include listings or property addresses of sellers who have directed their listing brokers to withhold their listing or their property address from display on the Internet. © 2026 California Regional Multiple Listing Service. All Rights Reserved.
 Advertising Broker: William Johnson DRE #01463271 | William Johnson Brokerage