- Overview
- Description
- Property Details
- Location
- HOA Management
- Facts & Features
- Getting Around
- Nearby Homes


$725,000
Monthly Est:$3,609
 5 Beds
 4 Baths
3 full baths + 1 half bath
 2,954sqft
18019 Wilbanks Dr, Charlotte, NC 28278
$725,000
$3,609/moEst:
Get Pre-Approved
Single Family Residence
Built in 2025
$77/mo HOA
0.14 acre lot
$245/sq.ft
Description
HUGE PRICE REDUCTION and up to $10,000.00 flex money to use towards closing costs or rate buy down!!
BRAND-NEW move in ready home that truly checks every box. Offering 5 bedrooms, 3.5 bathrooms, and nearly 3,000 square feet of beautifully designed living space, this exceptional residence combines elegance, functionality, and comfort in one of Charlotte's most sought-after locations.
From the moment you step inside, you'll be greeted by an open and inviting floor plan filled with natural light, soaring ceilings, and thoughtfully designed spaces perfect for both everyday living and entertaining. The spacious main living area flows seamlessly into the kitchen and dining space, creating the ideal setting for gatherings large and small.
The chef-inspired kitchen serves as the centerpiece of the home, featuring abundant cabinetry, generous counter space, and a layout designed to keep everyone connected. Whether hosting celebrations, preparing meals, or entertaining guests, this space is ready for every occasion.
With five spacious bedrooms and three-and-a-half bathrooms, there's room for everyone to enjoy their own private retreat. The luxurious primary suite is situated on the main level and offers a peaceful escape complete with an attached seating area that provides access to the back yard, a spa-like bath and ample closet space. Additional bedrooms upstairs provide flexibility for guests, home offices, fitness areas, or multi-generational living.
Designed for today's lifestyle, the home's versatile floor plan offers the perfect balance of open-concept living and private spaces. Every room has been thoughtfully crafted to maximize comfort, convenience, and functionality.
Outside you will enjoy outdoor living at its finest. Whether you're sipping morning coffee, hosting weekend cookouts, or relaxing after a long day, the backyard provides a welcoming extension of the home's living space.
Ideally located near shopping, dining, top-rated schools, parks, and major commuter routes, this property delivers the lifestyle Charlotte buyers are looking for.
Rarely does a home offer this much space, flexibility, and value in such a desirable location. Schedule your private tour today and discover why 18019 Wilbanks Drive is the one you've been waiting for.
- Houzeo last checked: 5 minutes ago
- Listing updated: October 15, 2026 at 3:20 pm
- Listing Provided by: Jim Hall (704) 345-2700 | CLT Home Sells (704) 345-2700
- Source: Canopy MLS as distributed by MLS GRID | MLS#: 4388838

Property Details
Status
Active
Type
Single Family Residence
No. of Stories
-
County
City
Neighborhood
Year Built
2025
HOA Fees
$77/mo
Finished Area
2,954 sqft
Lot Size
0.14 acre lot
Basement Area
- sqft
MLS Name
Canopy MLS as distributed by MLS GRID
MLS Number
4388838
MLS Status
Active
Days on Market
129
Cumulative Days on Market
100

Continue Your Journey in App
Find your dream home, receive real-time updates, and many more!
Continue Your Journey in App
Find your dream home, receive real-time updates, and many more!
Location
HOA Management
Red Rock Management
HOA Fees
$77.08/ Monthly
Disclaimer: Amenities are based on third-party information and may vary; buyers must independently verify all amenities, as information is deemed reliable but not guaranteed.
Facts & Features
Rooms
Bedrooms & bathrooms
Bedrooms: 5
Bathrooms: 4
Interior
Heating
Central, Forced Air, Natural Gas
Appliances
Convection Microwave, Disposal, Energy Star Qualified Dishwasher, Exhaust Hood, Gas Range
Interior Features
Attic Stairs Pulldown, Drop Zone, Entrance Foyer, Kitchen Island, Open Floorplan, Pantry, Storage, Walk In Closet(s)
Cooling
Central Air
Flooring
Carpet, Vinyl
Window Features
Insulated Window(s)
Sewer
Public Sewer
Construction
Year Built
Year Built: 2025
Home type
Single Family Residence
Architectural Style
Traditional
Foundation Details
Slab
Construction Materials
Stone Veneer, Vinyl
Utilities & Energy
Laundry Features
Laundry Room
Utilities
Natural Gas
Parking Features
Driveway, Attached Garage, Garage Door Opener, Garage Faces Front
Water Source
City
Fireplace Features
Gas, Great Room
Other Features
Subdivision Name
Saybrooke
Patio And Porch Features
Covered, Front Porch
Lot Features
Cleared, Views
Community Features
Lake Access, Sidewalks
Price History
| Date | Event | Price |
|---|---|---|
10/15/2026 Source: | Listed for Sale | $725,000 $245/sqft |
10/02/2026 Source: | Listing Removed | $725,000 $245/sqft |
07/28/2026 Source: | Price Decreased | $725,000 -3.20% $245/sqft |
07/08/2026 Source: | Price Decreased | $749,000 -2.09% $254/sqft |
06/02/2026 Source: | Coming Soon | $765,000 -1.29% $259/sqft |

Show more
Pleasant Hill Road Ranks #52 in Charlotte, NC


Homes

Rental Prices

Median Home Price
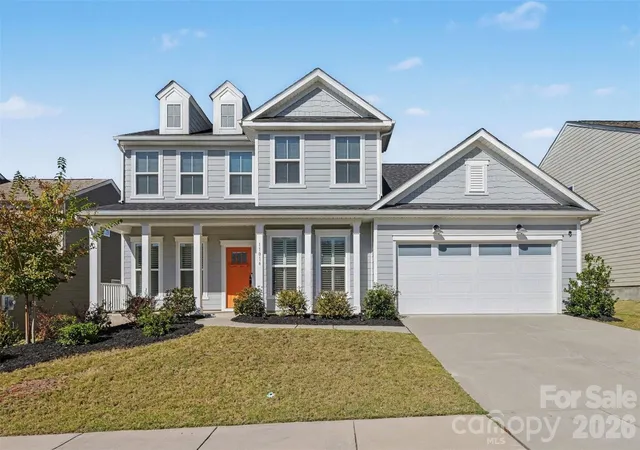
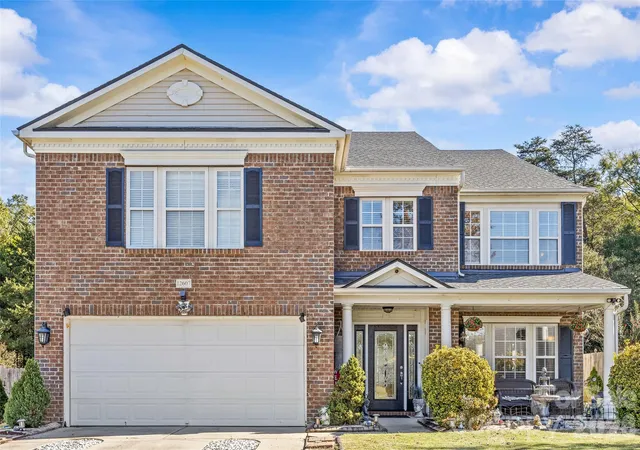
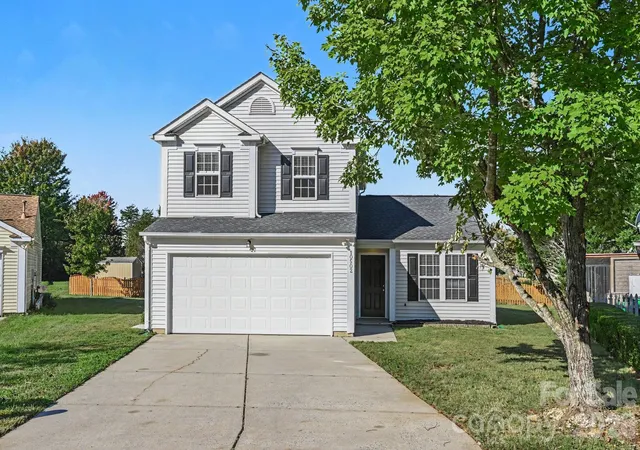
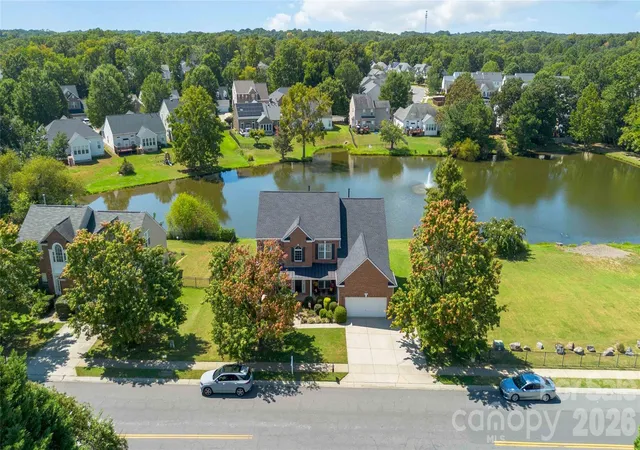
Nearby Homes
Find Homes by Property Features in Charlotte, NC
Nearby New Homes For Sale

Based on information submitted to the MLS GRID from Canopy MLS through Oct 31, 2026, 02:15PM. All data is obtained from various sources and may not have been verified by the broker or MLS GRID. Supplied Open House Information is subject to change without notice. All information should be independently reviewed and verified for accuracy. Properties may or may not be listed by the office/agent presenting the information. IDX information is provided exclusively for consumers’ personal, noncommercial use. It may not be used for any purpose other than to identify prospective properties which the consumers may be interested in purchasing. The data is deemed reliable but is not guaranteed by MLS GRID. The use of the MLS GRID Data may be subject to an end-user license agreement prescribed by the Member Participant’s applicable MLS, if any, and as amended from time to time. ©2026 Canopy MLS. All Rights Reserved.
 Advertising Broker: Nicholas Huscroft | Chosen Realty
