- Overview
- Description
- Property Details
- Location
- Facts & Features
- Getting Around
- Nearby Homes




$275,000
Monthly Est:$1,369
 4 Beds
 2 Baths
2 full baths
 1,607sqft
1802 Arona Rd, Irwin, PA 15642
$275,000
$1,369/moEst:
Get Pre-Approved
Single Family Residence
Built in -
$-- HOA
0.82 acre lot
$171/sq.ft
Description
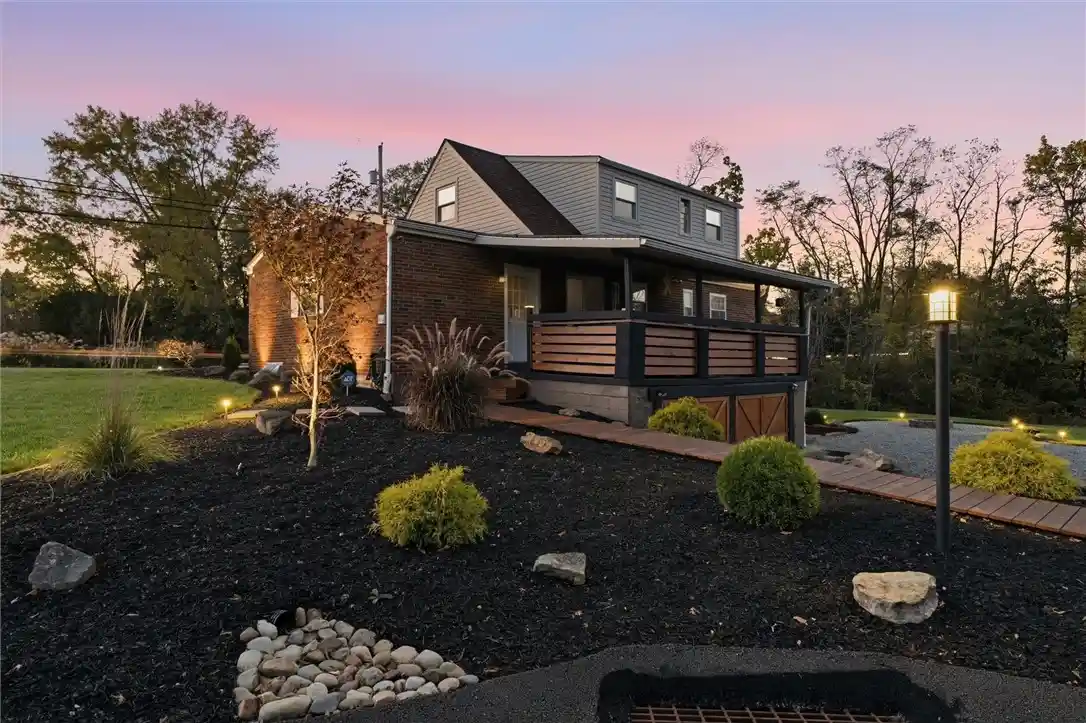
This is the one you need to see! This spacious, brick Cape Cod offers modern improvements in every corner and has been meticulously maintained, and it shows. Situated on a corner lot in a convenient location, this home showcases upgrades throughout, from the custom woodwork to the stunning landscaping and exterior accent lighting. Everything about this home stands out.
_________________________________________________________________________________________________________________ Outside, spectacular exterior lighting transforms the property after dark – the uplighting on the brick, landscape accent lighting, and illuminated features adds to this property’s elevated, thoughtfully designed look. The covered Porch and designated Firepit area offer the perfect setting for outdoor relaxation or entertaining, day or night.
_________________________________________________________________________________________________________________ Inside, find move-in ready home from top to bottom, from the neutral paint and updated floors to brand new trim throughout. The generously sized Eat-In Kitchen offers plenty of room for everyday living, cooking, and gathering. The Kitchen features newer Stainless Steel appliances, ceramic tile, recessed lighting, ample counter & cabinet space, & hand-made wood island. The Main-Level Laundry off the Kitchen has ceramic tile floor, storage space, and adds convenience to everyday living. Around the corner, find an open Dining Room featuring crown molding, and Living Room with large windows pouring in natural light and wood wall décor for character.
_________________________________________________________________________________________________________________ Two Bedrooms with updated vinyl flooring and a Full Bathroom down the hallway complete the Main Level. The Main-Level Bathroom offers a tub/shower with newer glass door and tile surround, ceramic tile floors, and recessed lighting. The 2 Bedrooms upstairs mirror each other, and second Full Bathroom with tub/shower between. Both upstairs Bedrooms have updated laminate floors, new trim, fresh paint, new closet doors, and offer plenty of storage space.
_________________________________________________________________________________________________________________ The garage doors have been upgraded, and the space could easily be converted into a true garage, if desired. The Basement is clean and boasts high ceilings, for your gym equipment, work area, or hobbies, and has internal French drains with moisture blocker, and sump pump with backup system, keeping it completely dry. This property sits on a flat 0.8 acre on a corner lot, and could easily be fenced for pets or play.
_________________________________________________________________________________________________________________ With a neutral palette throughout, the home provides a blank canvas for your own personal style. Even better, enjoy confidence and peace of mind with major mechanical updates and important improvements already taken care of, including: HVAC/AC in 2020, Gas Line in 2026, Radon System in 2024. From the exterior details to the interior finishes, and every detail in between, the care and attention invested in this home are evident throughout!
- Houzeo last checked: 13 minutes ago
- Listing updated: October 28, 2026 at 12:30 am
- Listing Provided by: Roxanne Humes (724) 327-0123 DRE #RS317843 | COLDWELL BANKER REALTY (724) 327-0123
- Source: West Penn MLS-PA | MLS#: 1780911

Property Details
Status
Active
Type
Single Family Residence
No. of Stories
-
County
City
Neighborhood
--
Year Built
-
HOA Fees
-
Finished Area
1,607 sqft
Lot Size
0.82 acre lot
Basement Area
- sqft
MLS Name
West Penn MLS
MLS Number
1780911
MLS Status
Active
Days on Market
2
Open House

Continue Your Journey in App
Find your dream home, receive real-time updates, and many more!
Continue Your Journey in App
Find your dream home, receive real-time updates, and many more!
Location
Facts & Features
Rooms
Bedrooms & bathrooms
Bedrooms: 4
Bathrooms: 2
Laundry
Level: Main
Area: 48.00 Square Feet
Dimensions: 8x6
Bedroom4
Level: Main
Area: 90.00 Square Feet
Dimensions: 10x9
Bedroom3
Level: Main
Area: 110.00 Square Feet
Dimensions: 10x11
Bedroom2
Level: Upper
Area: 221.00 Square Feet
Dimensions: 13x17
PrimaryBedroom
Level: Upper
Area: 238.00 Square Feet
Dimensions: 14x17
Kitchen
Level: Main
Area: 276.00 Square Feet
Dimensions: 12x23
DiningRoom
Level: Main
Area: 165.00 Square Feet
Dimensions: 15x11
LivingRoom
Level: Main
Area: 198.00 Square Feet
Dimensions: 18x11
Interior
Interior Features
Kitchen Island, Window Treatments
Window Features
Multi Pane, Screens, Window Treatments
Cooling
Central Air, Electric
Appliances
Some Gas Appliances, Dryer, Dishwasher, Disposal, Microwave, Refrigerator, Stove, Washer
Heating
Forced Air, Gas
Sewer
Public Sewer
Flooring
Ceramic Tile, Vinyl, Carpet
Construction
Year Built
-
Home type
Single Family Residence
Property Condition
Resale
Architectural Style
Cape Cod
Roof
Asphalt
Construction Materials
Brick
Utilities & Energy
Pool Features
None
Basement
Unfinished, Walk Out Access
Parking Features
Off Street
Water Source
Public
Price History
| Date | Event | Price |
|---|---|---|
10/27/2026 Source: | Listed for Sale | $275,000 $171/sqft |

Nearby Homes



Find Homes by Property Features in Irwin, PA
Nearby New Homes For Sale

Based on information from the West Penn Mutli-List, INC through Oct 30, 2026, 07:15AM. Information is provided exclusively for consumers’ personal, non-commercial use and may not be used for any purpose other than to identify prospective properties consumers may be interested in purchasing. Information is deemed reliable but not guaranteed. © 2026 West Penn Multi-List, Inc. All Rights Reserved.
 Advertising Broker: Daniel Demers | Sell Your Home Services
