- Overview
- Description
- Property Details
- Location
- Facts & Features
- Getting Around
- Nearby Homes
 New Construction
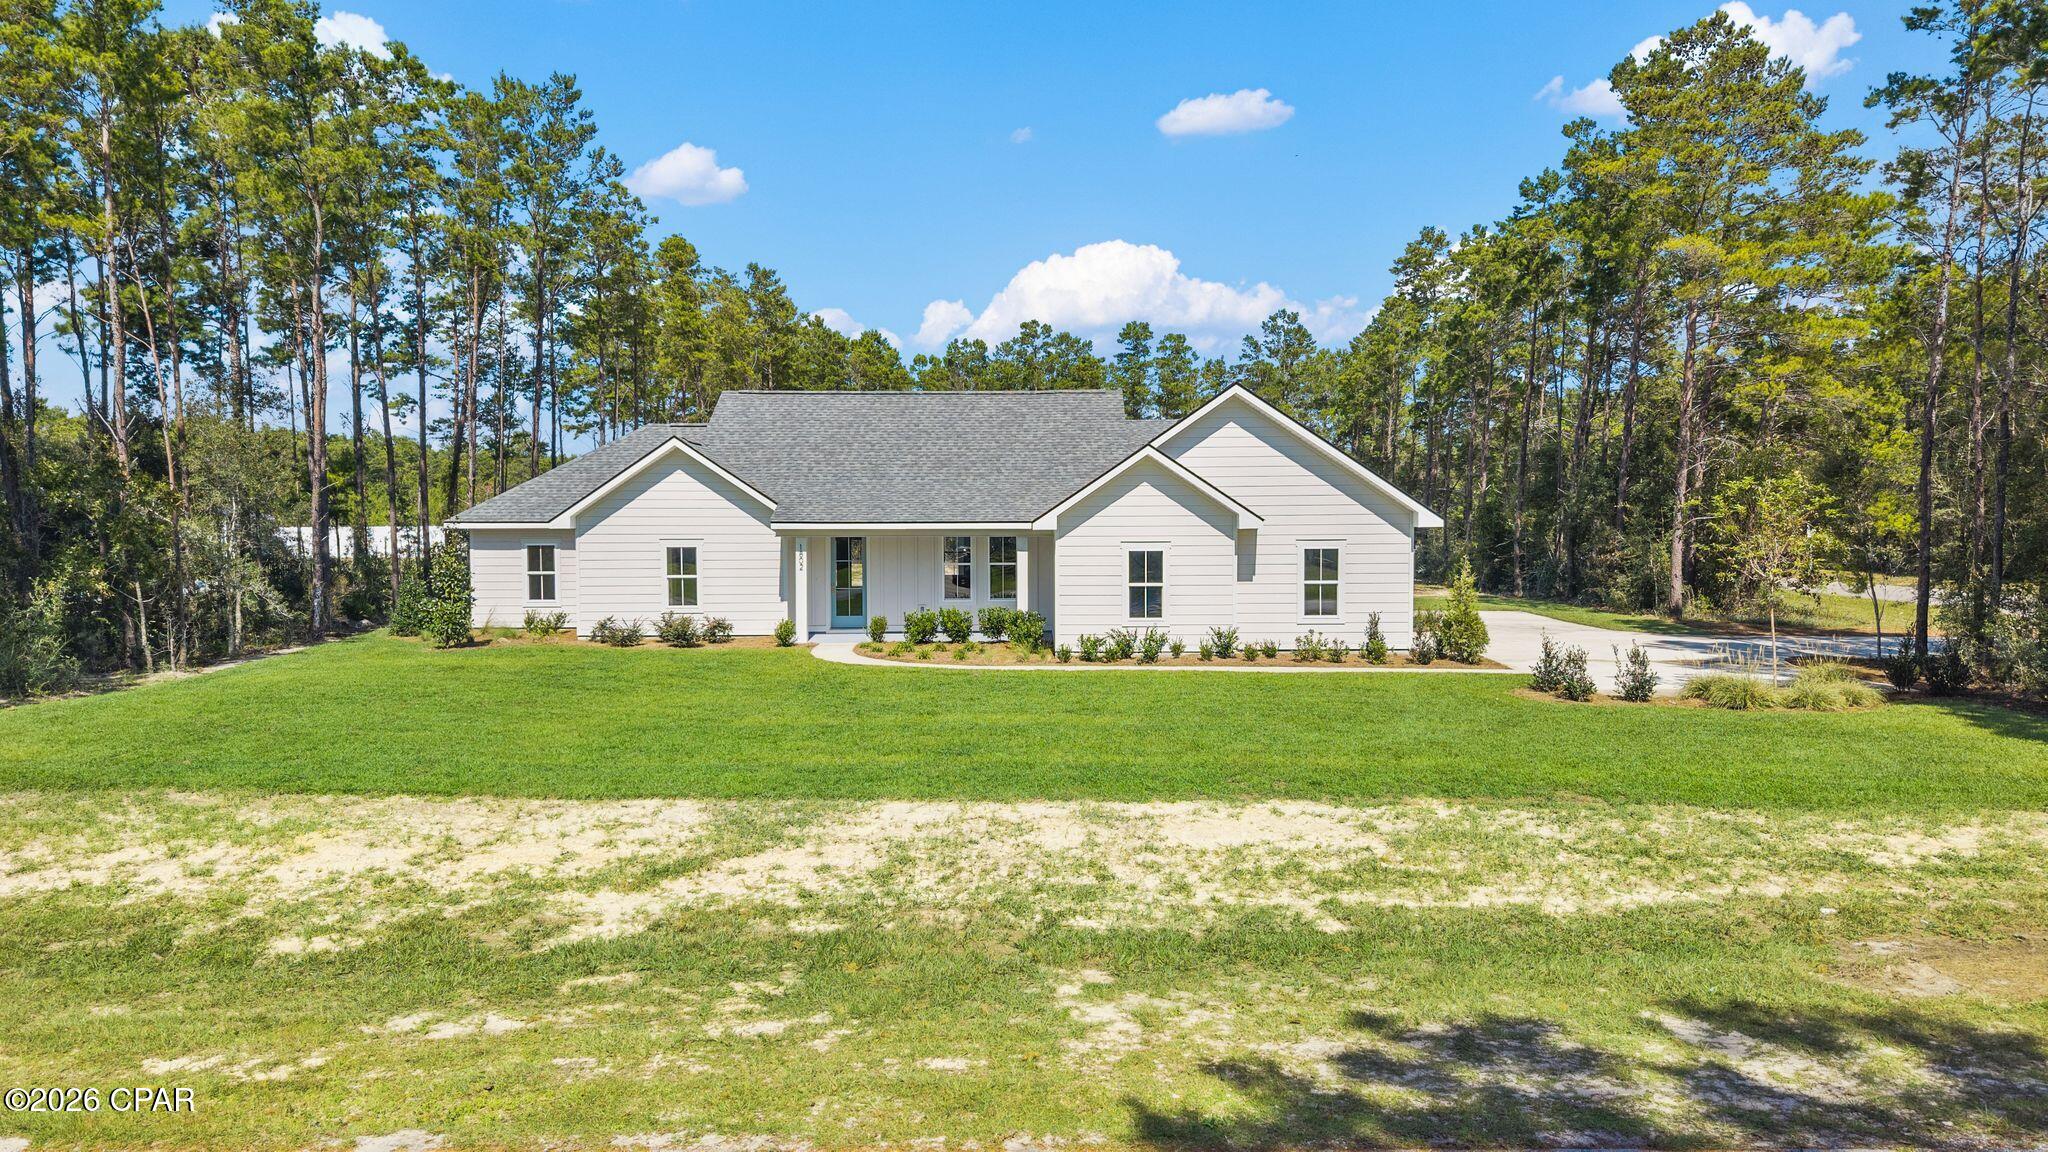


Street View
$599,000
Monthly Est:$2,981
 4 Beds
 3 Baths
2 full baths + 1 half bath
 2,120sqft
1802 Kingslee Dr, Panama City, FL 32409
$599,000
$2,981/moEst:
Get Pre-Approved
Single Family Residence
Built in 2026
$-- HOA
1.19 acres lot
$283/sq.ft
Description
CURRENTLY UNDER CONTRACT, SELLER WILL CONSIDER BACKUP OFFERS.
Experience the best of modern living and peaceful privacy in this newly built home set on 1.19 acres with no HOA. With ample room to create your ideal outdoor retreat, the expansive property offers endless possibilities for a future pool, pole barn, accessory dwelling, or other additions to suit your lifestyle.
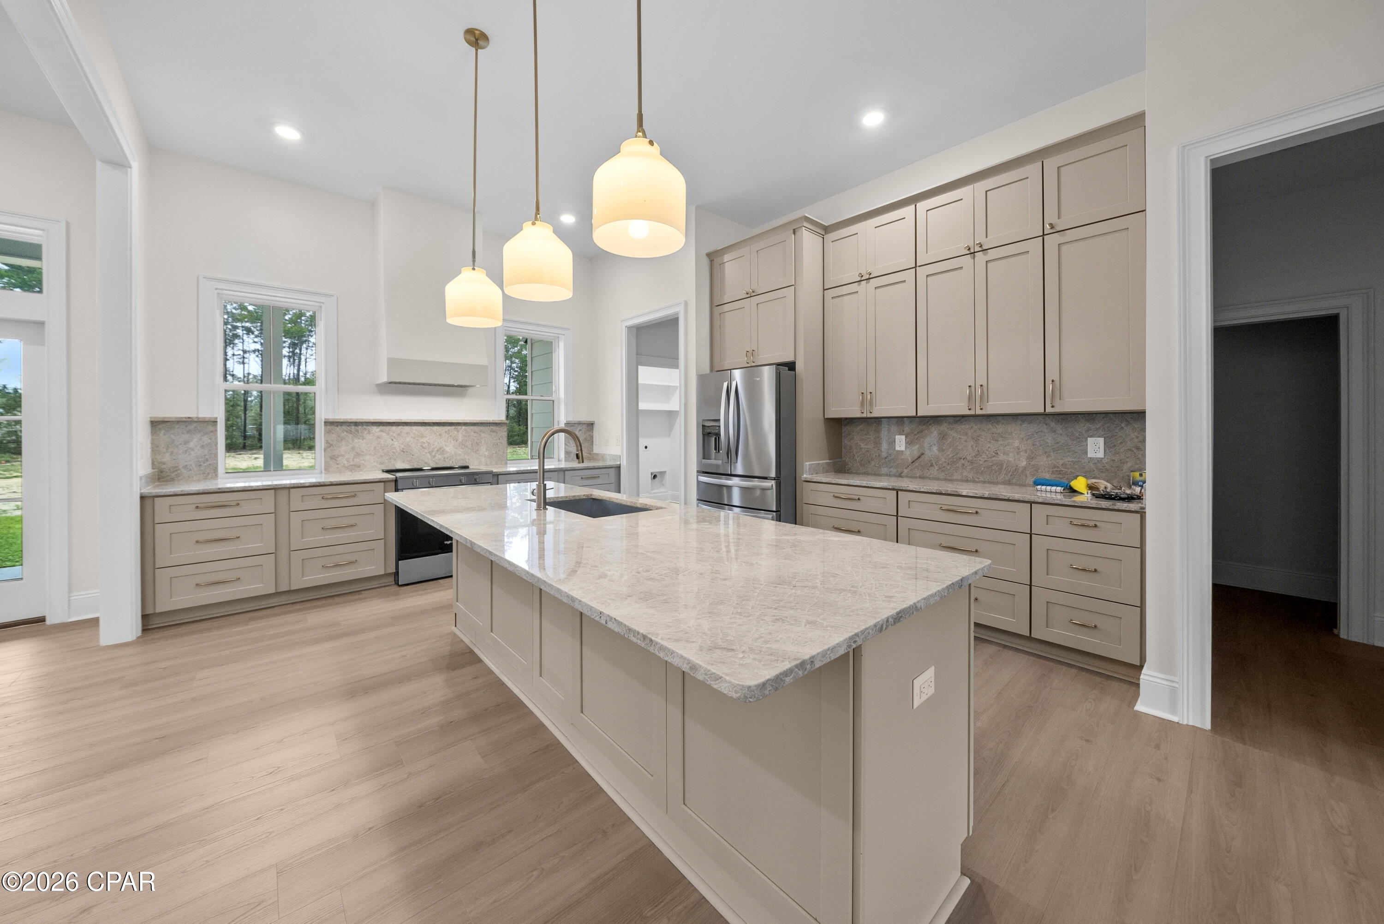
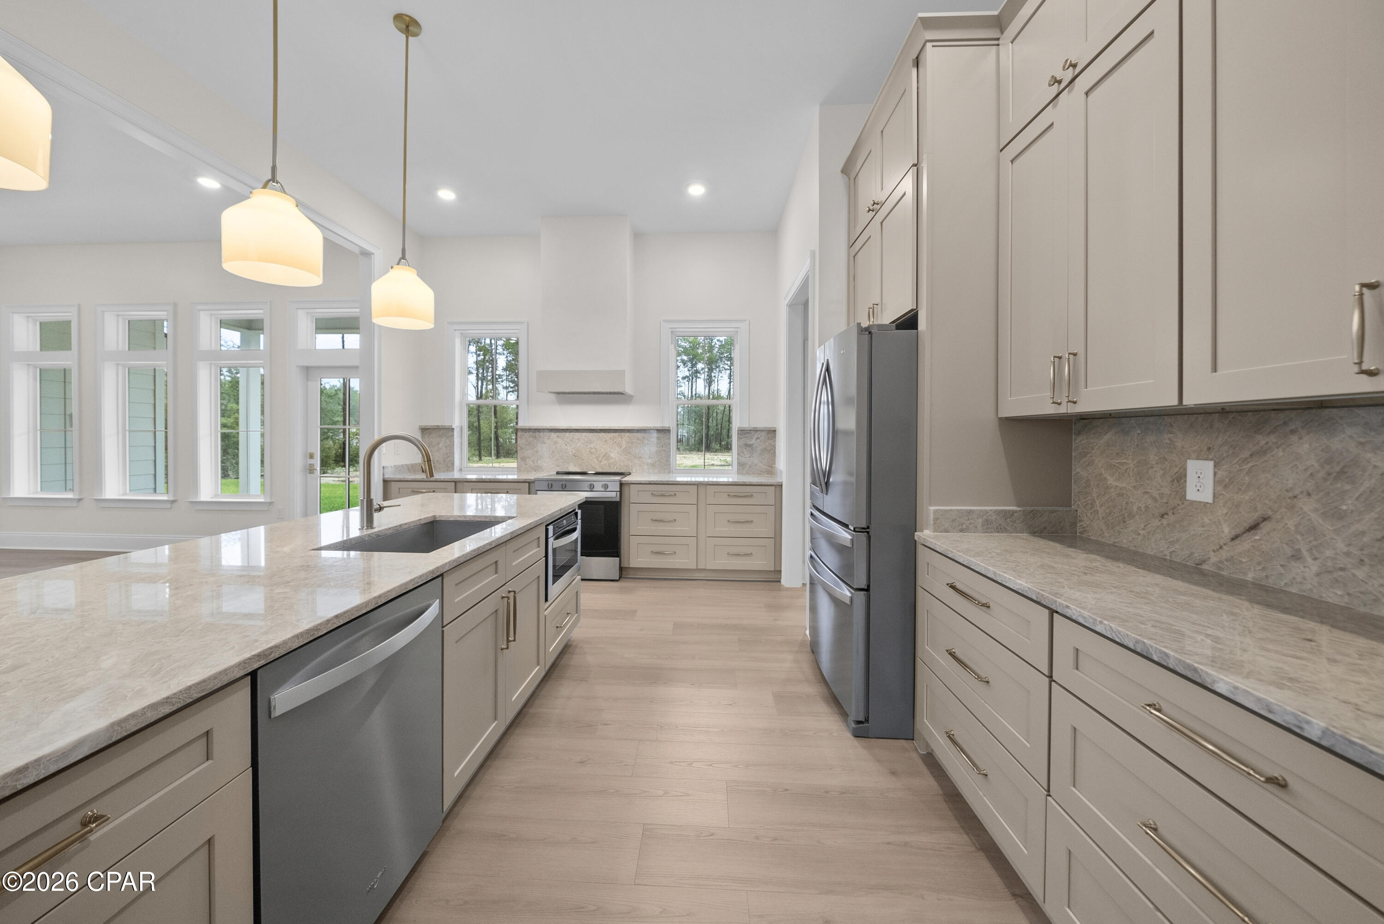
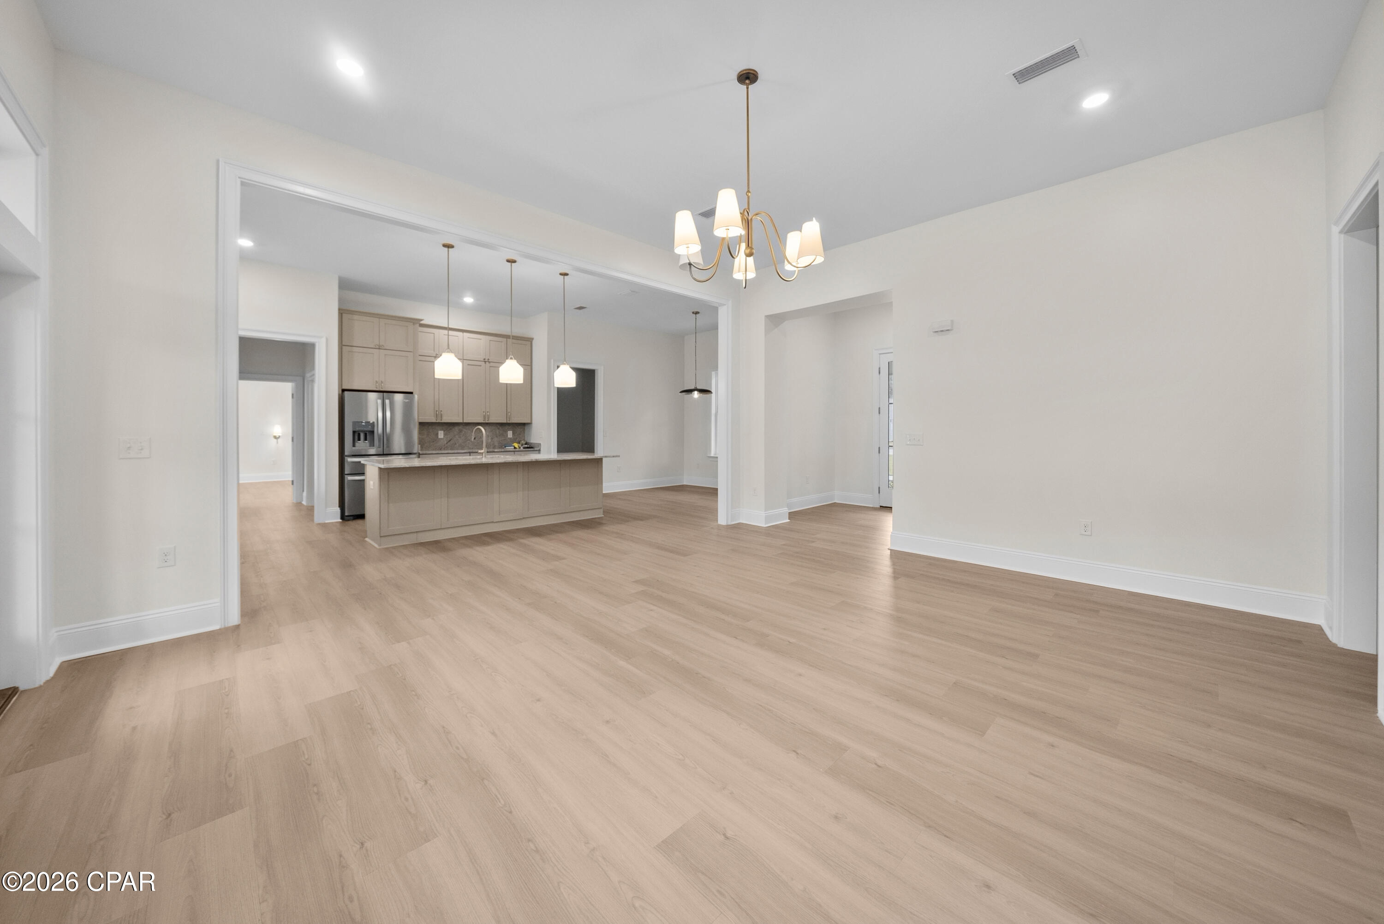
Inside, a thoughtfully designed floor plan strikes the perfect balance between spacious, open living and distinct, functional spaces. Luxury vinyl plank flooring runs throughout, complemented by soaring 11-foot ceilings in the living and kitchen areas and 9-foot ceilings throughout the rest of the home. At the heart of the home, the gourmet kitchen blends style and functionality with upscale Whirlpool appliances, elegant Taj Mahal countertops, abundant workspace, a striking plaster vent hood, and a walk-in pantry.
The private primary suite offers a relaxing retreat, featuring a walk-in closet and an ensuite bath complete with a dual-sink vanity, custom walk-in shower, garden tub, and an additional walk-in closet. Three additional bedrooms offer flexibility for family, guests, or a home office, with a Jack-and-Jill bathroom connecting two bedrooms and convenient access for the additional guest bedroom.
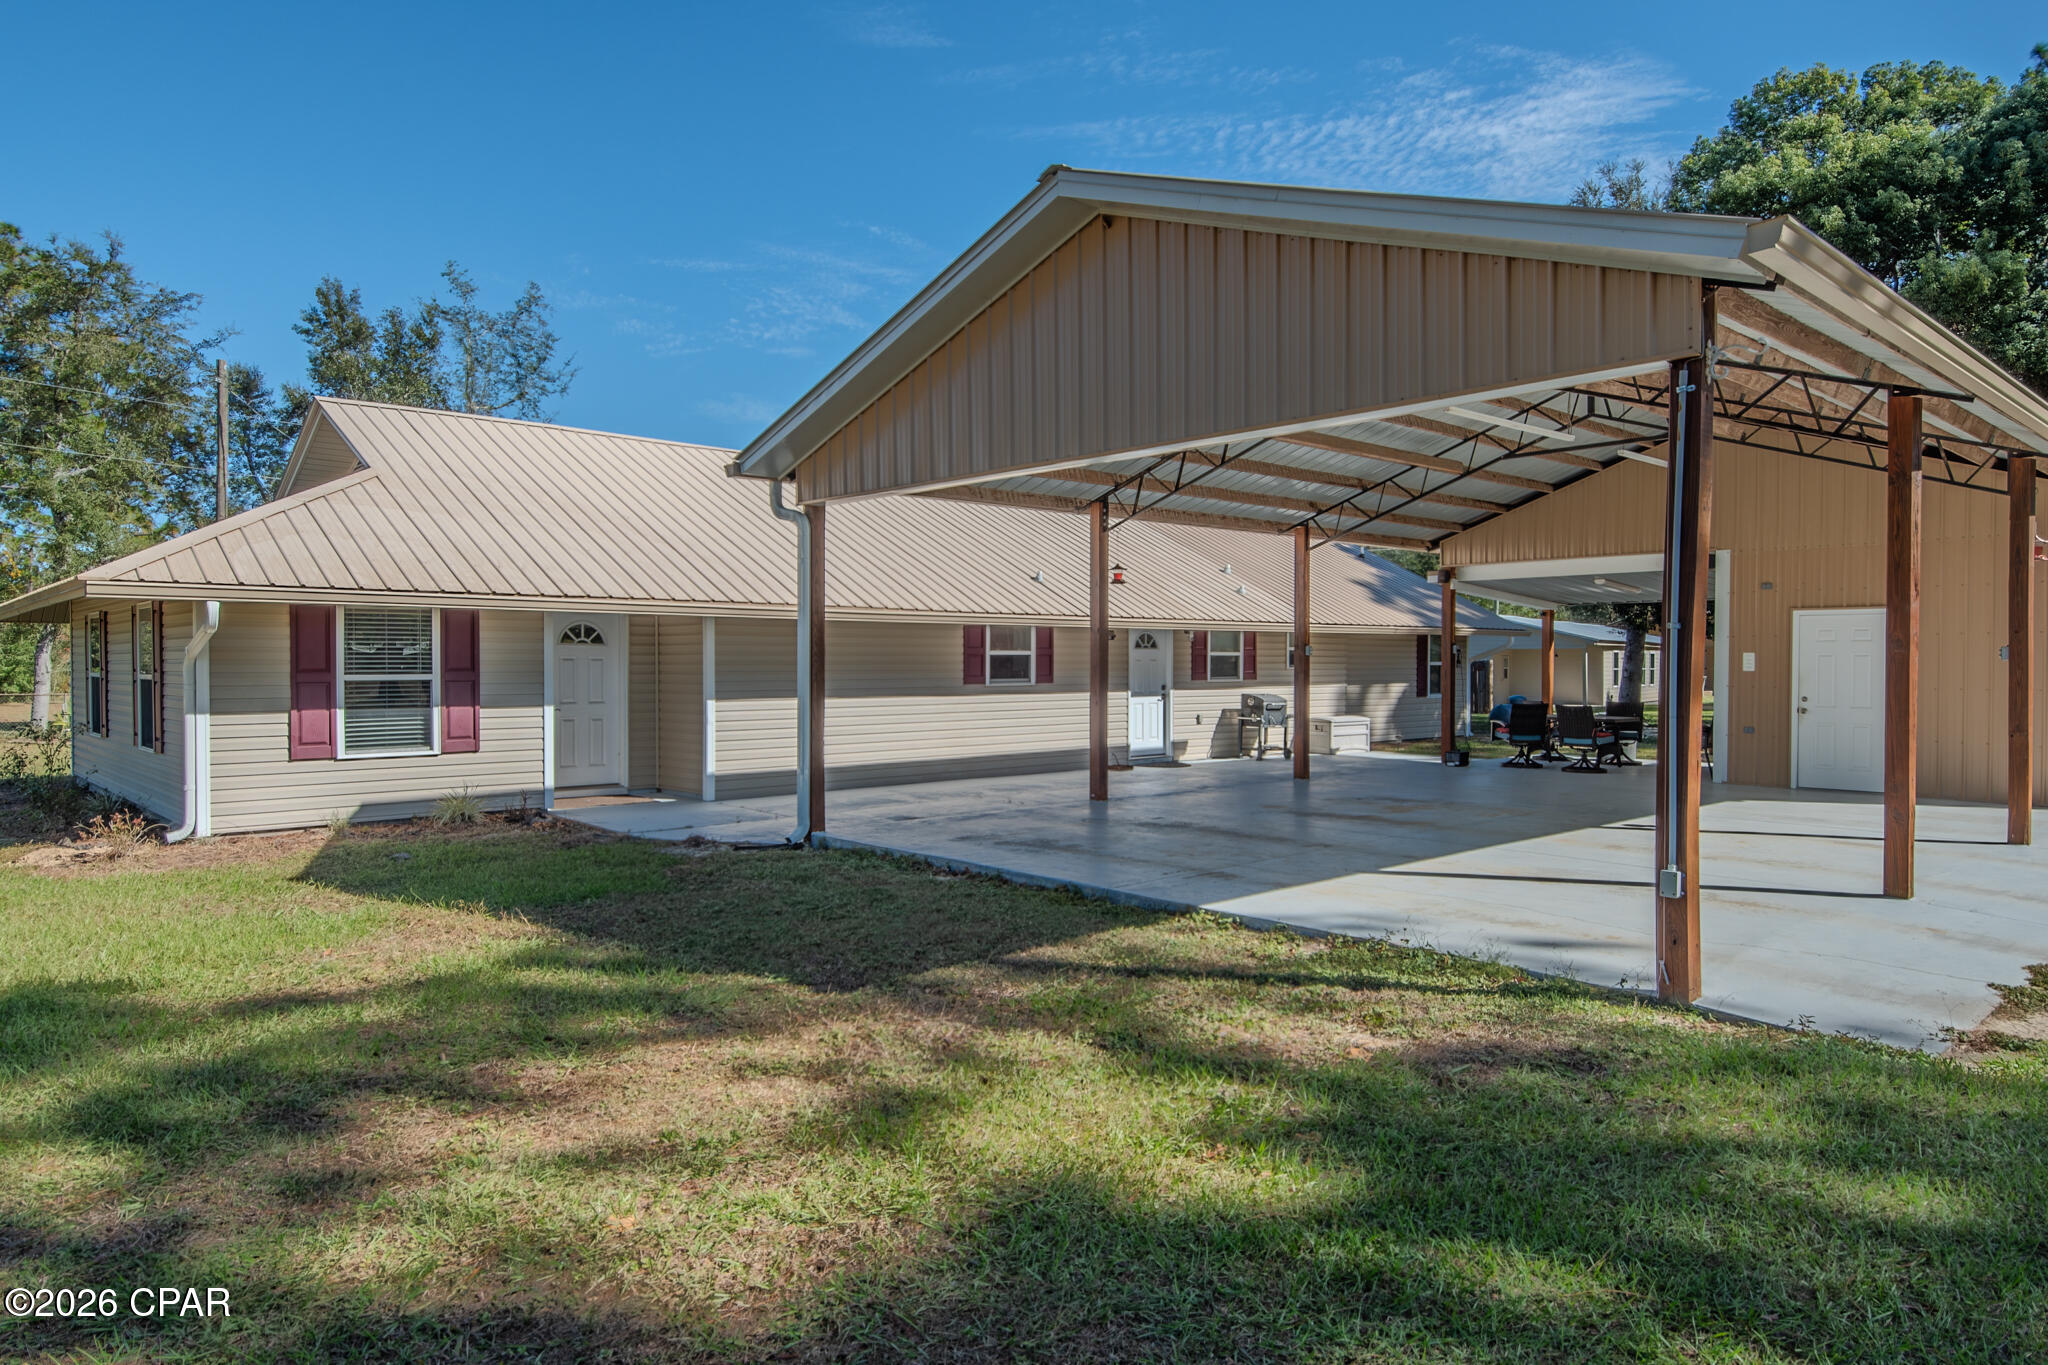
The living area opens onto a spacious covered patio overlooking the expansive backyard, creating the perfect setting for weekend grilling, outdoor dining, and entertaining. Whether you envision a garden, play space, outdoor kitchen, or your own private oasis, the generous acreage gives you room to bring your ideas to life.
Everyday convenience meets thoughtful design with a dedicated mudroom featuring a half-bath and direct access to and from the attached two-car garage--an ideal setup for keeping daily life organized and providing a convenient space to clean up after outdoor activities.
Enjoy the tranquility of a secluded setting while remaining conveniently connected to everyday amenities. Just 15 minutes from Lynn Haven and approximately 35 minutes from Pier Park and the white-sand beaches of Panama City Beach, you'll have easy access to shopping, dining, and coastal entertainment without sacrificing the peace and privacy of home.
With modern finishes, a functional and inviting layout, generous outdoor space, and the freedom of no HOA, this property offers a unique opportunity to enjoy the space you've been looking for with the convenience of coastal living nearby.
- Houzeo last checked: 6 minutes ago
- Listing updated: October 28, 2026 at 6:04 pm
- Listing Provided by: Victoria Cox DRE #SL3401654 | Gillman Group Realty (850) 776-8223
- Source: Bay/Panama City/Central Panhandle MLS-FL | MLS#: 796774

Property Details
Status
Pending
Type
Single Family Residence
No. of Stories
1
County
City
Neighborhood
--
Year Built
2026
HOA Fees
-
Finished Area
2,120 sqft
Lot Size
1.19 acres lot
Basement Area
- sqft
MLS Name
Bay/Panama City/Central Panhandle MLS
MLS Number
796774
MLS Status
ActiveUnderContract
Days on Market
9
Cumulative Days on Market
7

Continue Your Journey in App
Find your dream home, receive real-time updates, and many more!
Continue Your Journey in App
Find your dream home, receive real-time updates, and many more!
Location
Facts & Features
Rooms
Bedrooms & bathrooms
Bedrooms: 4
Bathrooms: 3
MudRoom
Level: First
Area: 50.07 Square Feet
Dimensions: 5.67 x 8.83
Garage
Level: First
Area: 505.63 Square Feet
Dimensions: 22.9 x 22.08
Pantry
Level: First
Area: 37.24 Square Feet
Dimensions: 5.08 x 7.33
Bedroom
Level: First
Area: 133.17 Square Feet
Dimensions: 11.58 x 11.5
FullBath
Level: First
Area: 63.32 Square Feet
Dimensions: 7.75 x 8.17
Bedroom
Level: First
Area: 129.96 Square Feet
Dimensions: 10.83 x 12
Bedroom
Level: First
Area: 114.58 Square Feet
Dimensions: 10.83 x 10.58
DiningRoom
Level: First
Area: 136.85 Square Feet
Dimensions: 11.9 x 11.5
LivingRoom
Level: First
Area: 321.50 Square Feet
Dimensions: 16.42 x 19.58
Kitchen
Level: First
Area: 233.28 Square Feet
Dimensions: 14.58 x 16
PrimaryBathroom
Level: First
Area: 110.47 Square Feet
Dimensions: 9.75 x 11.33
PrimaryBedroom
Level: First
Area: 187.44 Square Feet
Dimensions: 14.9 x 12.58
Interior
Heating
Central, Electric
Interior Features
Double Vanity, Main Level Primary, Separate Shower, Walk In Closets, Mud Room, Pantry
Appliances
Electric Range, Electric Water Heater
Cooling
Central Air, Ceiling Fans
Flooring
Plank, Vinyl
Construction
Year Built
Year Built: 2026
Home type
Single Family Residence
Roof
Composition, Shingle
Construction Materials
Hardiplank Type
Foundation Details
Slab
Architectural Style
Craftsman
Utilities & Energy
Utilities
Electricity Available
Parking Features
Garage, Garage Door Opener
Other Features
Community Features
Short Term Rental Allowed
Disclosures
Accepting Backup Offers
Lot Features
Sprinkler System, Paved
Subdivision Name
Woodcrest
Patio And Porch Features
Covered, Patio, Porch
Price History
| Date | Event | Price |
|---|---|---|
10/28/2026 Source: | Pending | $599,000 $283/sqft |
10/20/2026 Source: | Listed for Sale | $599,000 +121.85% $283/sqft |
10/16/2019 Source: | Price Decreased | $270,000 -6.57% $127/sqft |
10/16/2019 Source: | Sold | $289,000 $136/sqft |


Nearby Homes



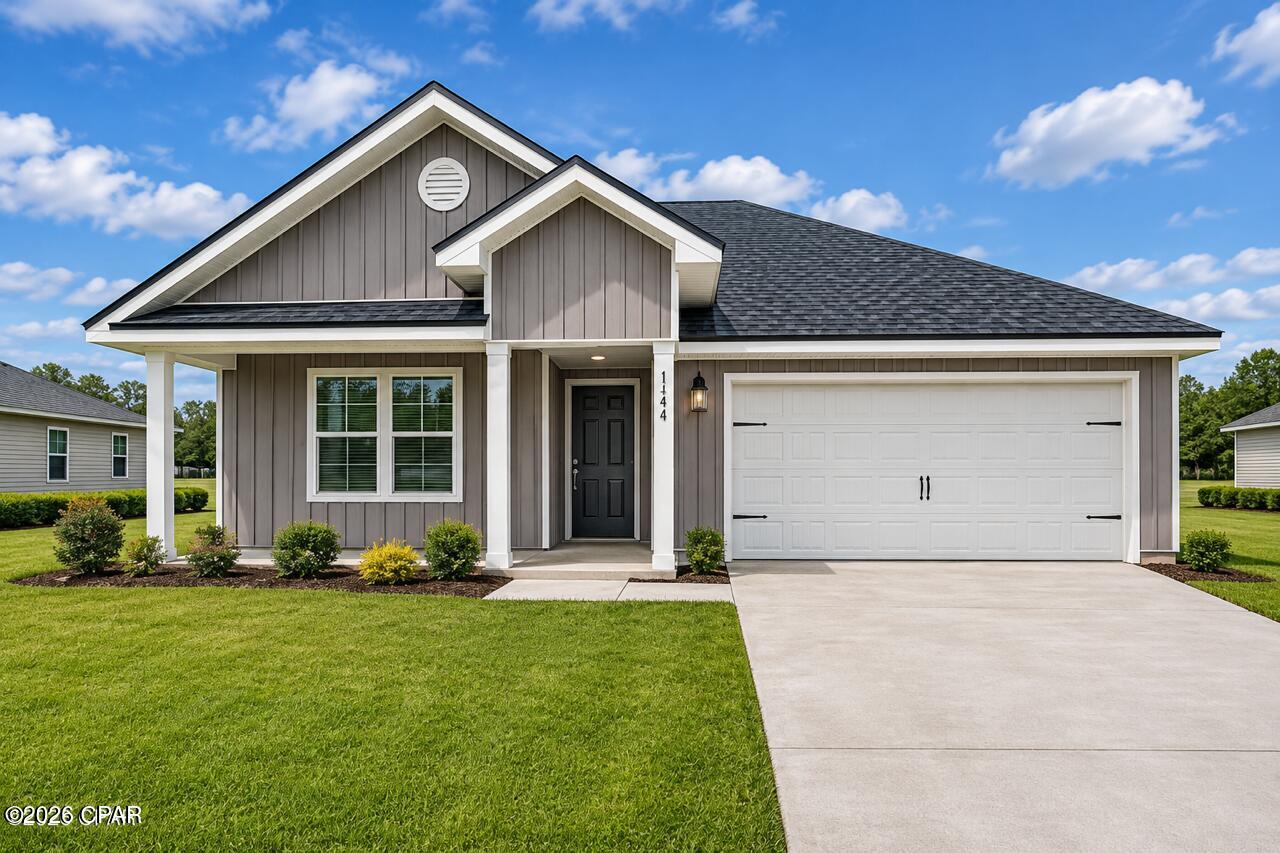

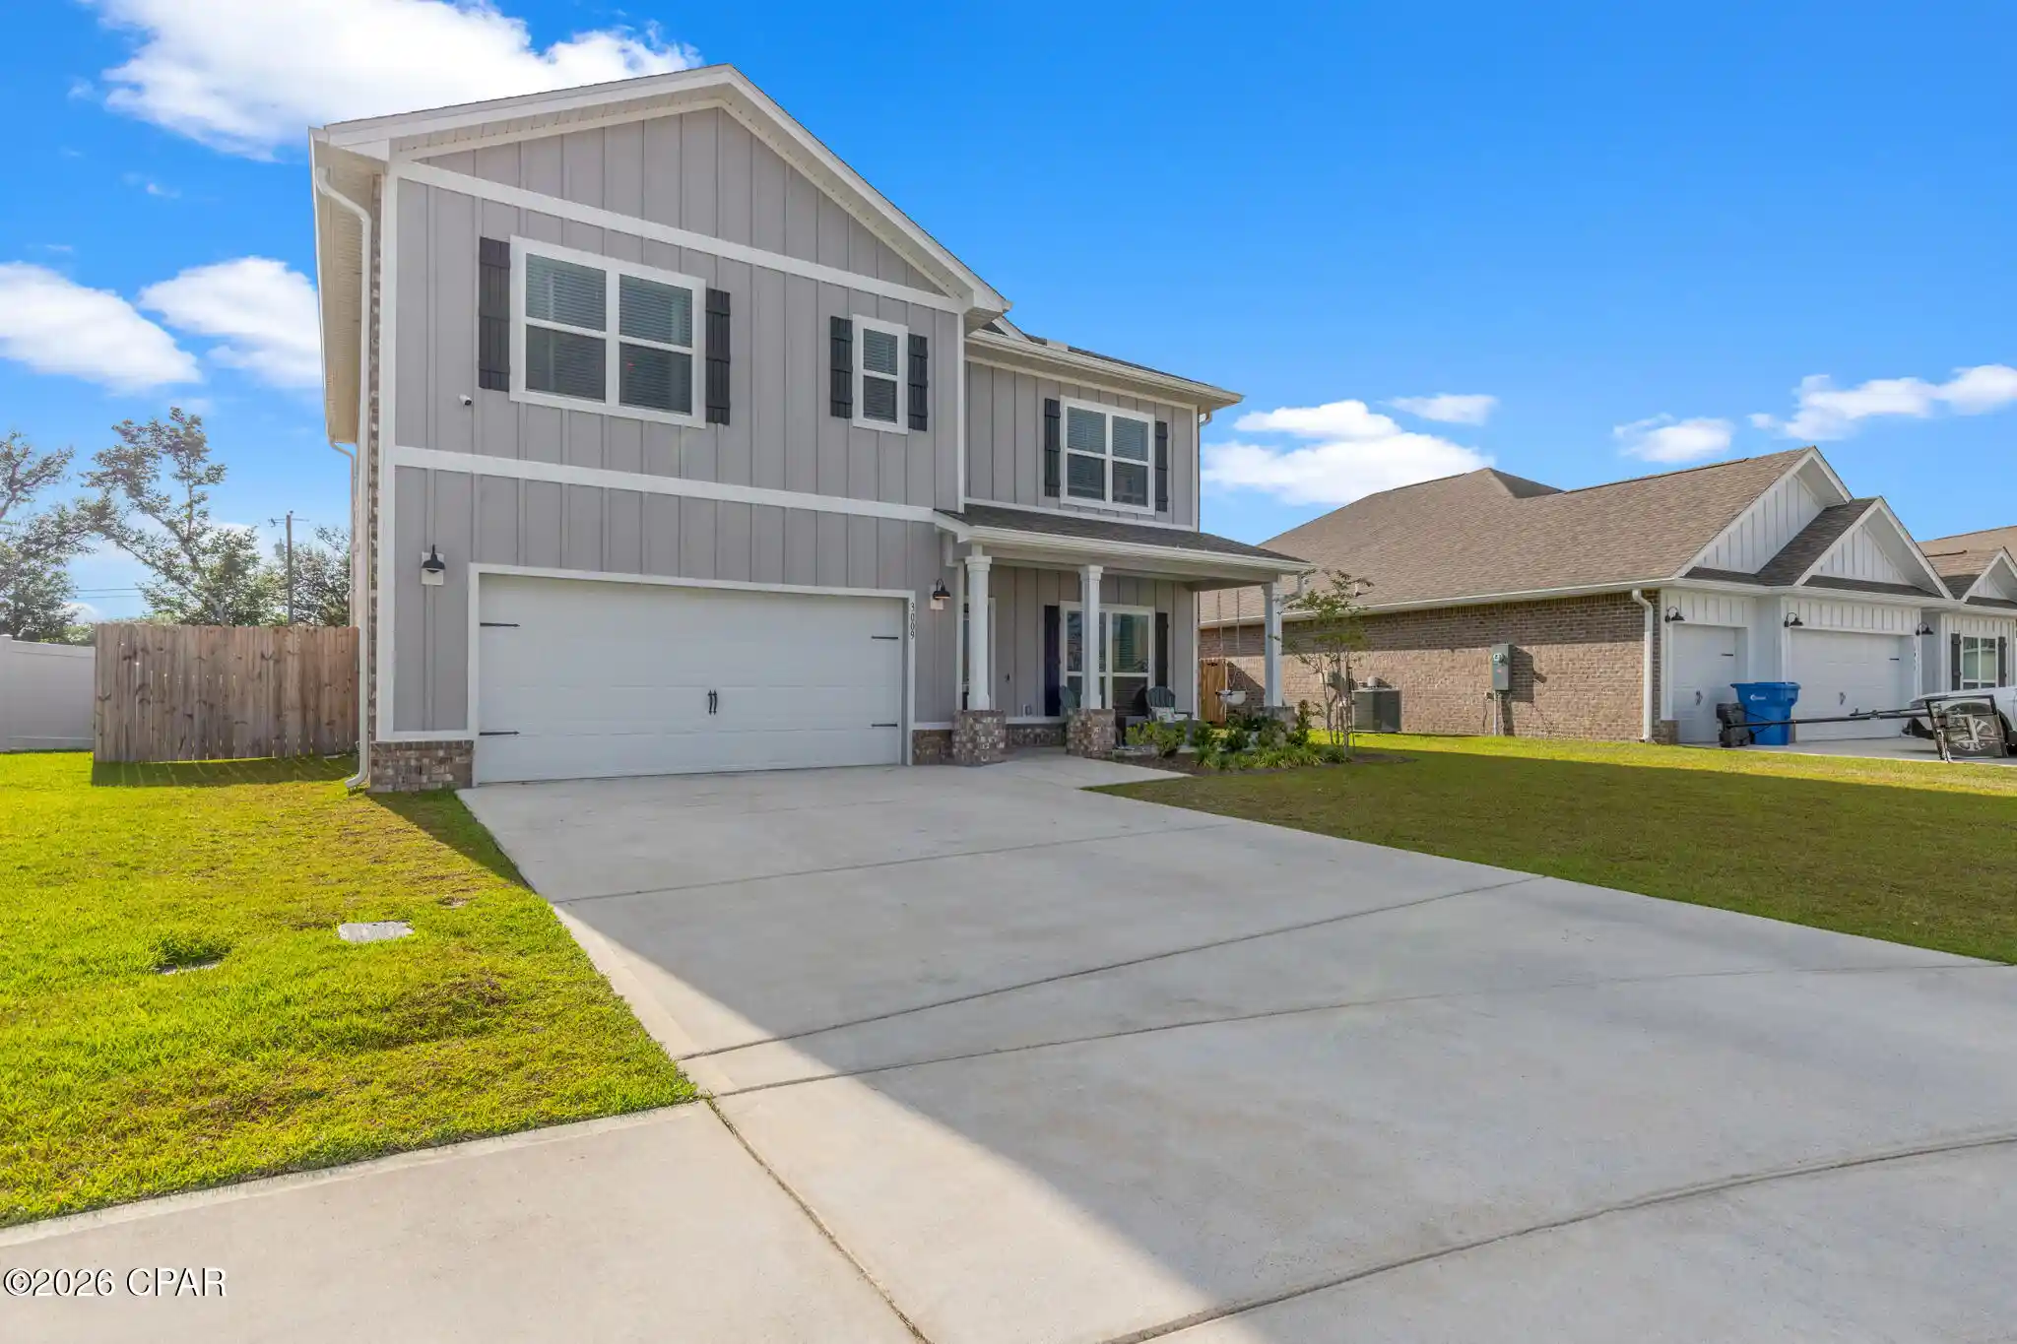
Find Homes by Property Features in Panama City, FL
Nearby New Homes For Sale


Based on information from Central Panhandle Association of REALTORS® MLS through Oct 30, 2026, 05:00AM. IDX information is provided exclusively for consumers’ personal, non-commercial use, that it may not be used for any purpose other than to identify prospective properties consumers may be interested in purchasing. Data is deemed reliable but is not guaranteed accurate by the MLS. ©2026 Bay Central Panhandle Association of REALTORS®
 Advertising Broker: Moe Mossa (Savvy Avenue) | Savvy Avenue, LLC
