- Overview
- Description
- Property Details
- Location
- Facts & Features
- Getting Around
- Nearby Homes

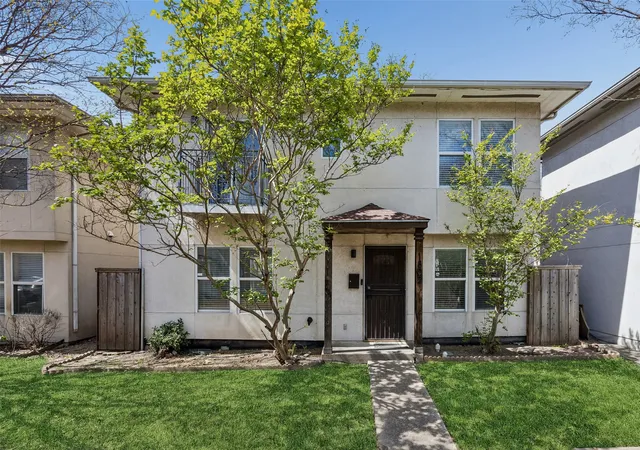
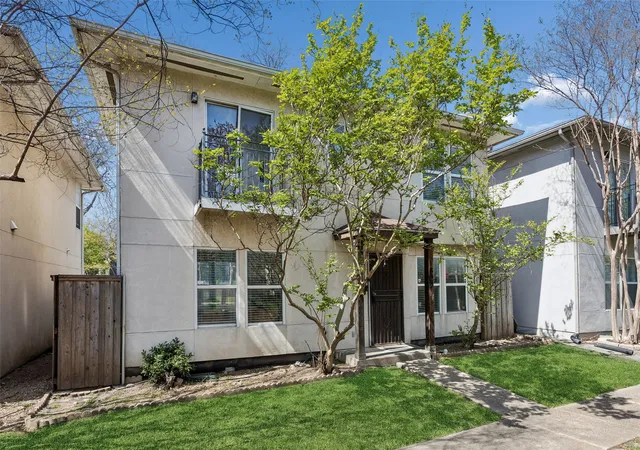
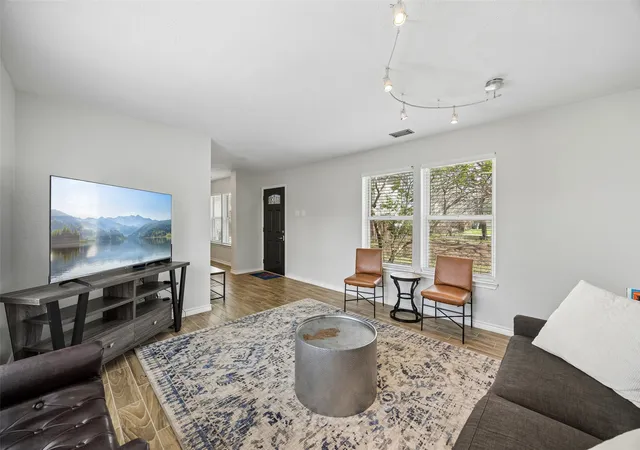


$390,000
Monthly Est:$1,941
 3 Beds
 3 Baths
2 full baths + 1 half bath
 1,412sqft
1802 N Prairie Ave, Dallas, TX 75204
$390,000
$1,941/moEst:
Get Pre-Approved
Single Family Residence
Built in 1997
$-- HOA
0.08 acre lot
$276/sq.ft
Description
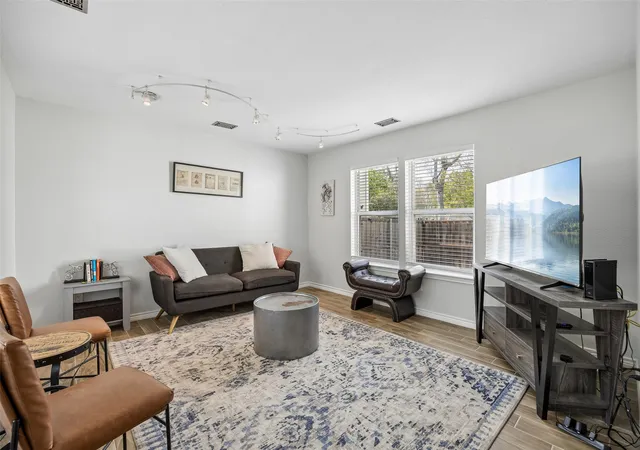
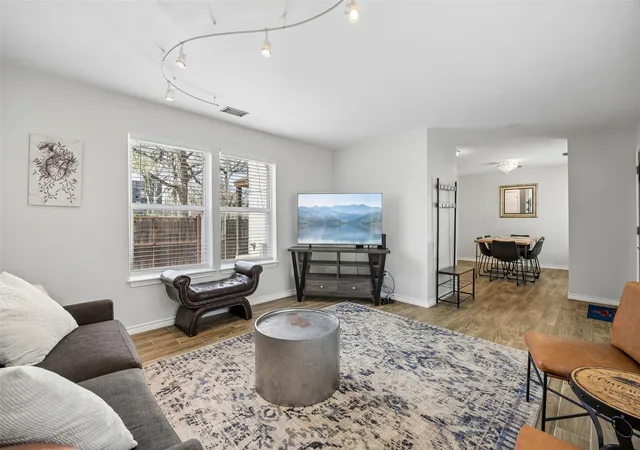
MOTIVATED SELLER! Great Investment property for leasing (active AirBNB) close to Baylor Hospital & Deep Ellum! Move-in ready, this beautifully remodeled 3-bedroom, 2-bath home offers style, comfort, and functionality throughout. Renovated in 2021, the home features thoughtful updates and a light-filled interior that feels warm and welcoming from the moment you arrive. The inviting living room is filled with natural light and flows seamlessly into a formal dining room—ideal for hosting gatherings or everyday enjoyment. The impressive kitchen is designed for both beauty and performance, showcasing built-in stainless steel appliances, designer touches, and generous prep space for cooking and entertaining with ease. The layout offers all bedrooms upstairs, providing a sense of privacy and separation from the main living areas. The spacious primary suite includes an ensuite bath, creating a relaxing retreat at the end of the day. Secondary bedrooms are well-sized, with one guest room featuring a built-in armoire for closet storage. Additional highlights include a new HVAC system installed in 2025 and a fully fenced backyard with rear 2 car driveway access through an electric gate. The private outdoor space ready for entertaining, relaxing, or pets.
With no HOA dues and a versatile layout, this home presents a wonderful opportunity to enjoy comfort, convenience, and modern updates in a place ready to make your own. Don't miss out on this rare Dallas gem! 3D tour available online!
- Houzeo last checked: 3 hours ago
- Listing updated: October 1, 2026 at 6:10 pm
- Listing Provided by: Holly Bell | Redfin Corporation (972) 954-4791
- Source: NTREIS MLS-TX | MLS#: 21314078

Property Details
Status
Active
Type
Single Family Residence
No. of Stories
2
County
City
Neighborhood
--
Year Built
1997
HOA Fees
-
Finished Area
1,412 sqft
Lot Size
0.08 acre lot
Basement Area
- sqft
MLS Name
NTREIS MLS
MLS Number
21314078
MLS Status
Active
Cumulative Days on Market
24

Continue Your Journey in App
Find your dream home, receive real-time updates, and many more!
Download App
Continue Your Journey in App
Find your dream home, receive real-time updates, and many more!
Location
Facts & Features
Rooms
Bedrooms & bathrooms
Bedrooms: 3
Bathrooms: 3
DiningRoom
Level: First
Area: 120.00 Square Feet
Dimensions: 12 x 10
Kitchen
Level: First
Area: 120.00 Square Feet
Dimensions: 12 x 10
LivingRoom
Level: First
Area: 182.00 Square Feet
Dimensions: 14 x 13
HalfBath
Level: First
Area: 15.00 Square Feet
Dimensions: 3 x 5
Bedroom
Level: Second
Area: 99.00 Square Feet
Dimensions: 9 x 11
FullBath
Level: Second
Area: 35.00 Square Feet
Dimensions: 5 x 7
Bedroom
Level: Second
Area: 120.00 Square Feet
Dimensions: 12 x 10
PrimaryBathroom
Level: Second
Area: 42.00 Square Feet
Dimensions: 6 x 7
PrimaryBedroom
Level: Second
Area: 182.00 Square Feet
Dimensions: 14 x 13
Interior
Sewer
Public Sewer
Interior Features
Walk In Closets
Flooring
Tile, Wood
Heating
Central
Cooling
Central Air
Appliances
Dishwasher, Electric Range, Electric Water Heater, Disposal, Microwave, Vented Exhaust Fan
Construction
Year Built
Year Built: 1997
Home type
Single Family Residence
Roof
Shingle
Architectural Style
Detached
Property Condition
Resale
Foundation Details
Slab
Utilities & Energy
Pool Features
None
Security Features
Carbon Monoxide Detectors, Fire Alarm, Smoke Detectors
Parking Features
Alley Access, Electric Gate, Gated, Private
Water Source
Public
Utilities
Electricity Connected, Sewer Available, Water Available
Other Features
Subdivision Name
Esperanza Del Sol
Price History
| Date | Event | Price |
|---|---|---|
10/01/2026 Source: | Listed for Sale | $390,000 $276/sqft |
07/21/2026 Source: | Off Market | $390,000 -3.70% $276/sqft |
06/29/2026 Source: | Listed for Sale | $405,000 $287/sqft |
04/23/2026 Source: | Contingent (Active Under Contract) | $405,000 $287/sqft |
04/23/2026 Source: | Off Market | $405,000 $287/sqft |

Show more
Nearby Homes




Find Homes by Property Features in Dallas, TX

Based on information from the North Texas Real Estate Information Systems, Inc., through Oct 08, 2026, 11:00AM. Information is provided exclusively for consumers’ personal, non-commercial use. It may not be used for any purpose other than to identify prospective properties consumers may be interested in purchasing. Data is deemed reliable but is not guaranteed accurate. This website may not include listings or property addresses of sellers who have directed their listing brokers to withhold their listing or their property address from display on the Internet. ©2026 North Texas Real Estate Information Systems, Inc. All Rights Reserved.
 Advertising Broker: Michelle Brecker | Pathway To Home Realty