- Overview
- Description
- Property Details
- Location
- HOA Management
- Facts & Features
- Getting Around
- Nearby Homes



$675,000
Monthly Est:$3,360
 3 Beds
 3 Baths
3 full baths
 2,302sqft
18020 Cresswind Ter, Bradenton, FL 34211
$675,000
$3,360/moEst:
Get Pre-Approved
Single Family Residence
Built in 2024
$428.67/mo HOA
7,153 sqft lot
$293/sq.ft
Description
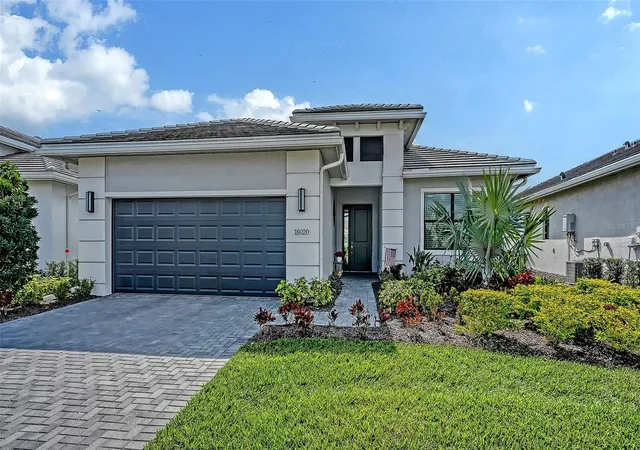
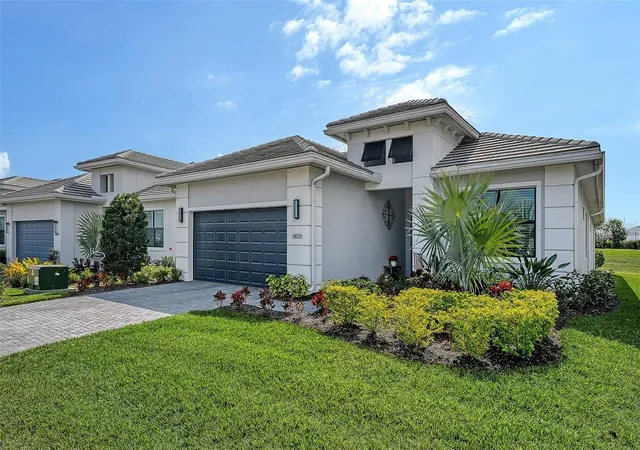
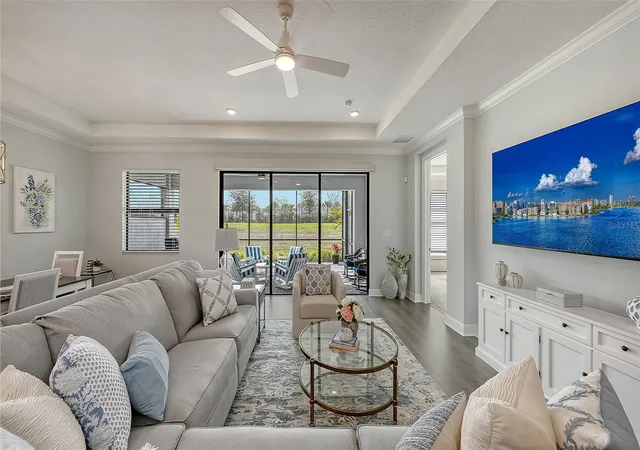
Under contract-accepting backup offers. Experience elevated, easy living in the vibrant 55+ community of Cresswind at Lakewood Ranch. This lightly lived-in Fiesta floor plan by Kolter Homes features 3 bedrooms, 3 bathrooms, and a dedicated office space—blending comfort, functionality, and thoughtful upgrades throughout.
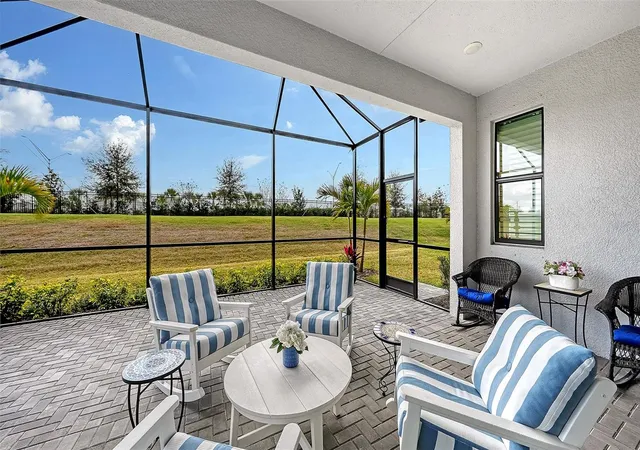
Situated on a private homesite in the neighborhood, the property offers added space and privacy, while the extended covered lanai provides a wonderful outdoor setting for entertaining, relaxing, or enjoying Florida’s beautiful year-round weather.
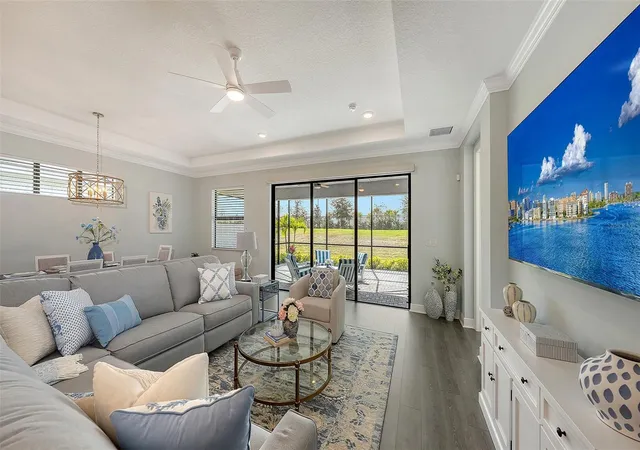
Inside, the open-concept layout flows effortlessly, creating an ideal balance of elegance and everyday livability. The beautifully upgraded kitchen showcases GE Profile stainless steel appliances, quartz countertops, a spacious center island, decorative tile backsplash, and soft-close cabinetry with convenient pull-out drawers—perfect for both casual meals and hosting guests.
Upgraded finishes continue throughout the home, including enhanced flooring, quartz counters, and stylish cabinetry and hardware. The spacious primary suite offers a peaceful retreat and features a spa-inspired bath designed for relaxation as well as a large walk-in closet, while the guest bedrooms and baths maintain the home’s cohesive, upscale feel.
Residents of Cresswind enjoy a pet-friendly, amenity-rich lifestyle across more than 250 acres, featuring pickleball and tennis courts, walking trails, bocce, a dog park, resort-style pool and spa, resistance pool, event lawn, and abundant social spaces. The resident-only clubhouse offers a state-of-the-art fitness center, yoga studio, art and ceramics rooms, card spaces, and a full calendar of activities led by a full-time lifestyle director.
Beyond the gates, you’ll enjoy the exceptional convenience and lifestyle of Lakewood Ranch—one of the nation’s top-selling master-planned communities—offering nearby shopping, dining, championship golf, medical facilities, farmers markets, parks, trails, and year-round events, all just a short drive to the world-famous Gulf Coast beaches.
This home offers the perfect balance—an active, engaging community when you want connection, and a comfortable, low-maintenance retreat when you’re ready to unwind. It’s more than a home—it’s a lifestyle designed for your next chapter.
- Houzeo last checked: 3 minutes ago
- Listing updated: September 4, 2026 at 7:08 pm
- Listing Provided by: Holly Pascarella, PA (941) 225-3218 | COLDWELL BANKER REALTY (941) 907-1033
- Source: Stellar MLS-FL | MLS#: A4682904

Property Details
Status
Active Under Contract
Type
Single Family Residence
No. of Stories
-
County
City
Neighborhood
--
Year Built
2024
HOA Fees
$428.67/mo
Finished Area
2,302 sqft
Lot Size
7,153 sqft lot
Basement Area
- sqft
MLS Name
Stellar MLS
MLS Number
A4682904
MLS Status
Pending
Days on Market
223
Cumulative Days on Market
168

Continue Your Journey in App
Find your dream home, receive real-time updates, and many more!
Download App
Continue Your Journey in App
Find your dream home, receive real-time updates, and many more!
Location
HOA Management
Breeze Home/ Josh Jones
HOA Fees
$1,286.19/ Quarterly
Amenities
 Amenities and services may be covered by one or multiple associations and service providers.
 Cable TV
 Tennis
 Pool
Pool
 Security Gate
 Maintenance
 Gym
Gym
 Sports Court
Recreational Facilities
Recreation Facilities
Disclaimer: Amenities are based on third-party information and may vary; buyers must independently verify all amenities, as information is deemed reliable but not guaranteed.
Facts & Features
Rooms
Bedrooms & bathrooms
Bedrooms: 3
Bathrooms: 3
Living Room
Level: First
Kitchen
Level: First
Den
Level: First
Primary Bedroom
Level: First
Bedroom 2
Level: First
Bedroom 3
Level: First
Interior
Appliances
Dishwasher, Disposal, Dryer, Microwave, Refrigerator, Washer
Cooling
Central Air
Flooring
Carpet, Luxury Vinyl, Tile
Interior Features
Kitchen/family Room Combo, Open Floorplan, Primary Bedroom Main Floor, Tray Ceiling(s), Walk In Closet(s)
Exterior Features
Rain Gutters, Sidewalk
Heating
Central
Sewer
Public Sewer
Construction
Year Built
Year Built: 2024
Home type
Single Family Residence
Construction Materials
Block, Stucco
Foundation Details
Slab
Roof
Tile
Utilities & Energy
Parking Features
Driveway
Security Features
Gated Community
Laundry Features
Inside, Laundry Room
Association Amenities
Cable Tv, Fitness Center, Gated, Pickleball Court(s), Pool, Recreation Facilities, Tennis Court(s)
Utilities
Cable Connected, Electricity Connected, Natural Gas Connected, Sewer Connected, Water Connected
Water Source
Public
Other Features
Community Features
Deed Restrictions, Dog Park, Fitness Center, Gated Community No Guard, Sidewalks, Tennis Court(s), Street Lights
Lot Features
Landscaped, Sidewalk
Subdivision Name
Cresswind Ph Iv
Patio And Porch Features
Rear Porch
Vegetation
Trees/landscaped
Price History
| Date | Event | Price |
|---|---|---|
09/03/2026 Source: | Contingent (Active Under Contract) | $675,000 -3.43% $293/sqft |
04/27/2026 Source: | Listed for Sale | $699,000 $304/sqft |
04/07/2026 Source: | Listing Removed | $699,000 $304/sqft |

Nearby Homes

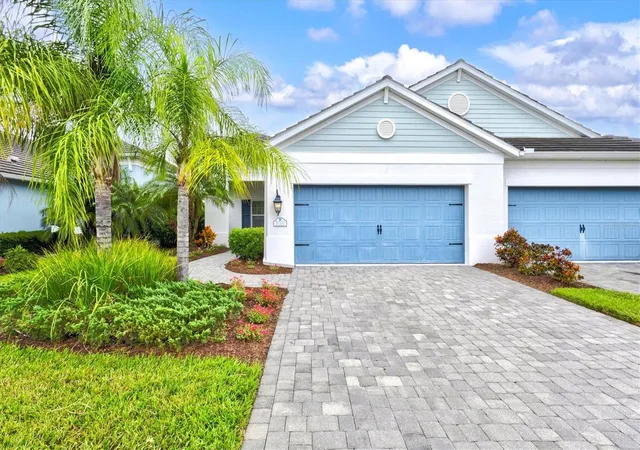
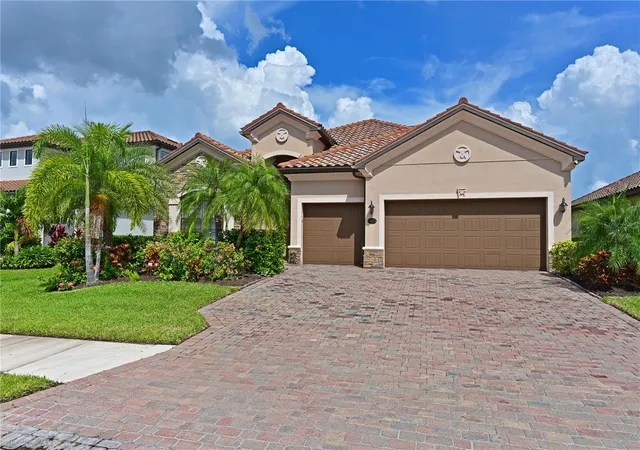
Find Homes by Property Features in Bradenton, FL
Nearby New Homes For Sale

Based on information from Stellar MLS® through Oct 06, 2026, 08:15AM as submitted to and distributed by MLS GRID. All data is obtained from various sources and may not have been verified by the broker or MLS GRID. Supplied Open House Information is subject to change without notice. All information should be independently reviewed and verified for accuracy. Properties may or may not be listed by the office/agent presenting the information. IDX information is provided exclusively for consumers’ personal non-commercial use. It may not be used for any purpose other than to identify prospective properties consumers may be interested in purchasing. The data is deemed reliable but is not guaranteed by MLS GRID. The use of the MLS GRID Data may be subject to an end-user license agreement prescribed by the Member Participant’s applicable MLS, if any, and as amended from time to time. © 2026 Stellar MLS. All Rights Reserved.
 Advertising Broker: Fred McGill | Simple Showing, Inc