- Overview
- Description
- Property Details
- Location
- HOA Management
- Facts & Features
- Getting Around
- Nearby Homes
 Price Drop: $999 (10/24)
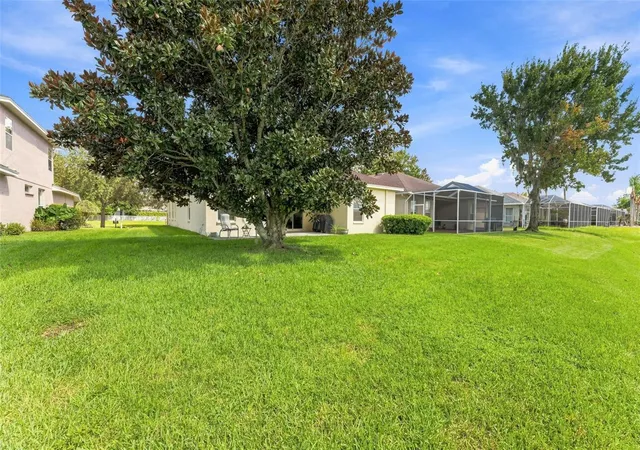

Street View
$474,000
Monthly Est:$2,359
 4 Beds
 2 Baths
2 full baths
 2,349sqft
18022 Lake Reflections Blvd, Lutz, FL 33558
$474,000
$2,359/moEst:
Get Pre-Approved
Single Family Residence
Built in 2005
$94/mo HOA
5,610 sqft lot
$202/sq.ft
Description
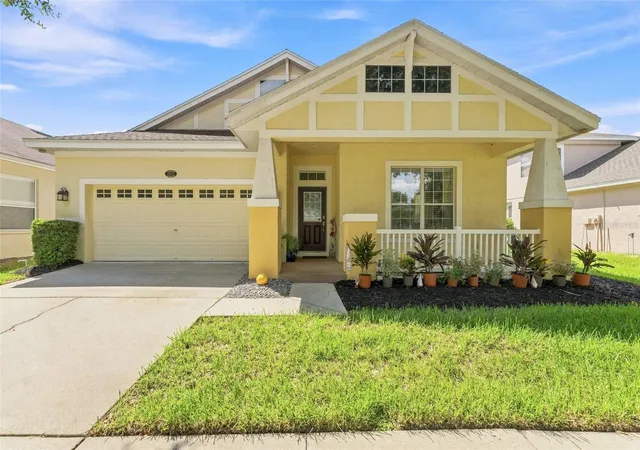
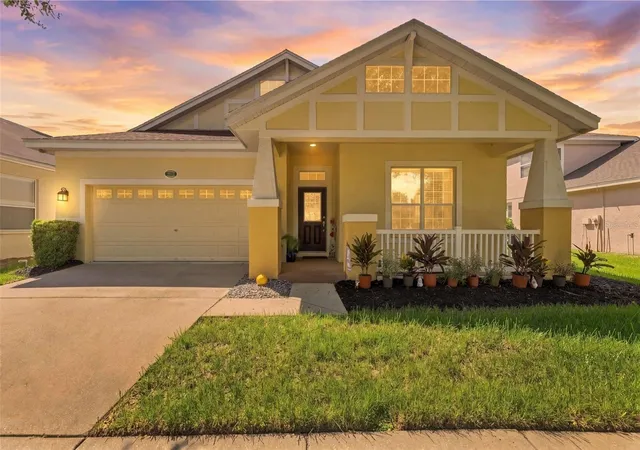
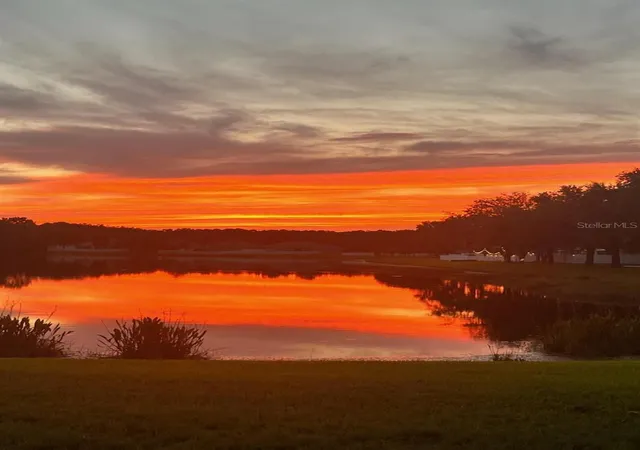
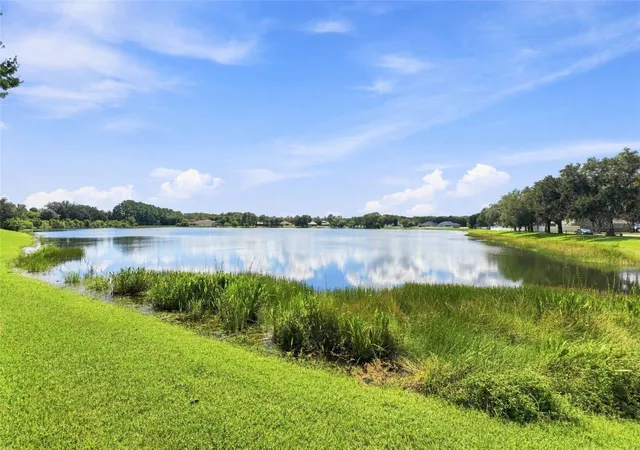
Under contract-accepting backup offers. Beautiful pond views, gorgeous Florida sunsets, and a location that makes everyday living easy! Welcome to 18022 Lake Reflections Blvd., a spacious 4-bedroom, 2-bath home with over 2,400 square feet with a peaceful waterfront setting that provides the perfect backdrop for relaxing at the end of the day.
Step inside to a warm and inviting floor plan featuring real wood flooring, crown molding throughout, tray ceiling details, and plenty of room for both everyday living and entertaining. The kitchen offers Corian countertops, abundant cabinetry, white appliances, and a layout that keeps you connected to the main living areas. Prefer cooking with gas? Natural gas is already available with a hookup in place for the range.
The primary suite is a comfortable retreat with tray ceilings, generous closet space, and an en-suite bath featuring Corian counters and a relaxing soaking tub. Three additional bedrooms provide plenty of flexibility for family, guests, a home office, or whatever fits your lifestyle. An indoor laundry room with additional cabinetry adds even more convenient storage.
But the real highlight may be just outside! The backyard overlooks the pond with western exposure, creating a front-row seat to some spectacular Florida sunsets. Enjoy the view as it is or expand the screened patio to create an even larger outdoor living and entertaining space.
And when you're ready for a swim, there's no pool maintenance waiting for you at home—the community pool is just a short walk away!
Major updates including a newer roof have already been completed for you. Additional features include front and rear irrigation, surround-sound speakers, natural gas service, and low-maintenance Florida living.
Conveniently located in the Steinbrenner school district, area shopping and dining are just a short drive. Minutes to the Veterans Expressway and Carrollwood area makes this a very desirable location. This is a home where the view, space, and location come together beautifully. Come check out the sunset view for yourself—you may not want to leave.
- Houzeo last checked: 2 minutes ago
- Listing updated: October 24, 2026 at 7:44 pm
- Listing Provided by: Ginger Bennett (813) 601-3372 | KELLER WILLIAMS SOUTH TAMPA (813) 875-3700
- Source: Stellar MLS-FL as distributed by MLS GRID | MLS#: TB8545365

Property Details
Status
Active Under Contract
Type
Single Family Residence
No. of Stories
-
County
City
Neighborhood
--
Year Built
2005
HOA Fees
$94/mo
Finished Area
2,349 sqft
Lot Size
5,610 sqft lot
Basement Area
- sqft
MLS Name
Stellar MLS
MLS Number
TB8545365
MLS Status
Pending
Days on Market
58
Cumulative Days on Market
50

Continue Your Journey in App
Find your dream home, receive real-time updates, and many more!
Continue Your Journey in App
Find your dream home, receive real-time updates, and many more!
Location
HOA Management
Green Acre Properties
HOA Fees
$94/ Monthly
Amenities
 Amenities and services may be covered by one or multiple associations and service providers.
 Pool
 Park Playground
 Common Area Taxes
Disclaimer: Amenities are based on third-party information and may vary; buyers must independently verify all amenities, as information is deemed reliable but not guaranteed.
Facts & Features
Rooms
Bedrooms & bathrooms
Bedrooms: 4
Bathrooms: 2
Interior
Sewer
Public Sewer
Flooring
Carpet, Tile, Wood
Exterior Features
Private Mailbox, Sidewalk
Heating
Electric
Appliances
Dishwasher, Disposal, Electric Water Heater, Microwave, Range, Refrigerator
Interior Features
Ceiling Fans(s), Eat In Kitchen, Living Room/dining Room Combo, Primary Bedroom Main Floor, Split Bedroom, Thermostat, Walk In Closet(s)
Cooling
Central Air
Construction
Year Built
Year Built: 2005
Home type
Single Family Residence
Foundation Details
Slab
Architectural Style
Craftsman
Property Condition
Completed
Roof
Shingle
Construction Materials
Stucco
Utilities & Energy
Utilities
Bb/hs Internet Available, Cable Connected
Laundry Features
Laundry Room
Association Amenities
Park, Playground, Pool
Water Source
Public
Other Features
Vegetation
Mature Landscaping, Trees/landscaped
Patio And Porch Features
Front Porch, Patio
Lot Features
Landscaped, Paved
Community Features
Deed Restrictions, Park, Playground, Pool, Sidewalks
Subdivision Name
Reflections Ph 1
Price History
| Date | Event | Price |
|---|---|---|
10/24/2026 Source: | Contingent (Active Under Contract) | $474,000 $202/sqft |
10/16/2026 Source: | Price Decreased | $474,000 -0.21% $202/sqft |
10/09/2026 Source: | Price Decreased | $474,999 -4.81% $202/sqft |
10/02/2026 Source: | Price Decreased | $499,000 -3.11% $212/sqft |
09/18/2026 Source: | Price Decreased | $515,000 -1.90% $219/sqft |

Show more
Nearby Homes
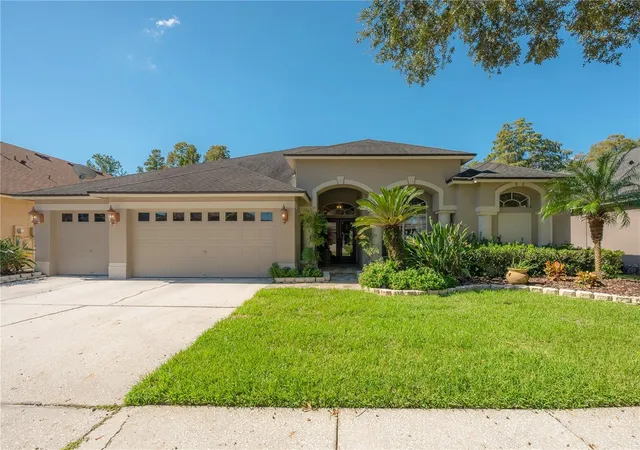
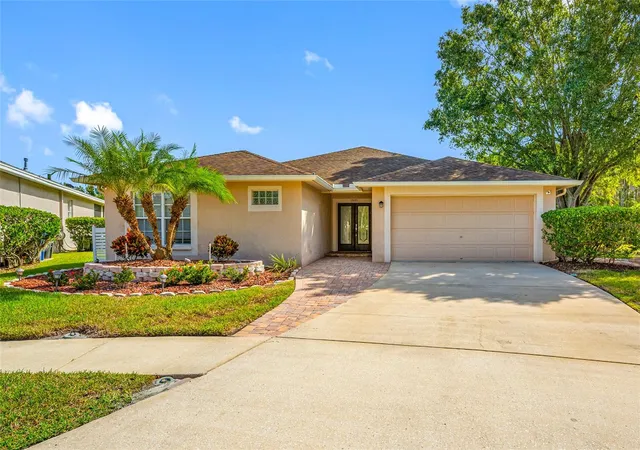
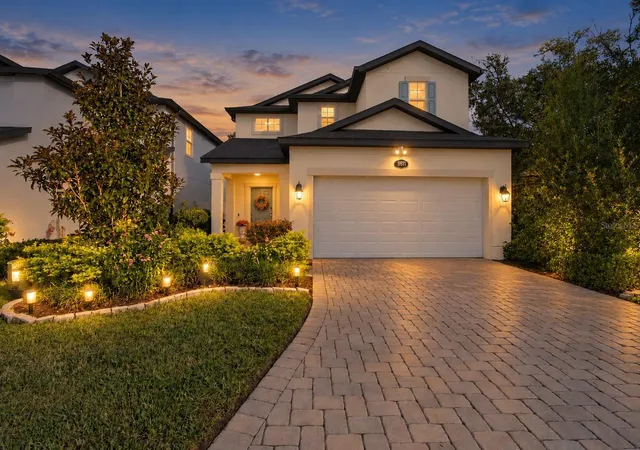
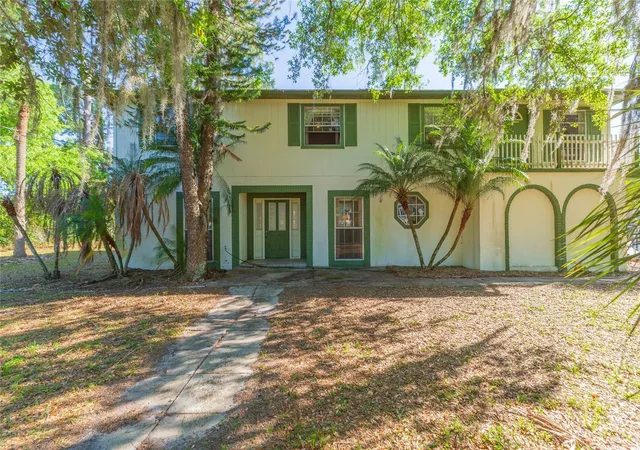
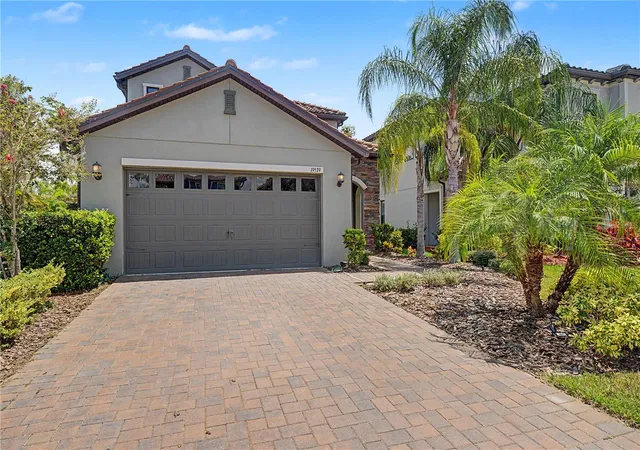
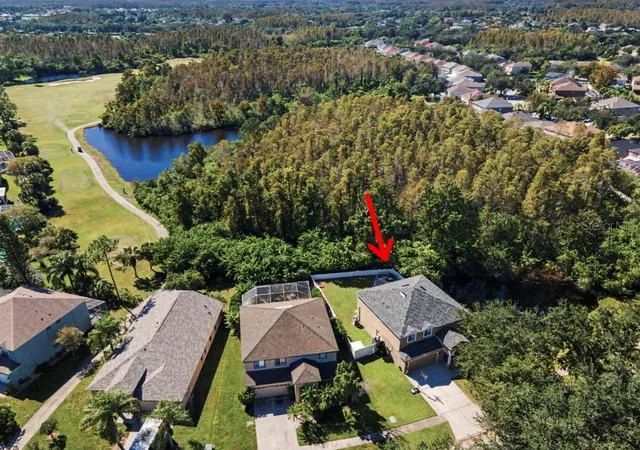
Find Homes by Property Features in Lutz, FL

Based on information from Stellar MLS® through Nov 02, 2026, 09:15AM as submitted to and distributed by MLS GRID. All data is obtained from various sources and may not have been verified by the broker or MLS GRID. Supplied Open House Information is subject to change without notice. All information should be independently reviewed and verified for accuracy. Properties may or may not be listed by the office/agent presenting the information. IDX information is provided exclusively for consumers’ personal non-commercial use. It may not be used for any purpose other than to identify prospective properties consumers may be interested in purchasing. The data is deemed reliable but is not guaranteed by MLS GRID. The use of the MLS GRID Data may be subject to an end-user license agreement prescribed by the Member Participant’s applicable MLS, if any, and as amended from time to time. © 2026 Stellar MLS. All Rights Reserved.
 Advertising Broker: Fred McGill | Simple Showing, Inc
