- Overview
- Description
- Property Details
- Location
- HOA Management
- Facts & Features
- Getting Around
- Nearby Homes

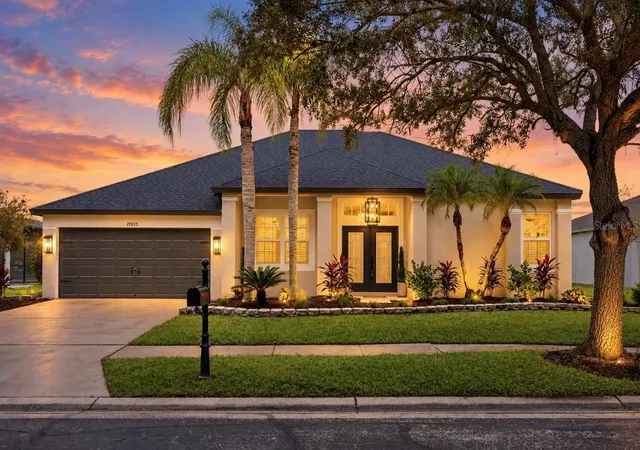
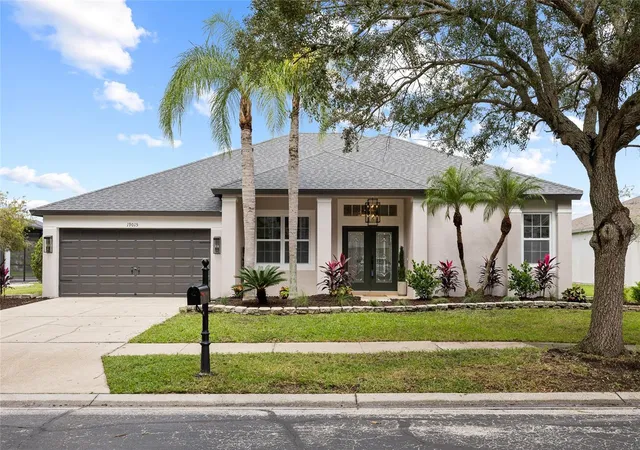
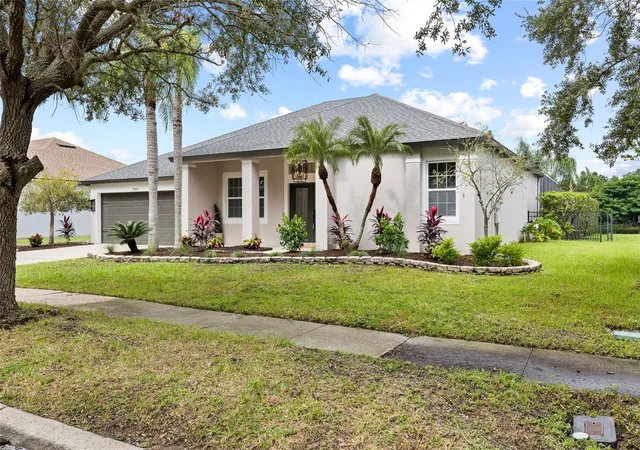
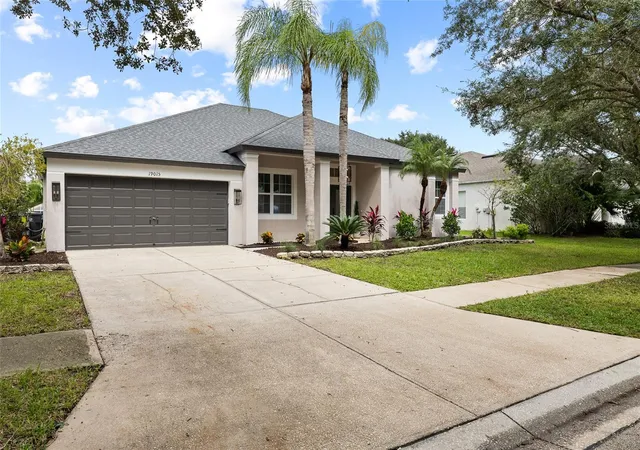
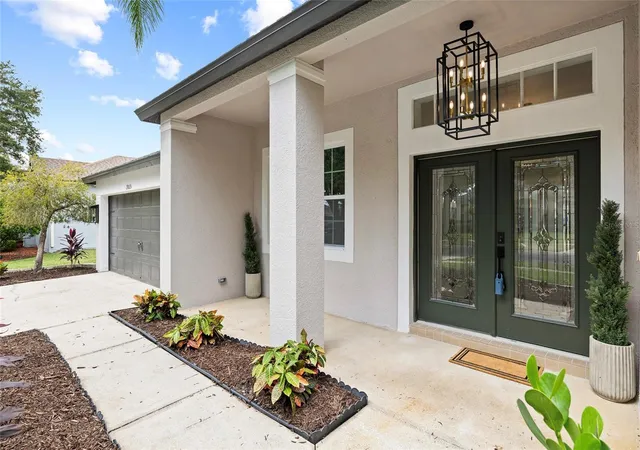

Street View
$985,000
Monthly Est:$4,903
 5 Beds
 4 Baths
3 full baths + 1 half bath
 3,091sqft
19015 Fern Meadow Loop, Lutz, FL 33558
$985,000
$4,903/moEst:
Get Pre-Approved
Single Family Residence
Built in 2003
$142.67/mo HOA
8,592 sqft lot
$319/sq.ft
Description
Welcome to this fully turn key 5-bedroom PLUS OFFICE, 3.5-bathroom, 2-car garage POOL home located in the desirable gated community of Fern Glen! One of the largest properties in the neighborhood, this BLOCK single family home is nestled directly on Fern Lake, and has a custom in-ground pool surrounded by brick pavers with enclosed pool cage creating an outdoor oasis. The space is perfect for entertaining and the outdoor kitchen is located just under the enclosed patio so you can grill rain or shine! As you walk into the home you’ll get full water views. The inside has been fully remodeled to create a space that is timeless, open, and functional. The kitchen has been upgraded with a massive island, all new soft close cabinetry, double pantry encased fridge and so much more. All of the bathrooms and laundry spaces have been remodeled as well to create a cohesive design that draws inspiration from a common color pallet yet feels unique to each space. The home additionally features all new fully Luxury Vinyl Plank floors that seamlessly flow throughout. The property is in the highly coveted flood zone X which makes flood insurance optional. This 2003 single family home features 10' ceilings throughout, 2021 Shingle Roof, 2025 new HVAC system including a 2nd upstairs unit. Even the staircase has been fully redone in a high-end white oak tread stained to match the dark wood of the kitchen and home. Upstairs you’ll find the loft or what can double as a 5th bedroom or playroom! Other highlights include: fully fenced in back yard, irrigation system, garage door opener with remotes, and several large closets for extra storage. The neighborhood is in an A-rated school district (Steinbrenner K-12). The central location offers quick access Veteran's Expressway, Dale Mabry Highway, Tampa International Airport, Clearwater Beach and Downtown Tampa. Don’t miss your chance to make this gorgeous property your own, schedule your showing today!
- Houzeo last checked: 5 minutes ago
- Listing updated: October 10, 2026 at 10:16 pm
- Listing Provided by: Louis Graniero (813) 957-7160 | KELLY RIGHT REAL ESTATE (813) 321-2282
- Source: Stellar MLS-FL | MLS#: TB8556984

Property Details
Status
Active
Type
Single Family Residence
No. of Stories
2
County
City
Neighborhood
--
Year Built
2003
HOA Fees
$142.67/mo
Finished Area
3,091 sqft
Lot Size
8,592 sqft lot
Basement Area
- sqft
MLS Name
Stellar MLS
MLS Number
TB8556984
MLS Status
Active
Days on Market
1

Continue Your Journey in App
Find your dream home, receive real-time updates, and many more!
Download App
Continue Your Journey in App
Find your dream home, receive real-time updates, and many more!
Location
HOA Management
Westcoast Mangement / Karen Morreo
HOA Fees
$428/ Quarterly
Disclaimer: Amenities are based on third-party information and may vary; buyers must independently verify all amenities, as information is deemed reliable but not guaranteed.
Facts & Features
Rooms
Bedrooms & bathrooms
Bedrooms: 5
Bathrooms: 4
Living Room
Level: First
Area: 101.47 Square Feet
Dimensions: 13.9x7.3
Kitchen
Level: First
Area: 100.00 Square Feet
Dimensions: 10x10
Dining Room
Level: First
Area: 92.65 Square Feet
Dimensions: 10.9x8.5
Family Room
Level: First
Area: 200.08 Square Feet
Dimensions: 16.4x12.2
Primary Bedroom
Level: First
Area: 221.76 Square Feet
Dimensions: 17.6x12.6
Bedroom 2
Level: First
Area: 129.80 Square Feet
Dimensions: 11.8x11
Bedroom 3
Level: First
Area: 141.60 Square Feet
Dimensions: 12x11.8
Bedroom 4
Level: First
Area: 195.84 Square Feet
Dimensions: 12.8x15.3
Bedroom 5
Level: Second
Area: 234.06 Square Feet
Dimensions: 16.6x14.1
Office
Level: First
Area: 123.90 Square Feet
Dimensions: 11.8x10.5
Interior
Exterior Features
Sidewalk
Appliances
Dishwasher, Disposal, Electric Cooktop, Electric Water Heater, Microwave, Range, Refrigerator
Sewer
Public Sewer
Flooring
Luxury Vinyl, Tile
Cooling
Central Air, Attic Fan
Window Features
Double Pane Windows
Heating
Central
Interior Features
Ceiling Fans(s), Eat In Kitchen, High Ceilings, Kitchen/family Room Combo, Living Room/dining Room Combo, Primary Bedroom Main Floor, Split Bedroom, Walk In Closet(s)
Construction
Year Built
Year Built: 2003
Home type
Single Family Residence
Construction Materials
Block, Stucco
Foundation Details
Slab
Roof
Shingle
Utilities & Energy
Fireplace Features
Electric
Utilities
Cable Available, Electricity Available, Water Available
Pool Features
In Ground, Pool Sweep, Screen Enclosure
Laundry Features
Electric Dryer Hookup, Laundry Room, Sink, Washer Hookup
Security Features
Gated Community
Water Source
Public
Other Features
Subdivision Name
Fern Glen
Lot Features
Landscaped, Paved, Private
Community Features
Deed Restrictions, Gated Community No Guard, Sidewalks
Price History
| Date | Event | Price |
|---|---|---|
10/10/2026 Source: | Listed for Sale | $985,000 +60.16% $319/sqft |
08/14/2026 Source: | Sold | $615,000 -10.86% $199/sqft |
05/18/2026 Source: | Pending | $689,900 $223/sqft |
05/14/2026 Source: | Listing Removed | $689,900 $223/sqft |
03/18/2026 Source: | Listed for Sale | $689,900 -4.17% $223/sqft |

Show more
Nearby Homes
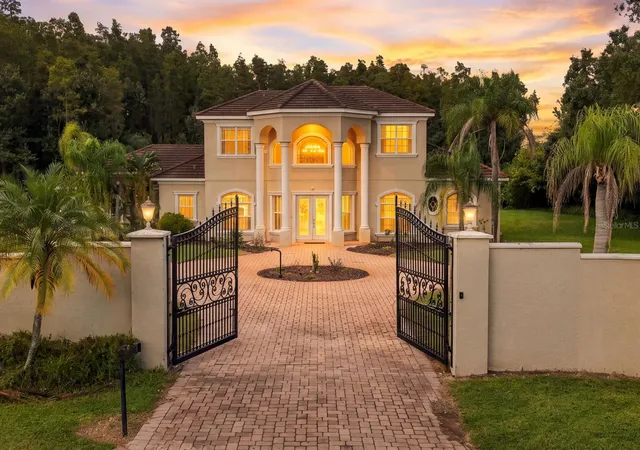
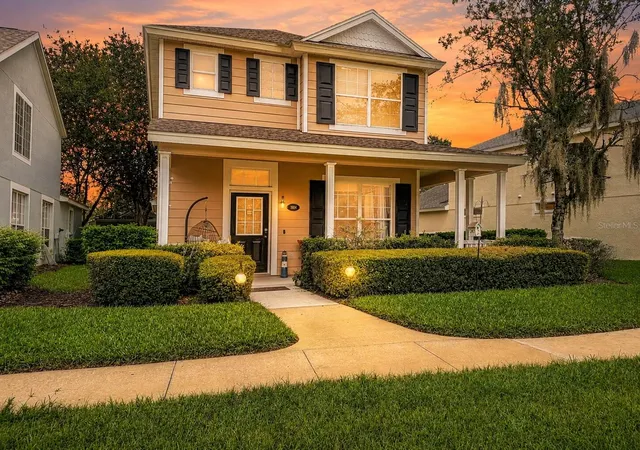
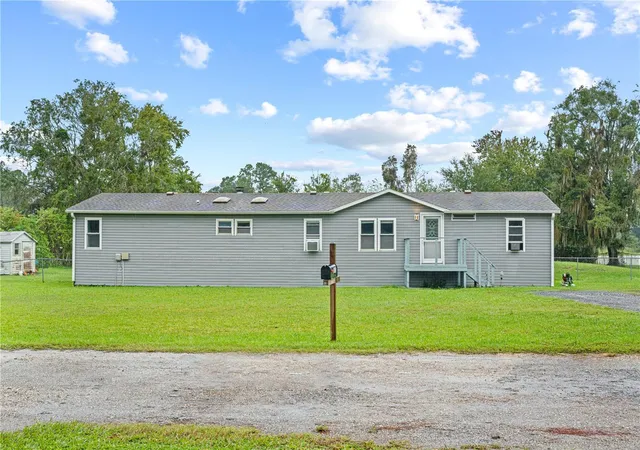

Find Homes by Property Features in Lutz, FL

Based on information from Stellar MLS® through Oct 11, 2026, 02:45AM as submitted to and distributed by MLS GRID. All data is obtained from various sources and may not have been verified by the broker or MLS GRID. Supplied Open House Information is subject to change without notice. All information should be independently reviewed and verified for accuracy. Properties may or may not be listed by the office/agent presenting the information. IDX information is provided exclusively for consumers’ personal non-commercial use. It may not be used for any purpose other than to identify prospective properties consumers may be interested in purchasing. The data is deemed reliable but is not guaranteed by MLS GRID. The use of the MLS GRID Data may be subject to an end-user license agreement prescribed by the Member Participant’s applicable MLS, if any, and as amended from time to time. © 2026 Stellar MLS. All Rights Reserved.
 Advertising Broker: Fred McGill | Simple Showing, Inc