- Overview
- Description
- Property Details
- Location
- HOA Management
- Facts & Features
- Getting Around
- Nearby Homes


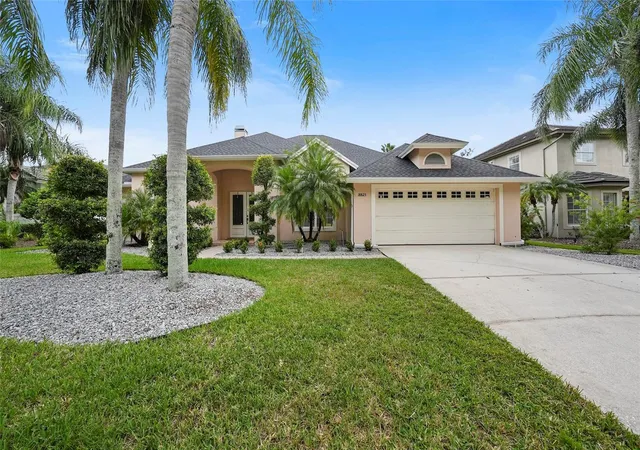


$825,000
Monthly Est:$4,106
 4 Beds
 3 Baths
3 full baths
 2,757sqft
18823 Wimbledon Cir, Lutz, FL 33558
$825,000
$4,106/moEst:
Get Pre-Approved
Single Family Residence
Built in 1999
$326/mo HOA
10,080 sqft lot
$299/sq.ft
Description
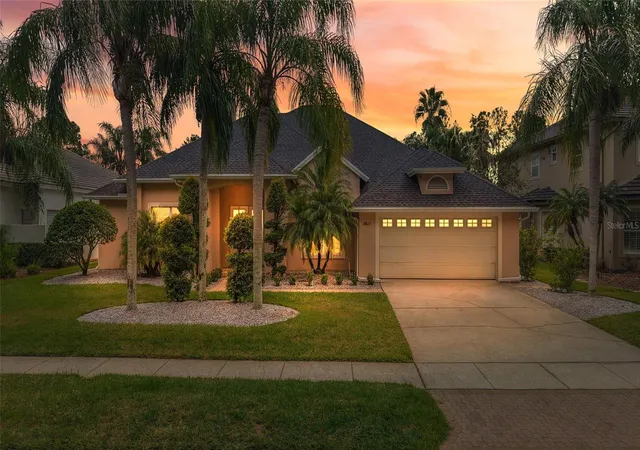
Virtually Staged. WELCOME HOME TO CHEVAL EAST! Discover the perfect blend of luxury, comfort, and resort-style living in this beautiful 4-bedroom, 3-bath pool home located in the exclusive gated community of Cheval Golf & Country Club. From the moment you arrive, you’ll appreciate the beautiful setting, spacious design, and exceptional location!
FEATURED 2025 IMPROVEMENTS INCLUDE A BRAND-NEW ROOF, NEW AC SYSTEM, AND NEW WATER HEATER! The home also features new gutters, fresh paint in the rooms, NO CARPET throughout, and a fenced backyard.
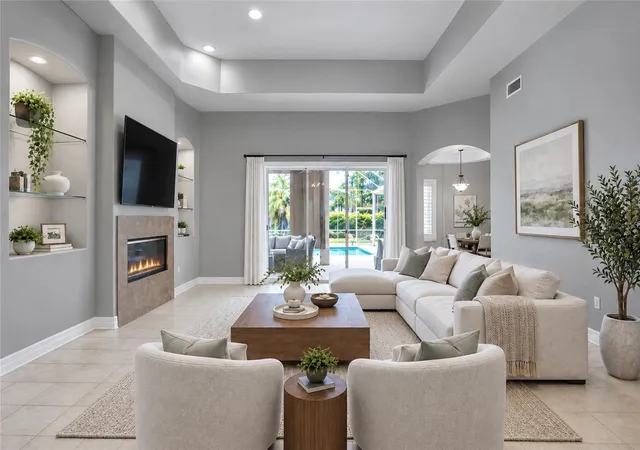
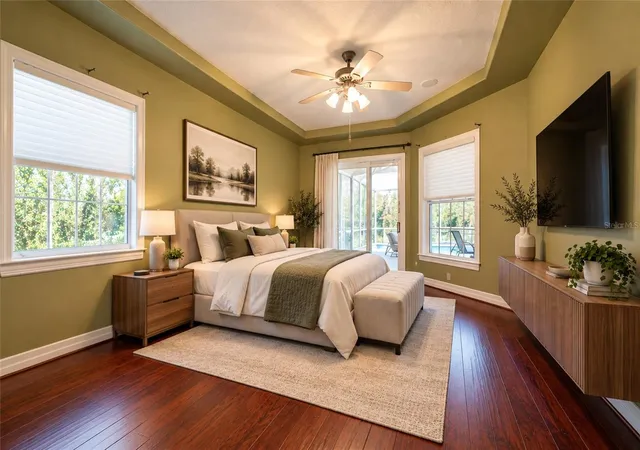
Step inside and be welcomed by soaring ceilings, elegant archways, an inviting floor plan, and beautiful pool views. The desirable split-bedroom layout offers privacy and flexibility, while the spacious primary suite provides a peaceful retreat with a spa-inspired ensuite featuring dual vanities, a soaking tub, and two generous closets.
The chef’s kitchen features stainless-steel appliances, rich wood cabinetry, two large serving islands, and updated hardware. The adjoining family room is warm and inviting, complete with a wood-burning fireplace and custom built-ins, creating the perfect space for relaxing or entertaining.
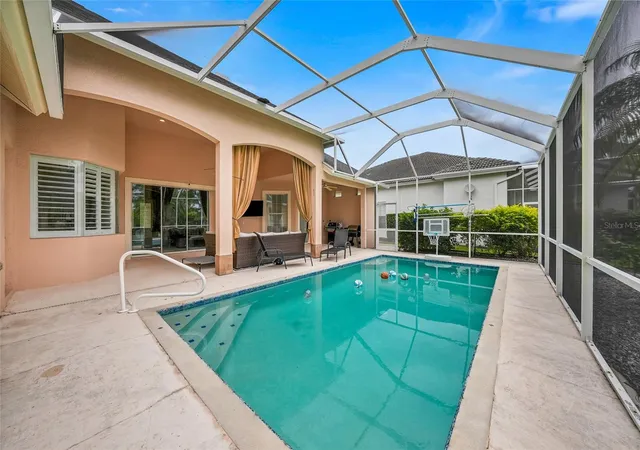
Step outside into your own private backyard oasis! The heated pool, expansive covered lanai, fenced backyard, and lush landscaping create an ideal setting for entertaining, relaxing, and enjoying the Florida lifestyle. There is also plenty of room to create your dream outdoor kitchen!
Additional features include a new pool heater and pump, stainless-steel appliances, fresh paint, new gutters, and no carpet throughout the home.
Enjoy an exceptional Cheval East location within walking distance to the Cheval Fitness Center, The Tavern restaurant, and Cheval Golf Club. Residents enjoy 24-hour guarded gates, championship golf, tennis, pickleball, scenic walking trails, and an exceptional country club lifestyle.
Conveniently located near top-rated schools, upscale shopping and dining, Tampa International Airport, and major highways. Beautifully maintained, ideally located, and ready to enjoy—this is the Cheval lifestyle you’ve been waiting for! Come see this exceptional home today!
- Houzeo last checked: 12 hours ago
- Listing updated: October 7, 2026 at 10:49 am
- Listing Provided by: Giuliana Minkovitz (813) 399-6984 | BHHS FLORIDA PROPERTIES GROUP (813) 908-8788
- Source: Stellar MLS-FL | MLS#: TB8555092

Property Details
Status
Active
Type
Single Family Residence
No. of Stories
-
County
City
Neighborhood
--
Year Built
1999
HOA Fees
$326/mo
Finished Area
2,757 sqft
Lot Size
10,080 sqft lot
Basement Area
- sqft
MLS Name
Stellar MLS
MLS Number
TB8555092
MLS Status
Active
Days on Market
1
Cumulative Days on Market
1

Continue Your Journey in App
Find your dream home, receive real-time updates, and many more!
Download App
Continue Your Journey in App
Find your dream home, receive real-time updates, and many more!
Location
HOA Management
Jocelyn Hilarie
HOA Fees
$978/ Quarterly
Cheval East
HOA Fees
$-/
Amenities
 Amenities and services may be covered by one or multiple associations and service providers.
 Trash Pickup
 Security Guard
Disclaimer: Amenities are based on third-party information and may vary; buyers must independently verify all amenities, as information is deemed reliable but not guaranteed.
Facts & Features
Rooms
Bedrooms & bathrooms
Bedrooms: 4
Bathrooms: 3
Family Room
Level: First
Area: 340.00 Square Feet
Dimensions: 20x17
Living Room
Level: First
Area: 306.24 Square Feet
Dimensions: 17.4x17.6
Kitchen
Level: First
Area: 390.00 Square Feet
Dimensions: 26x15
Dining Room
Level: First
Area: 162.00 Square Feet
Dimensions: 13.5x12
Primary Bedroom
Level: First
Area: 214.35 Square Feet
Dimensions: 17.7x12.11
Interior
Heating
Central
Appliances
Cooktop, Dishwasher, Disposal, Dryer, Electric Water Heater, Exhaust Fan, Freezer, Microwave, Refrigerator, Washer, Water Softener
Flooring
Tile, Wood
Window Features
Shutters, Window Treatments
Interior Features
Built In Features, Cathedral Ceiling(s), Ceiling Fans(s), Crown Molding, Eat In Kitchen, Kitchen/family Room Combo, Living Room/dining Room Combo, Primary Bedroom Main Floor, Solid Wood Cabinets, Split Bedroom, Stone Counters, Thermostat, Tray Ceiling(s), Walk In Closet(s), Window Treatments
Exterior Features
Dog Run, Lighting, Rain Gutters, Sidewalk
Sewer
Public Sewer
Cooling
Central Air
Construction
Year Built
Year Built: 1999
Home type
Single Family Residence
Property Condition
Completed
Construction Materials
Block, Stucco
Roof
Shingle
Foundation Details
Slab
Utilities & Energy
Water Source
Public
Laundry Features
Laundry Room
Utilities
Cable Connected, Public, Sewer Connected, Underground Utilities
Parking Features
Garage Door Opener
Security Features
Gated Community
Fireplace Features
Family Room, Wood Burning
Pool Features
Heated, In Ground, Screen Enclosure
Other Features
Lot Features
Conservation Area, City Limits, Landscaped, Near Golf Course, Sidewalk, Paved, Private
Patio And Porch Features
Rear Porch, Screened
Subdivision Name
Cheval Wimbledon Village
Community Features
Clubhouse, Deed Restrictions, Fitness Center, Gated Community Guard, Golf Carts Ok, Golf, Playground, Pool, Racquetball, Restaurant, Sidewalks, Street Lights
Price History
| Date | Event | Price |
|---|---|---|
10/06/2026 Source: | Listed for Sale | $825,000 +5.77% $299/sqft |
08/29/2025 Source: | Sold | $780,000 -5.45% $283/sqft |
08/08/2025 Source: | Pending | $825,000 $299/sqft |
06/25/2025 Source: | Price Decreased | $825,000 -2.83% $299/sqft |
03/17/2025 Source: | Listed for Sale | $849,000 $308/sqft |

Show more
Getting Around 18823 Wimbledon Cir
Bike Score®

Somewhat Bikeable
29/100
Walk Score®

Car-Dependent
17/100
Data provided by Redfin
Nearby Homes

Find Homes by Property Features in Lutz, FL

Based on information from Stellar MLS® through Oct 07, 2026, 06:00AM as submitted to and distributed by MLS GRID. All data is obtained from various sources and may not have been verified by the broker or MLS GRID. Supplied Open House Information is subject to change without notice. All information should be independently reviewed and verified for accuracy. Properties may or may not be listed by the office/agent presenting the information. IDX information is provided exclusively for consumers’ personal non-commercial use. It may not be used for any purpose other than to identify prospective properties consumers may be interested in purchasing. The data is deemed reliable but is not guaranteed by MLS GRID. The use of the MLS GRID Data may be subject to an end-user license agreement prescribed by the Member Participant’s applicable MLS, if any, and as amended from time to time. © 2026 Stellar MLS. All Rights Reserved.
 Advertising Broker: Fred McGill | Simple Showing, Inc