- Overview
- Description
- Property Details
- Location
- Facts & Features
- Getting Around
- Nearby Homes

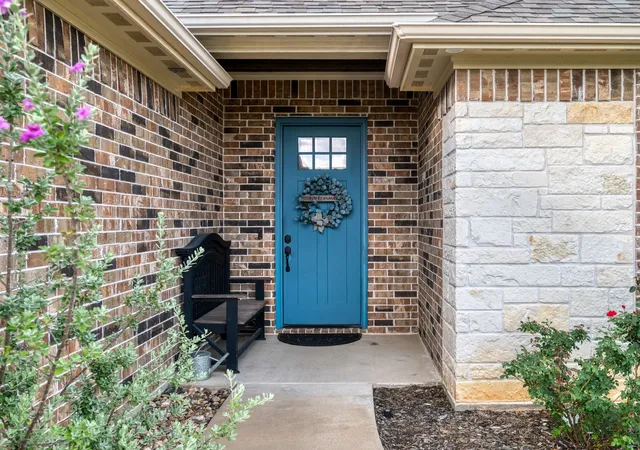


$299,000
Monthly Est:$1,488
 3 Beds
 2 Baths
2 full baths
 1,499sqft
1803 Jessica, Whitehouse, TX 75791
$299,000
$1,488/moEst:
Get Pre-Approved
Single Family Residence
Built in 2021
$-- HOA
6,270 sqft lot
$199/sq.ft
Description
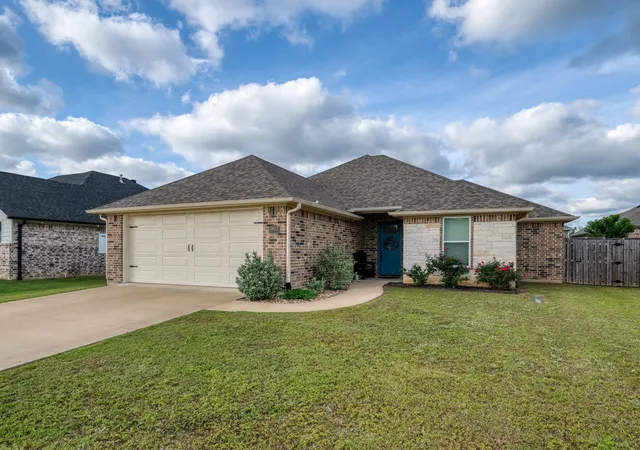
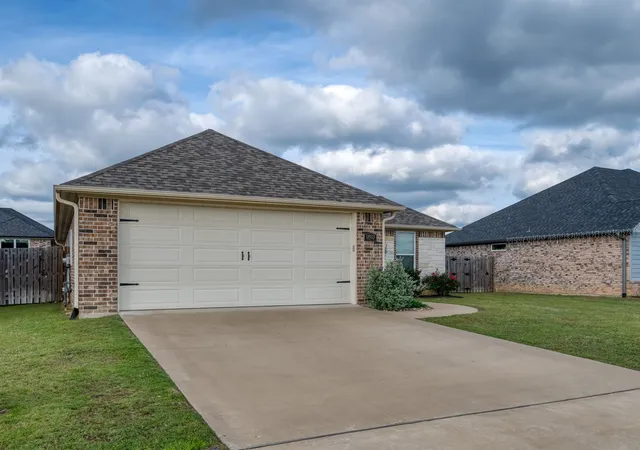
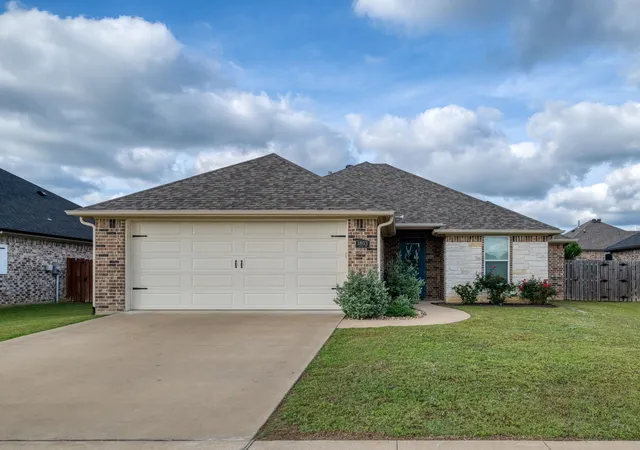
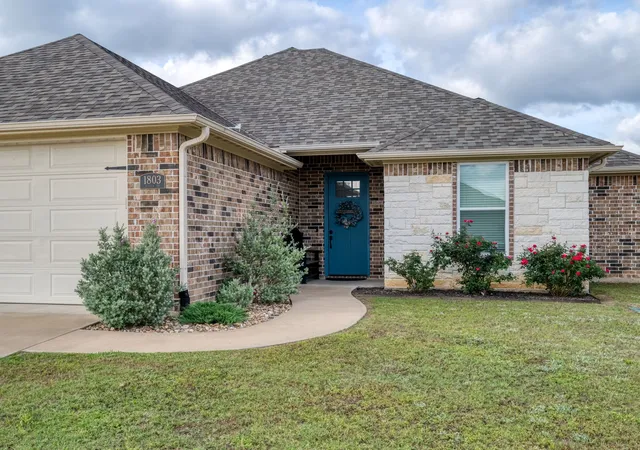
Beautifully maintained 3 bed 2 bath home! Situated in a desirable Whitehouse neighborhood within Whitehouse ISD, this energy-efficient home offers excellent curb appeal with its brick and limestone exterior. Enjoy relaxing on the covered back porch, complete with stained wood ceilings, recessed lighting, and a ceiling fan. The backyard is designed for entertaining with an extended patio, outdoor gas hookup for grilling, full sprinkler system, gutters, French drains, and privacy fencing. There is a dedicated dog run area, and a conveniently located storage building that will convey. Inside, you’ll find an open and inviting floor plan with 10-foot ceilings in the main living areas, abundant natural light, luxury vinyl plank flooring, and recessed lighting throughout. The spacious living room features an elegant electric fireplace with a wood beam mantel. The kitchen is a standout, offering a large center island, granite countertops, glass tile backsplash, stainless steel appliances, generous cabinetry, and an oversized walk-in pantry. The stainless-steel refrigerator will convey! The private primary suite includes tray ceilings, a spacious walk-in closet, and a well-appointed bath with dual vanities, granite countertops, and a tiled walk-in shower with bench seating. Secondary bedrooms are generously sized, and the guest bath features a deep tub shower combination with tile extending to the ceiling. Additional highlights include a Wi-Fi-enabled oversized two-car garage with keypad entry, tankless gas water heater, electric AC with gas heat, ceiling fans throughout, a mudroom bench for added storage, a separate laundry room with washer and dryer combo that conveys! Forestdale park is currently under construction and should be finished in the Fall! This home and neighborhood offers a perfect blend of comfort, style, and functionality.
- Houzeo last checked: 4 minutes ago
- Listing updated: July 21, 2026 at 10:19 pm
- Listing Provided by: Emily Smith | Gregory Real Estate (903) 581-5575
- Source: NTREIS MLS-TX | MLS#: 21291558

Property Details
Status
Pending
Type
Single Family Residence
No. of Stories
1
County
City
Neighborhood
--
Year Built
2021
HOA Fees
-
Finished Area
1,499 sqft
Lot Size
6,270 sqft lot
Basement Area
- sqft
MLS Name
NTREIS MLS
MLS Number
21291558
MLS Status
Pending
Cumulative Days on Market
41

Continue Your Journey in App
Find your dream home, receive real-time updates, and many more!
Download App
Continue Your Journey in App
Find your dream home, receive real-time updates, and many more!
Location
Facts & Features
Rooms
Bedrooms & bathrooms
Bedrooms: 3
Bathrooms: 2
LivingRoom
Level: First
Area: 266.00 Square Feet
Dimensions: 14 x 19
PrimaryBedroom
Level: First
Area: 154.00 Square Feet
Dimensions: 11 x 14
Interior
Interior Features
Eat In Kitchen, Kitchen Island, Open Floorplan, Pantry, Walk In Closets
Sewer
Public Sewer
Appliances
Dryer, Dishwasher, Disposal, Gas Range, Microwave, Refrigerator, Tankless Water Heater, Washer
Construction
Year Built
Year Built: 2021
Home type
Single Family Residence
Architectural Style
Detached
Roof
Composition
Foundation Details
Slab
Utilities & Energy
Fireplace Features
Electric
Pool Features
None
Parking Features
Driveway, On Street
Utilities
Cable Available, Sewer Available, Water Available
Water Source
Public
Other Features
Community Features
Curbs
Subdivision Name
Forestdale Addn U 2
Price History
| Date | Event | Price |
|---|---|---|
07/21/2026 Source: | Pending | $299,000 $199/sqft |
07/16/2026 Source: | Contingent (Active Under Contract) | $299,000 $199/sqft |
06/15/2026 Source: | Price Decreased | $299,000 -1.97% $199/sqft |
06/05/2026 Source: | Listed for Sale | $305,000 $203/sqft |

Nearby Homes



Find Homes by Property Features in Whitehouse, TX

Based on information from the North Texas Real Estate Information Systems, Inc., through Oct 09, 2026, 09:45AM. Information is provided exclusively for consumers’ personal, non-commercial use. It may not be used for any purpose other than to identify prospective properties consumers may be interested in purchasing. Data is deemed reliable but is not guaranteed accurate. This website may not include listings or property addresses of sellers who have directed their listing brokers to withhold their listing or their property address from display on the Internet. ©2026 North Texas Real Estate Information Systems, Inc. All Rights Reserved.
 Advertising Broker: Michelle Brecker | Pathway To Home Realty