- Overview
- Description
- Property Details
- Location
- HOA Management
- Facts & Features
- Getting Around
- Nearby Homes
 Price Drop: $5K (09/17)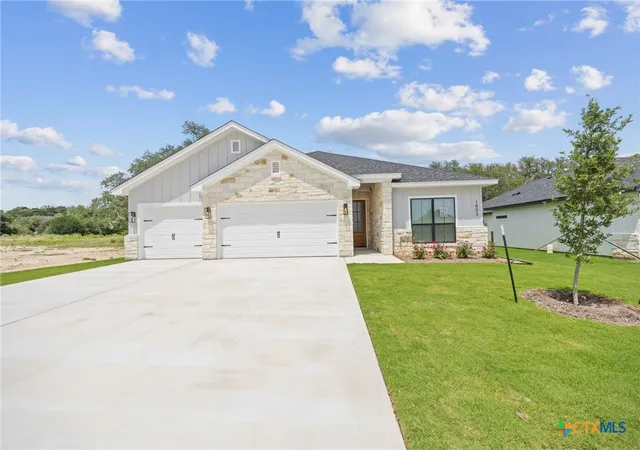

Street View
$397,300
Monthly Est:$1,978
 4 Beds
 3 Baths
3 full baths
 2,131sqft
1803 Paint Horse Trl, Harker Heights, TX 76548
$397,300
$1,978/moEst:
Get Pre-Approved
Single Family Residence
Built in 2025
$20.83/mo HOA
8,398.37 sqft lot
$186/sq.ft
Description
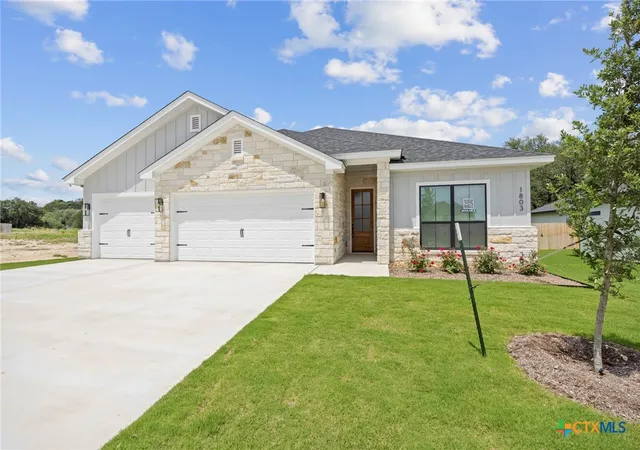
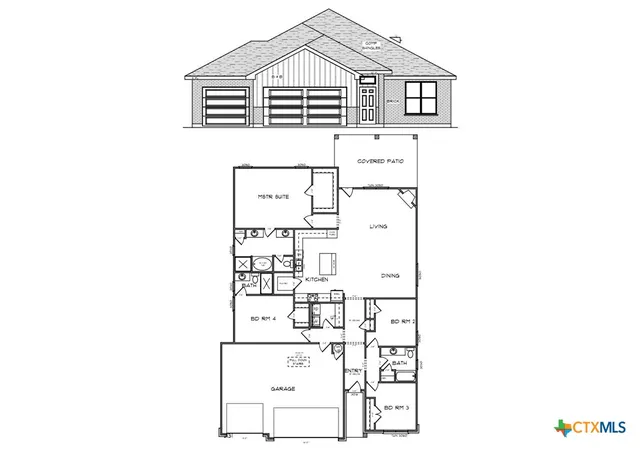
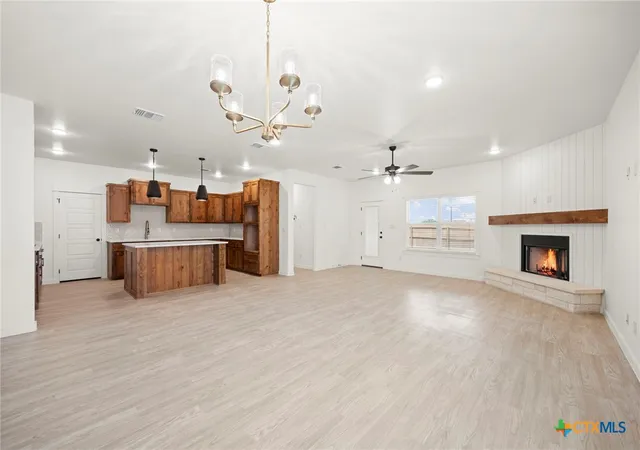
1% LENDER CREDIT - FREE! BUYER CONCESSIONS! MOVE-IN READY! This beautifully designed King Signature Homes custom plan features approximately 2,131 square feet of exceptional craftsmanship and modern functionality. Offering four spacious bedrooms and three full bathrooms, this layout provides the perfect balance of open living and private retreat.
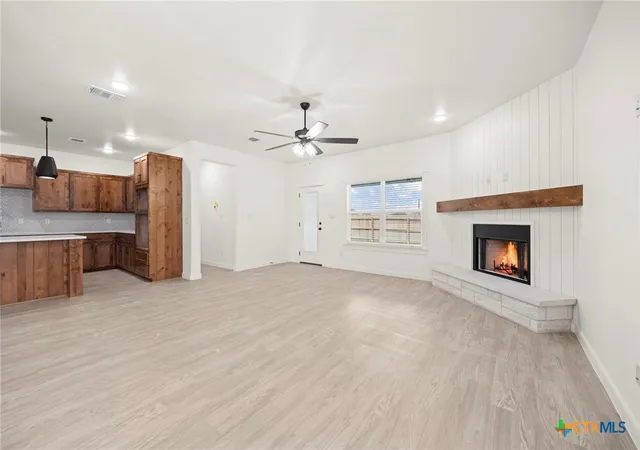
The heart of the home centers around an open-concept kitchen, dining, and living area with high ceilings and abundant natural light. The kitchen showcases a large center island, custom cabinetry, and a walk-in pantry, creating the ideal space for both everyday living and entertaining.
The private primary suite is thoughtfully positioned at the rear of the home, featuring a luxurious en-suite bath complete with dual vanities, a soaking tub, a walk-in shower, and an expansive walk-in closet. Bedroom four includes direct access to its own full bath, making it a perfect option for guests or multigenerational living.
Additional highlights include a functional utility room with built-in storage, an oversized garage with attic access, and a covered back patio that extends your living space outdoors.
Located in the highly desirable Harker Heights community of The Village at Nolan Heights, this home combines quality construction, elegant design, and everyday comfort—true to the King Signature Homes reputation.
- Houzeo last checked: 12 hours ago
- Listing updated: September 17, 2026 at 5:43 pm
- Listing Provided by: Lauren Reider-Hallmark (254) 291-0515 DRE #0635363 | John Reider Properties II, Ltd (254) 699-8300
- Source: Central Texas MLS-TX | MLS#: 597735

Property Details
Status
Active Under Contract
Type
Single Family Residence
No. of Stories
1
County
City
Neighborhood
--
Year Built
2025
HOA Fees
$20.83/mo
Finished Area
2,131 sqft
Lot Size
8,398.37 sqft lot
Basement Area
- sqft
MLS Name
Central Texas MLS
MLS Number
597735
MLS Status
ActiveUnderContract
Days on Market
331
Cumulative Days on Market
308

Continue Your Journey in App
Find your dream home, receive real-time updates, and many more!
Download App
Continue Your Journey in App
Find your dream home, receive real-time updates, and many more!
Location
HOA Management
Nolan Heights Residential Community Inc.
HOA Fees
$250/ Annually
Disclaimer: Amenities are based on third-party information and may vary; buyers must independently verify all amenities, as information is deemed reliable but not guaranteed.
Facts & Features
Rooms
Bedrooms & bathrooms
Bedrooms: 4
Bathrooms: 3
Bathroom
Level: Main
Laundry
Level: Main
PrimaryBathroom
Level: Main
PrimaryBedroom
Level: Main
Bathroom
Level: Main
Bedroom3
Level: Main
Bedroom2
Level: Main
Bedroom
Level: Main
DiningRoom
Level: Main
LivingRoom
Level: Main
BreakfastRoomNook
Level: Main
EntryFoyer
Level: Main
Interior
Cooling
Central Air, One Unit
Appliances
Convection Oven, Dishwasher, Electric Range, Electric Water Heater, Other, See Remarks, Water Heater, Some Electric Appliances, Microwave
Interior Features
Ceiling Fans, Garden Tub Roman Tub, Walk In Closets, Breakfast Bar, Breakfast Area, Eat In Kitchen, Kitchen Family Room Combo, Kitchen Dining Combo, Other, Pantry, See Remarks
Exterior Features
None
Sewer
Public Sewer
Heating
Central, Electric
Construction
Year Built
Year Built: 2025
Home type
Single Family Residence
Property Condition
Under Construction
Foundation Details
Slab
Construction Materials
Masonry, Other, See Remarks
Roof
Composition, Shingle
Architectural Style
None, Traditional
Utilities & Energy
Laundry Features
Washer Hookup, Electric Dryer Hookup, Inside, Main Level, Laundry Room
Utilities
Other, See Remarks, Water Available
Pool Features
None
Fireplace Features
None
Parking Features
Attached, Garage, Garage Faces Side
Water Source
Public
Other Features
Community Features
Other, See Remarks, Curbs
Subdivision Name
The Village At Nolan Heights
Price History
| Date | Event | Price |
|---|---|---|
09/17/2026 Source: | Contingent (Active Under Contract) | $397,300 $186/sqft |
07/30/2026 Source: | Price Decreased | $397,300 -1.24% $186/sqft |
07/29/2026 Source: | Price Decreased | $402,300 -0.05% $189/sqft |
07/20/2026 Source: | Price Decreased | $402,500 -0.05% $189/sqft |
07/14/2026 Source: | Price Decreased | $402,700 -0.05% $189/sqft |

Show more
Nearby Homes


Find Homes by Property Features in Harker Heights, TX
Nearby New Homes For Sale

Based on information from the association of REALTORS® (alternatively, from the Central Texas MLS) through Oct 09, 2026, 02:30PM. IDX information is provided exclusively for personal, non-commercial use, and may not be used for any purpose other than to identify prospective properties consumers may be interested in purchasing. Information is deemed reliable but not guaranteed. © 2026 Central Texas MLS, All Rights Reserved.
 Advertising Broker: Michelle Brecker | Pathway To Home Realty