- Overview
- Description
- Property Details
- Location
- Facts & Features
- Getting Around
- Nearby Homes


$340,000
Monthly Est:$1,692
 4 Beds
 3 Baths
2 full baths + 1 half bath
 3,132sqft
810 Red Fern Dr, Harker Heights, TX 76548
$340,000
$1,692/moEst:
Get Pre-Approved
Single Family Residence
Built in 2008
$-- HOA
8,751.2 sqft lot
$109/sq.ft
Description
The most convenient location of Harker Heights, within easy access to practically EVERYTHING! A covered porch adds an architectural accent that speaks the language of hospitality, welcoming the visitor. Enter the hard-tiled foyer & pass the office/study to the left & the formal dining room to the right. Straight ahead is the spacious living room, offering intimacy despite its generous size. Corner fireplace creates sculptural interest, while custom blinds control the light flow into the room. The open floorplan with adjoining kitchen & breakfast area prevents the cook from becoming isolated, making cooking more of a pleasure than a chore! A bevy of granite counters to include a center island, cabinet space & pantry easily hold a storehouse of groceries. A guest powder room is cleverly positioned opposite the interior laundry room off the hallway leading to the 2-car garage. An art display niche embellishes the switch-back staircase ascending to the second level where a large loft/game room is centered. 3 minor bedrooms are equipped w/ ceiling fans & walk-in closets. The hall bath features ceramic tile floor, easy-care fiberglass tub surround & marble vanity. The primary retreat is king-sized, underscored by the raised ceiling & boasts a Texas-sized bath w/raised, double vanities, whirlpool tub, separate shower & private toilet compartment. A covered patio & fully privacy-fenced backyard w/lush lawn presents a ready stage for reading, relaxing & outdoor enjoyment. Extra amenities include a security system, dual zoned HVAC, built-in microwave, stainless steel appliances & sprinkler system.
- Houzeo last checked: 10 minutes ago
- Listing updated: October 8, 2026 at 9:04 pm
- Listing Provided by: Lieselotte Carroll (254) 554-1292 DRE #0281463 | ERA Brokers Consolidated (254) 698-4300
- Source: Central Texas MLS-TX | MLS#: 625279

Property Details
Status
Active
Type
Single Family Residence
No. of Stories
2
County
City
Neighborhood
--
Year Built
2008
HOA Fees
-
Finished Area
3,132 sqft
Lot Size
8,751.2 sqft lot
Basement Area
- sqft
MLS Name
Central Texas MLS
MLS Number
625279
MLS Status
Active
Days on Market
15
Cumulative Days on Market
15

Continue Your Journey in App
Find your dream home, receive real-time updates, and many more!
Download App
Continue Your Journey in App
Find your dream home, receive real-time updates, and many more!
Location
Facts & Features
Rooms
Bedrooms & bathrooms
Bedrooms: 4
Bathrooms: 3
Bedroom4
Level: Upper
Area: 151.13 Square Feet
Dimensions: 11.9x12.7
Bedroom3
Level: Upper
Area: 152.22 Square Feet
Dimensions: 12.9x11.8
Bedroom2
Level: Upper
Area: 218.70 Square Feet
Dimensions: 16.2x13.5
PrimaryBedroom
Level: Upper
Area: 250.50 Square Feet
Dimensions: 15x16.7
Loft
Level: Upper
Area: 323.35 Square Feet
Dimensions: 15.11x21.4
Laundry
Level: Lower
Area: 33.61 Square Feet
Dimensions: 5.5x6.11
Kitchen
Level: Lower
Area: 161.99 Square Feet
Dimensions: 9.7x16.7
BreakfastRoomNook
Level: Lower
Area: 160.32 Square Feet
Dimensions: 9.6x16.7
LivingRoom
Level: Lower
Area: 369.07 Square Feet
Dimensions: 22.10x16.7
DiningRoom
Level: Lower
Area: 184.71 Square Feet
Dimensions: 13.1x14.10
Office
Level: Lower
Area: 194.22 Square Feet
Dimensions: 11.7x16.6
Interior
Flooring
Carpet, Tile, Vinyl
Heating
Central, Electric
Appliances
Dishwasher, Electric Range, Electric Water Heater, Disposal, Refrigerator, Some Electric Appliances, Microwave, Range
Cooling
Central Air, Electric
Exterior Features
Covered Patio, Porch
Interior Features
All Bedrooms Up, Ceiling Fans, Dining Area, Separate Formal Dining Room, Double Vanity, Garden Tub Roman Tub, High Ceilings, Jetted Tub, Kitchen Dining Combo, Multiple Living Areas, Multiple Dining Areas, Multiple Closets, Pull Down Attic Stairs, Separate Shower, Tub Shower, Upper Level Primary, Walk In Closets, Breakfast Bar, Breakfast Area, Eat In Kitchen, Granite Counters
Sewer
Public Sewer
Construction
Year Built
Year Built: 2008
Home type
Single Family Residence
Construction Materials
Brick Veneer, Hardiplank Type, Masonry, Stone Veneer
Property Condition
Resale
Foundation Details
Slab
Architectural Style
Traditional
Roof
Composition, Shingle
Utilities & Energy
Security Features
Smoke Detectors
Water Source
Public
Fireplace Features
Stone, Wood Burning
Parking Features
Attached, Door Single, Garage Faces Front, Garage, Garage Door Opener
Laundry Features
Washer Hookup, Electric Dryer Hookup, Inside, Lower Level, Laundry Room
Pool Features
None
Other Features
Community Features
None, Curbs
Patio And Porch Features
Covered, Patio, Porch
Subdivision Name
Skipcha Mountain Estates
Price History
| Date | Event | Price |
|---|---|---|
09/23/2026 Source: | Listed for Sale | $340,000 +16090.48% $109/sqft |
10/07/2021 Source: | Price Increased | $2,100 +31.25% $1/sqft |
08/24/2018 Source: | Sold | $1,600 -99.33% $1/sqft |
05/01/2018 Source: | Listing Removed | $239,000 +13.86% $76/sqft |
11/26/2014 Source: | Sold | $209,900 $67/sqft |

Show more
Nearby Homes


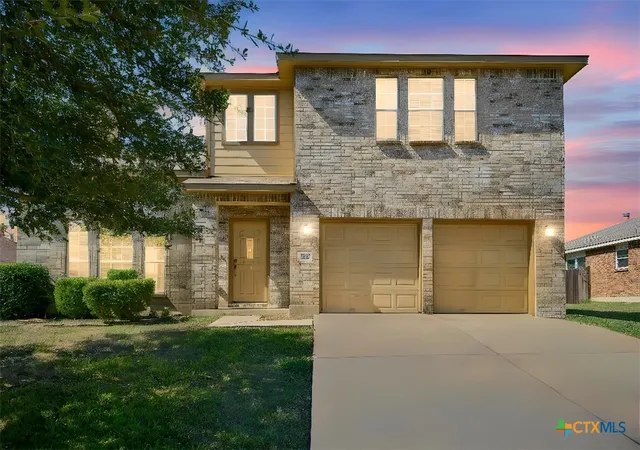
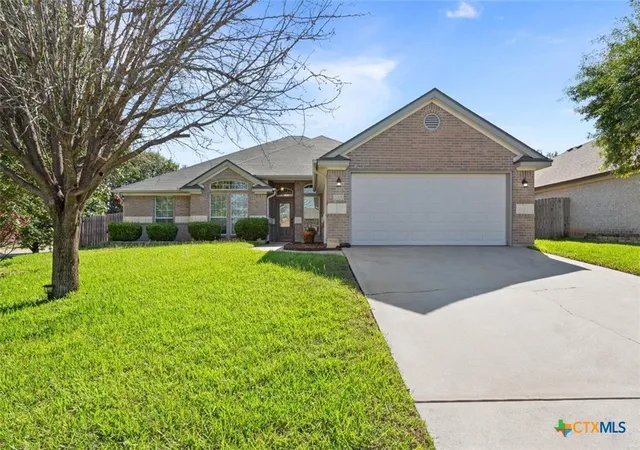
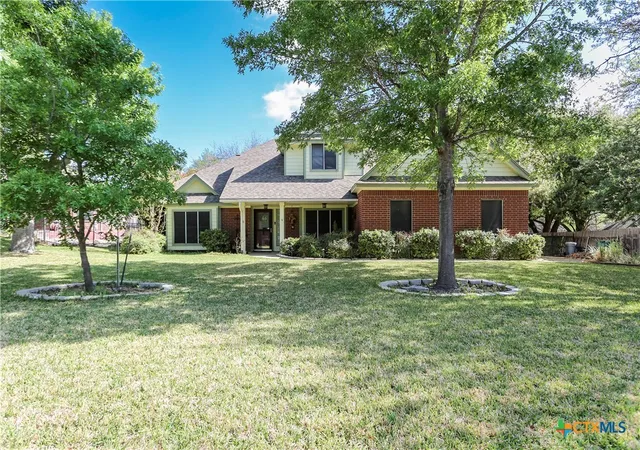
Find Homes by Property Features in Harker Heights, TX
Nearby New Homes For Sale

Based on information from the association of REALTORS® (alternatively, from the Central Texas MLS) through Oct 08, 2026, 10:30PM. IDX information is provided exclusively for personal, non-commercial use, and may not be used for any purpose other than to identify prospective properties consumers may be interested in purchasing. Information is deemed reliable but not guaranteed. © 2026 Central Texas MLS, All Rights Reserved.
 Advertising Broker: Michelle Brecker | Pathway To Home Realty