- Overview
- Description
- Property Details
- Location
- Facts & Features
- Getting Around
- Nearby Homes


$335,000
Monthly Est:$1,667
 3 Beds
 3 Baths
2 full baths + 1 half bath
 2,657sqft
2211 Memory Ln, Harker Heights, TX 76548
$335,000
$1,667/moEst:
Get Pre-Approved
Single Family Residence
Built in 2006
$-- HOA
0.18 acre lot
$126/sq.ft
Description
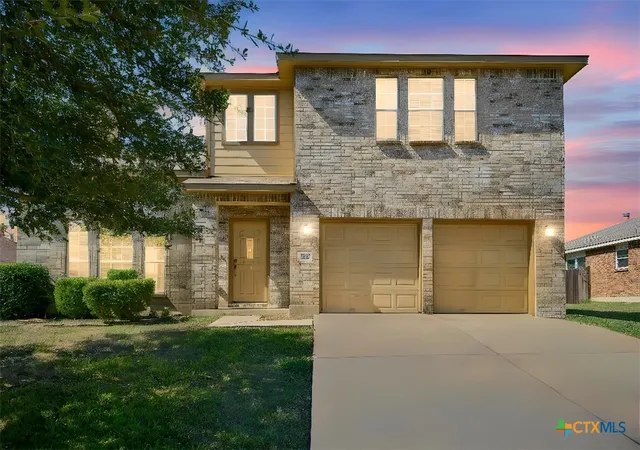
Get ready to be amazed by this spacious and stylish home, thoughtfully designed with upgrades and attention to detail throughout! From the moment you arrive, the curb appeal shines with mature trees, a welcoming front porch, and an upper-level balcony.
Upon entry, you’re greeted by an inviting open-concept formal living and dining area. The heart of the home is the expansive kitchen and family room, featuring a large center island, double built-in ovens, stainless steel appliances, a double sink, dishwasher, range, and built-in microwave. A convenient mudroom located just off the garage adds valuable functionality and storage. All carpeted areas on first and second floor has been replaced with beautiful laminate wood.
Upstairs, a versatile game room provides endless possibilities as a playroom, media room, home office, or additional living space. Step outside onto the extended front-facing balcony and enjoy views of the neighborhood. The spacious primary suite features double doors, a relaxing soaking tub, and dual closets. Two generously sized secondary bedrooms provide plenty of room for family or guests.
The backyard is truly exceptional and designed for entertaining! An expansive covered patio with concrete flooring offers multiple seating areas, while two gazebos create additional spaces to relax and enjoy the outdoors. A wooden railing adds charm and definition to the space. Completing this incredible backyard setup are a custom storage shed matching doghouse and replaced wood privacy fence. Second floor and exterior AC unit replaced 2024.
With generous living spaces, thoughtful upgrades, impressive outdoor amenities, and plenty of room to entertain, this home truly has it all!
- Houzeo last checked: 8 minutes ago
- Listing updated: September 30, 2026 at 9:52 pm
- Listing Provided by: William Vernon | Keller Williams Realty Lone Star (512) 930-7653
- Source: NTREIS MLS-TX | MLS#: 21397673

Property Details
Status
Active
Type
Single Family Residence
No. of Stories
2
County
City
Neighborhood
--
Year Built
2006
HOA Fees
-
Finished Area
2,657 sqft
Lot Size
0.18 acre lot
Basement Area
- sqft
MLS Name
NTREIS MLS
MLS Number
21397673
MLS Status
Active
Cumulative Days on Market
1

Continue Your Journey in App
Find your dream home, receive real-time updates, and many more!
Download App
Continue Your Journey in App
Find your dream home, receive real-time updates, and many more!
Location
Facts & Features
Rooms
Bedrooms & bathrooms
Bedrooms: 3
Bathrooms: 3
Kitchen
Level: First
Area: 120.00 Square Feet
Dimensions: 12 x 10
BreakfastRoomNook
Level: First
Area: 99.00 Square Feet
Dimensions: 11 x 9
DiningRoom
Level: First
Area: 160.00 Square Feet
Dimensions: 16 x 10
Loft
Level: Second
Area: 266.00 Square Feet
Dimensions: 19 x 14
FamilyRoom
Level: First
Area: 225.00 Square Feet
Dimensions: 15 x 15
LivingRoom
Level: First
Area: 140.00 Square Feet
Dimensions: 14 x 10
Laundry
Level: First
Area: 30.00 Square Feet
Dimensions: 6 x 5
Bedroom
Level: Second
Area: 165.00 Square Feet
Dimensions: 15 x 11
Bedroom
Level: Second
Area: 165.00 Square Feet
Dimensions: 15 x 11
PrimaryBedroom
Level: Second
Area: 288.00 Square Feet
Dimensions: 18 x 16
Interior
Sewer
Public Sewer, Private Sewer
Interior Features
Loft, Walk In Closets
Appliances
Double Oven, Dishwasher, Disposal, Ice Maker, Microwave
Construction
Year Built
Year Built: 2006
Home type
Single Family Residence
Architectural Style
Detached
Utilities & Energy
Water Source
Public
Utilities
Cable Available, Electricity Available, Sewer Available, Water Available
Parking Features
Driveway, Garage
Pool Features
None
Other Features
Subdivision Name
Savannah Heights
Price History
| Date | Event | Price |
|---|---|---|
09/28/2026 Source: | Listed for Sale | $335,000 +11.67% $126/sqft |
12/18/2013 Source: | Sold | $300,000 +57.07% $113/sqft |
12/24/2003 Source: | Listing Removed | $191,000 +306.38% $72/sqft |
05/25/2001 Source: | Sold | $47,000 $18/sqft |


Nearby Homes


Find Homes by Property Features in Harker Heights, TX
Nearby New Homes For Sale

Based on information from the North Texas Real Estate Information Systems, Inc., through Oct 08, 2026, 11:15PM. Information is provided exclusively for consumers’ personal, non-commercial use. It may not be used for any purpose other than to identify prospective properties consumers may be interested in purchasing. Data is deemed reliable but is not guaranteed accurate. This website may not include listings or property addresses of sellers who have directed their listing brokers to withhold their listing or their property address from display on the Internet. ©2026 North Texas Real Estate Information Systems, Inc. All Rights Reserved.
 Advertising Broker: Michelle Brecker | Pathway To Home Realty