- Overview
- Description
- Property Details
- Location
- Facts & Features
- Getting Around
- Nearby Homes




$1,499,999
Monthly Est:$7,466
 4 Beds
 5 Baths
4 full baths + 1 half bath
 3,188sqft
1803 Palo Duro Rd, Austin, TX 78757
$1,499,999
$7,466/moEst:
Get Pre-Approved
Single Family Residence
Built in 2025
$-- HOA
8,537.76 sqft lot
$471/sq.ft
Description
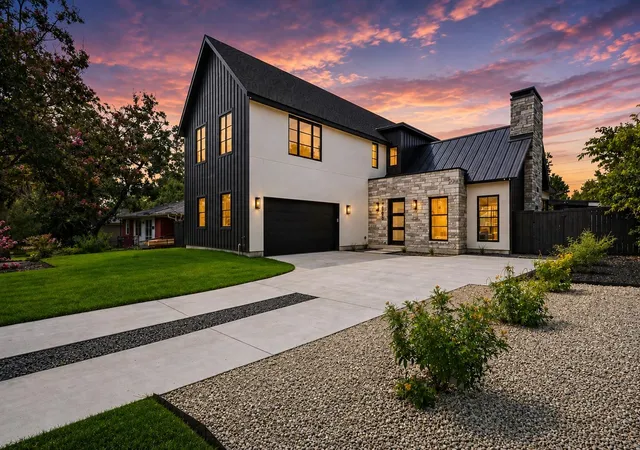
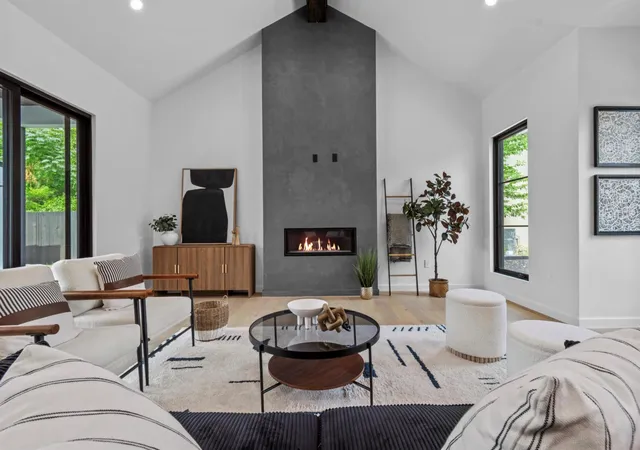
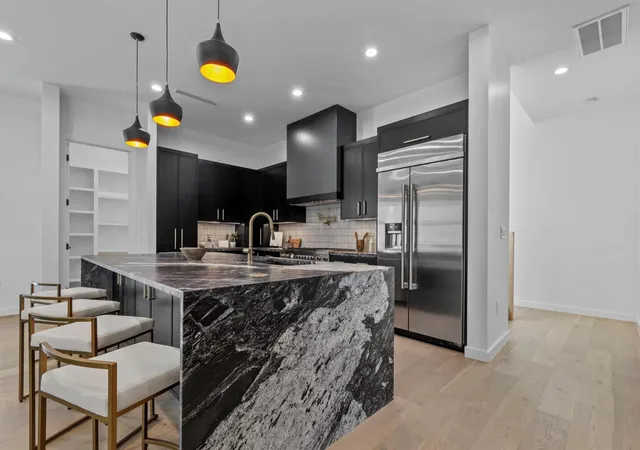
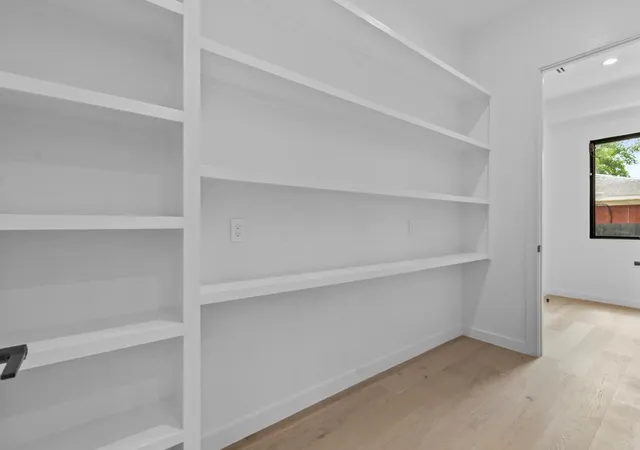
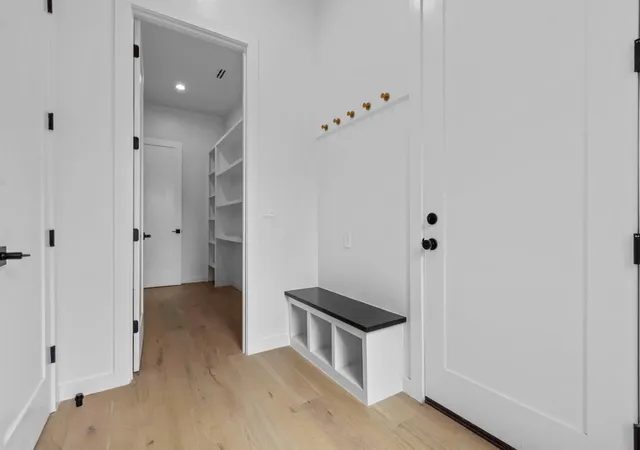
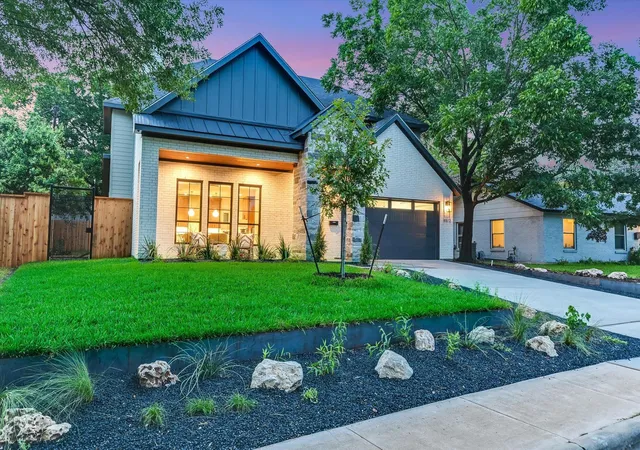
Experience elevated modern living at 1803 Palo Duro, a thoughtfully designed new construction residence in the heart of Brentwood—one of Central Austin’s most established and sought-after neighborhoods. Offering 4 bedrooms, 4.5 bathrooms, multiple living areas, and a private pool with cabana, this home pairs sophisticated design with a floor plan built for both everyday living and effortless entertaining. The main level welcomes you with an open-concept layout connecting the kitchen, dining, and living spaces, complemented by soaring ceilings and abundant natural light. At the center of the home, the chef’s kitchen makes a statement with custom solid-wood cabinetry, Black Forest leathered granite, a fluted ceramic backsplash, generous island, and walk-in pantry. An Italian plaster fireplace anchors the living room, while wide-plank 7” oak engineered flooring brings warmth and character throughout the space. The MAIN-LEVEL primary suite offers a private retreat with high ceilings and a spa-inspired bath designed for relaxation. Expansive glass doors create a seamless connection between indoor and outdoor living, opening to a private backyard oasis complete with a pool, cabana, outdoor grilling area, and professionally landscaped grounds—an ideal setting for entertaining, weekend gatherings, or unwinding at home. The property features a 2-car garage, a valuable convenience in this central Austin location. Upstairs, the home continues to impress with additional bedrooms and a large open flex space that can serve as a second living room, game room, playroom, media room, or home office. Beyond the home, enjoy the lifestyle that makes Brentwood so desirable. Brentwood Social House, Stiles Switch BBQ, neighborhood restaurants and shops, and Brentwood Park are all just minutes away, with convenient access to Burnet Road, North Lamar, Downtown Austin, The Domain, and major employers. Don’t miss the opportunity to own your piece of Austin charm. 1-2-6 Warranty. NO HOA.
- Houzeo last checked: 33 minutes ago
- Listing updated: October 25, 2026 at 4:29 pm
- Listing Provided by: Artimus Salas (210) 685-1285 | Texas Crossway Realty , LLC (832) 888-8247
- Source: Unlock MLS-TX | MLS#: 5215851

Property Details
Status
Active
Type
Single Family Residence
No. of Stories
-
County
City
Neighborhood
Year Built
2025
HOA Fees
-
Finished Area
3,188 sqft
Lot Size
8,537.76 sqft lot
Basement Area
- sqft
MLS Name
Unlock MLS
MLS Number
5215851
MLS Status
Active
Days on Market
76

Continue Your Journey in App
Find your dream home, receive real-time updates, and many more!
Continue Your Journey in App
Find your dream home, receive real-time updates, and many more!
Location
Facts & Features
Rooms
Bedrooms & bathrooms
Bedrooms: 4
Bathrooms: 5
Primary Bedroom
Level: Main
Kitchen
Level: Main
Primary Bathroom
Level: Main
Interior
Interior Features
Built In Features, Ceiling Fan(s), Ceiling High, Granite Counters, Double Vanity, Eat In Kitchen, Interior Steps, Kitchen Island, Multiple Dining Areas, Multiple Living Areas, Open Floorplan, Pantry, Primary Bedroom On Main, Smart Thermostat, Soaking Tub
Window Features
Double Pane Windows, Insulated Windows
Cooling
Ceiling Fan(s), Central Air
Appliances
Built In Refrigerator, Cooktop, Dishwasher, Disposal, Exhaust Fan, Microwave, Oven, Gas Oven, Refrigerator, Stainless Steel Appliance(s), Wine Cooler
Exterior Features
Barbecue, Outdoor Grill, Private Yard
Heating
Central, Fireplace(s), Natural Gas
Sewer
Public Sewer
Flooring
No Carpet, Wood
Construction
Year Built
Year Built: 2025
Home type
Single Family Residence
Property Condition
New Construction
Foundation Details
Slab
Roof
Metal, Shingle
Construction Materials
Board & Batten Siding, Stone, Stucco
Utilities & Energy
Fireplace Features
Family Room, Gas, Living Room
Pool Features
Cabana, Filtered, Gunite, In Ground
Parking Features
Concrete, Direct Access, Driveway, Enclosed, Garage, Garage Door Opener, Garage Faces Side, Lighted, Side By Side
Security Features
Carbon Monoxide Detector(s), Security System Owned, Smoke Detector(s)
Water Source
Public
Utilities
Above Ground
Other Features
Disclosures
See Remarks
Lot Features
Back Yard, Front Yard, Interior Lot, Landscaped, Level, Sprinkler Automatic, Sprinklers In Rear, Sprinkler Rain Sensor
Subdivision Name
Vallejo
Community Features
See Remarks
Patio And Porch Features
Covered, Deck
Price History
| Date | Event | Price |
|---|---|---|
10/25/2026 Source: | Listed for Sale | $1,499,999 -11.71% $471/sqft |
08/01/2026 Source: | Listing Removed | $1,699,000 $533/sqft |
05/09/2026 Source: | Price Decreased | $1,699,000 -2.07% $533/sqft |
01/17/2026 Source: | Listed for Sale | $1,735,000 -7.42% $544/sqft |
10/25/2025 Source: | Listing Removed | $1,874,000 $588/sqft |

Show more
Nearby Homes
Find Homes by Property Features in Austin, TX

Based on information submitted to the MLS GRID from Unlock MLS through Oct 29, 2026, 01:31PM. All information provided is deemed reliable but is not guaranteed and should be independently verified. Unlock MLS and its affiliates provide the MLS and all content therein “AS IS” and without any warranty, express or implied. All data is obtained from various sources and may not have been verified by broker or MLS GRID. Supplied Open House Information is subject to change without notice. All information should be independently reviewed and verified for accuracy. Properties may or may not be listed by the office/agent presenting the information. The information being provided is for consumers’ personal, non-commercial use. It may not be used for any purpose other than to identify prospective properties consumers may be interested in purchasing. © 2026 Unlock MLS. All Rights Reserved.
 Advertising Broker: Michelle Brecker | Pathway To Home Realty
