Andover RE
Powered by 
- 0
- 8
- Overview
- Description
- Property Details
- Location
- Facts & Features
- Getting Around
- Nearby Homes



$525,000
Monthly Est:$2,613
 4 Beds
 3 Baths
2 full baths + 1 half bath
 4,484sqft
18036 N Lauren Dr, Clinton Township, MI 48038
$525,000
$2,613/moEst:
Get Pre-Approved
Single Family Residence
Built in 1994
$-- HOA
11,761.2 sqft lot
$117/sq.ft
Description
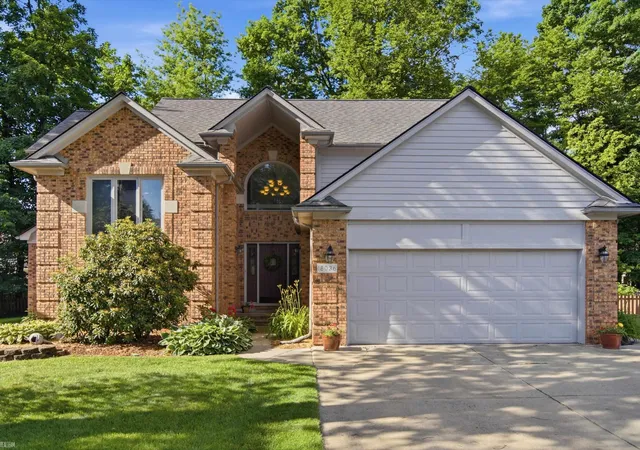
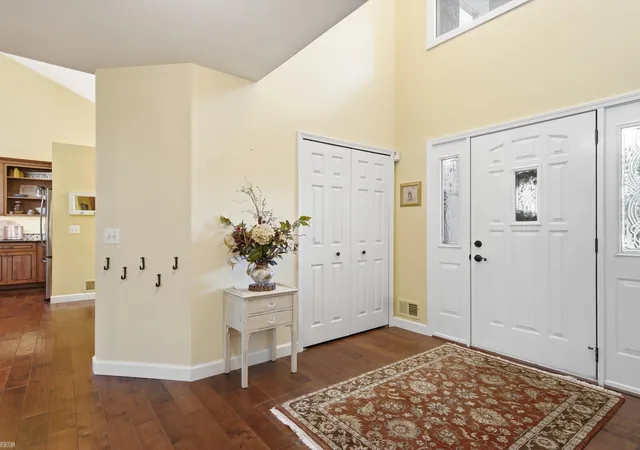
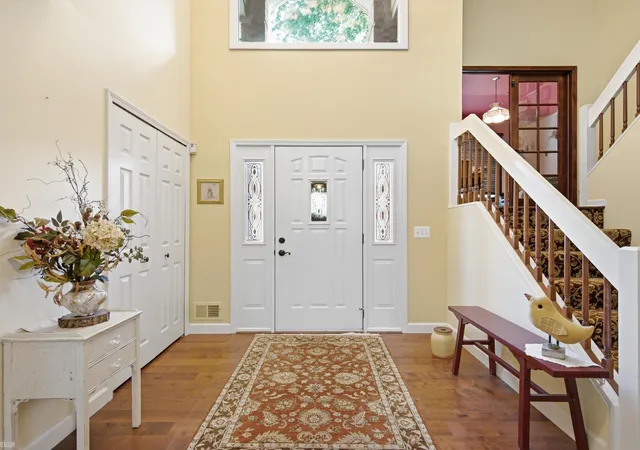
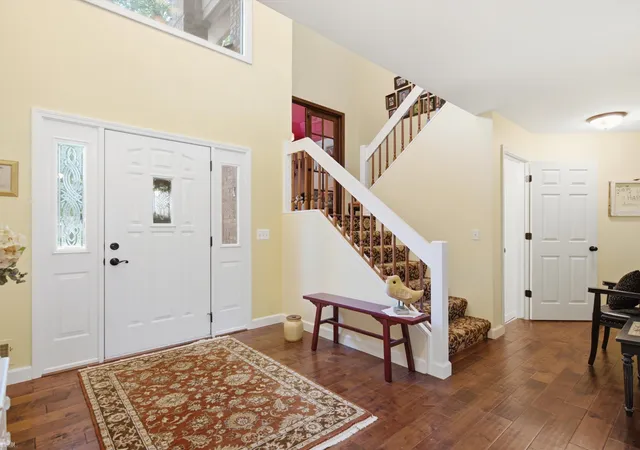
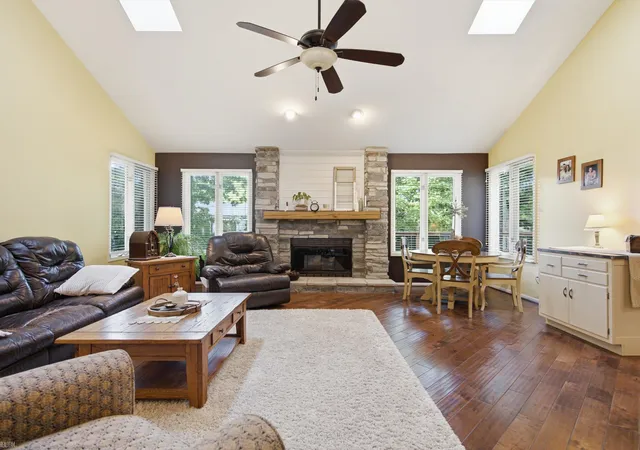
**Open House Tuesday 6/23 from 5 pm tp 8 pm**Beautifully updated and brimming with charm, this spacious 4-bedroom, 2.5-bath split-level home in Clinton Township offers the perfect blend of comfort, style, and functionality. Designed with both everyday living and entertaining in mind, the versatile floor plan features generously sized bedrooms, inviting gathering spaces, and thoughtful updates throughout-making it truly move-in ready. Step inside to discover warm hardwood flooring that flows through the main-level living room, kitchen, and bedroom, creating an inviting and cohesive feel. The bright, well-appointed kitchen offers abundant cabinet and counter space and opens seamlessly to the dining and living areas, making it ideal for hosting guests or enjoying family meals. The expansive finished basement adds even more living space and showcases a custom bar area that's perfect for game days, movie nights, and memorable get-togethers. Outside, a spacious deck overlooks the backyard, providing the perfect setting for summer barbecues, morning coffee, or relaxing evenings under the stars. As an added bonus, the home includes both upstairs and downstairs wine coolers, bar chairs, a dining room table with chairs, and a newer grill on the deck-adding exceptional value and convenience for the next owner. Ideally located near shopping, dining, parks, and major roadways, this exceptional Clinton Township home offers the space, amenities, and lifestyle today's buyers are looking for. Don't miss your opportunity to make it yours!
- Houzeo last checked: 11 minutes ago
- Listing updated: June 20, 2026 at 7:57 pm
- Listing Provided by: Fred Brown , Andrea Ramirez | Realteam Real Estate (586) 580-8092
- Source: Realcomp MLS-MI | MLS#: 58050212109

- Originating MLS: MiRealSource
Property Details
Status
Active
Type
Single Family Residence
No. of Stories
-
County
City
Neighborhood
--
Year Built
1994
HOA Fees
-
Finished Area
4,484 sqft
Lot Size
11,761.2 sqft lot
Basement Area
- sqft
MLS Name
Realcomp MLS
MLS Number
58050212109
MLS Status
Active
Days on Market
123
Cumulative Days on Market
2

Continue Your Journey in App
Find your dream home, receive real-time updates, and many more!
Download App
Continue Your Journey in App
Find your dream home, receive real-time updates, and many more!
Location
Facts & Features
Rooms
Bedrooms & bathrooms
Bedrooms: 4
Bathrooms: 3
Interior
Cooling
Ceiling Fans, Central Air
Appliances
Dishwasher, Dryer, Microwave, Oven, Refrigerator, Range, Washer
Flooring
Hardwood
Window Features
Skylights
Sewer
Public Sewer
Interior Features
Eat In Kitchen, Wet Bar
Heating
Forced Air, Natural Gas
Construction
Year Built
Year Built: 1994
Home type
Single Family Residence
Construction Materials
Brick
Foundation Details
Basement
Architectural Style
Colonial, Split Level
Utilities & Energy
Fireplace Features
Living Room
Basement
Concrete, Finished
Pool Features
None
Water Source
Public
Parking Features
Twoand Half Car Garage, Assigned2spaces, Attached, Covered, Garage, Paved
Other Features
Disclosures
Taxes Homestead Exempt
Patio And Porch Features
Deck, Porch
Subdivision Name
Andrews Knoll
Price History
| Date | Event | Price |
|---|---|---|
08/10/2026 Source: | Sold | $520,000 -0.95% $116/sqft |
06/20/2026 Source: | Listed for Sale | $525,000 $117/sqft |
06/19/2026 Source: | Coming Soon | $525,000 $117/sqft |


Nearby Homes
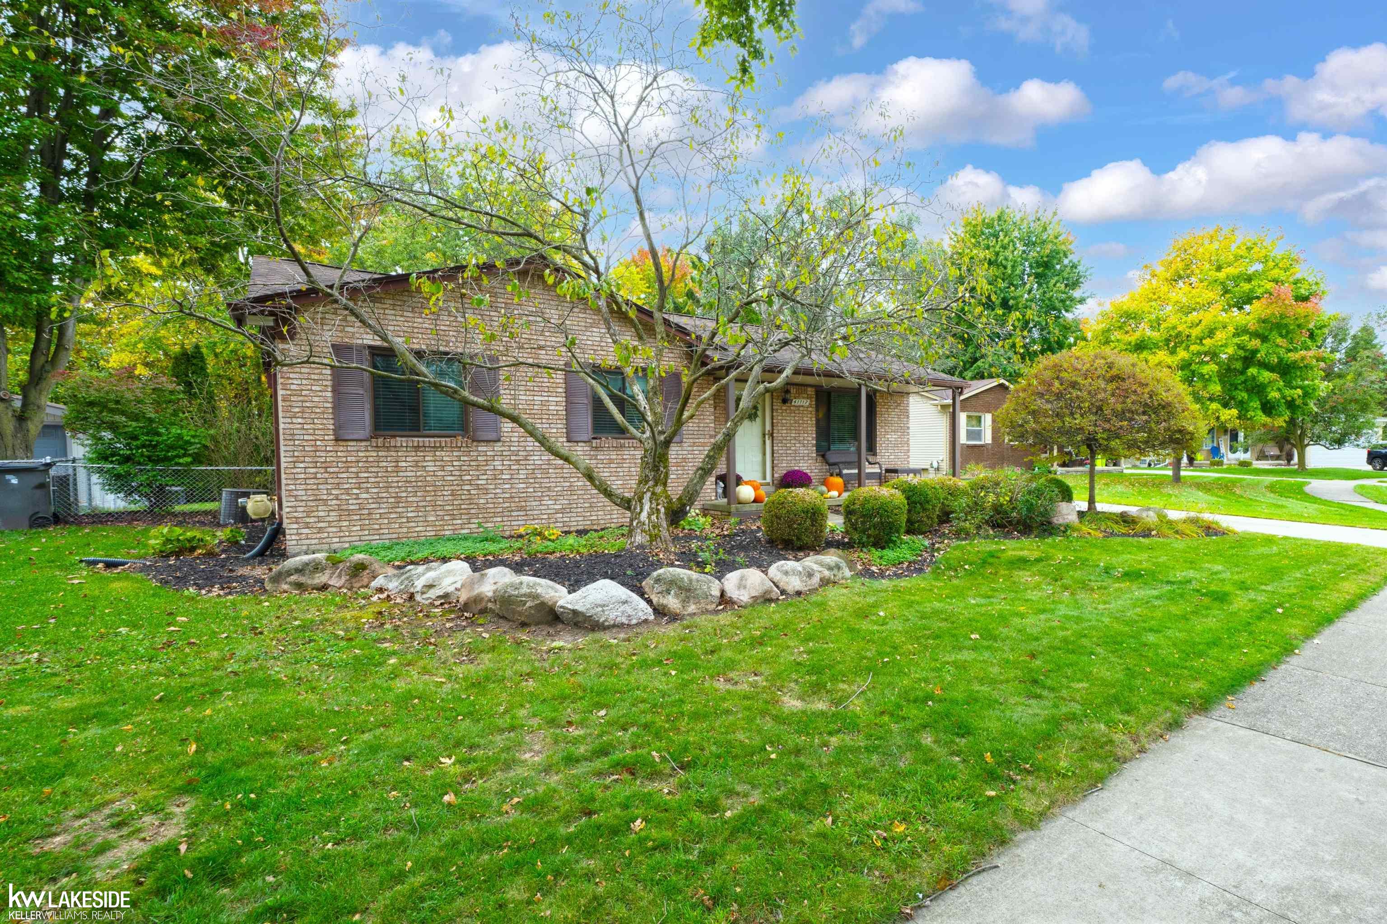
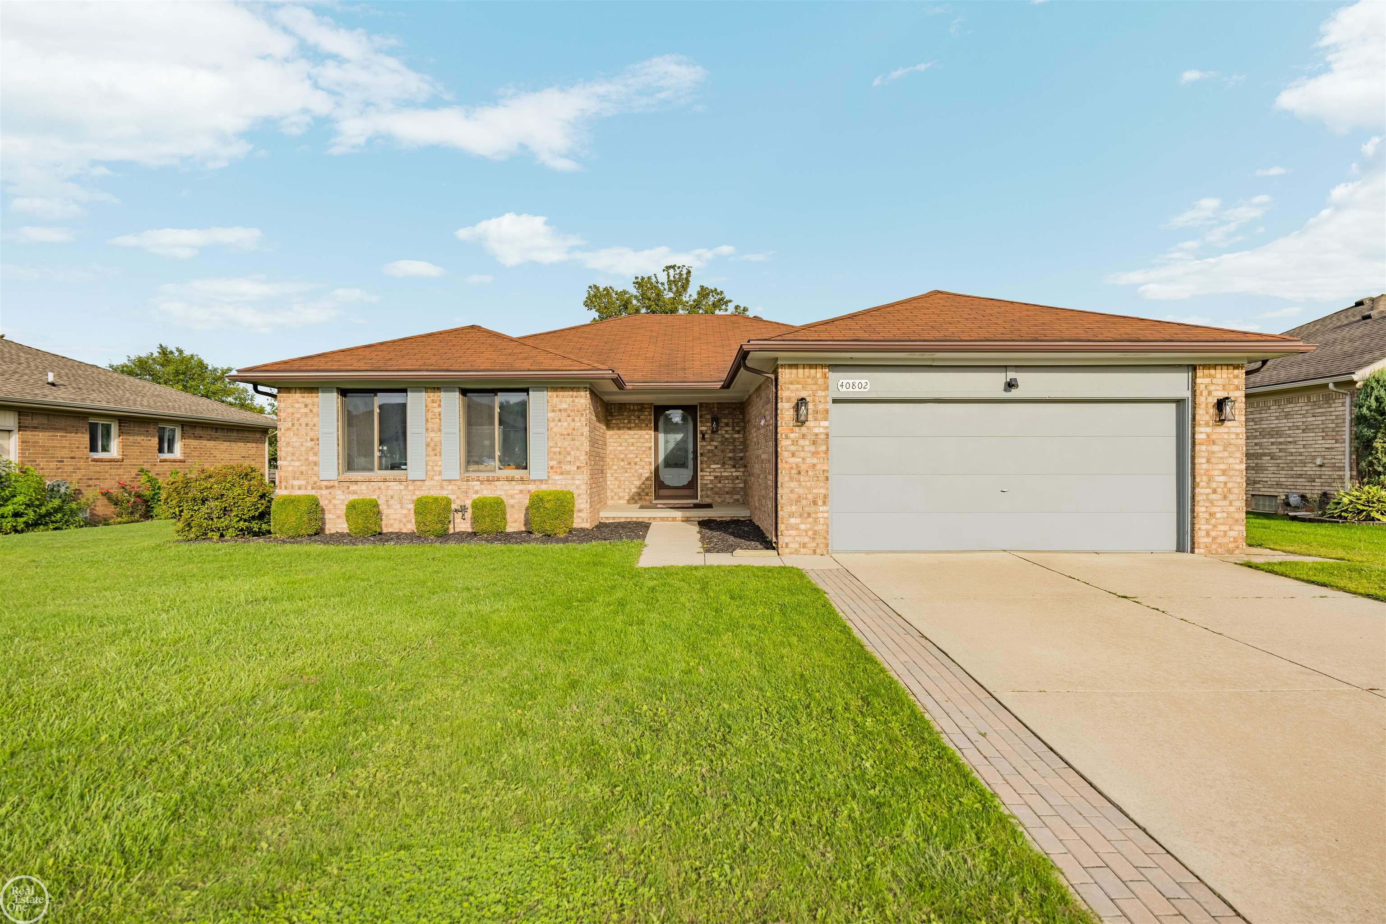
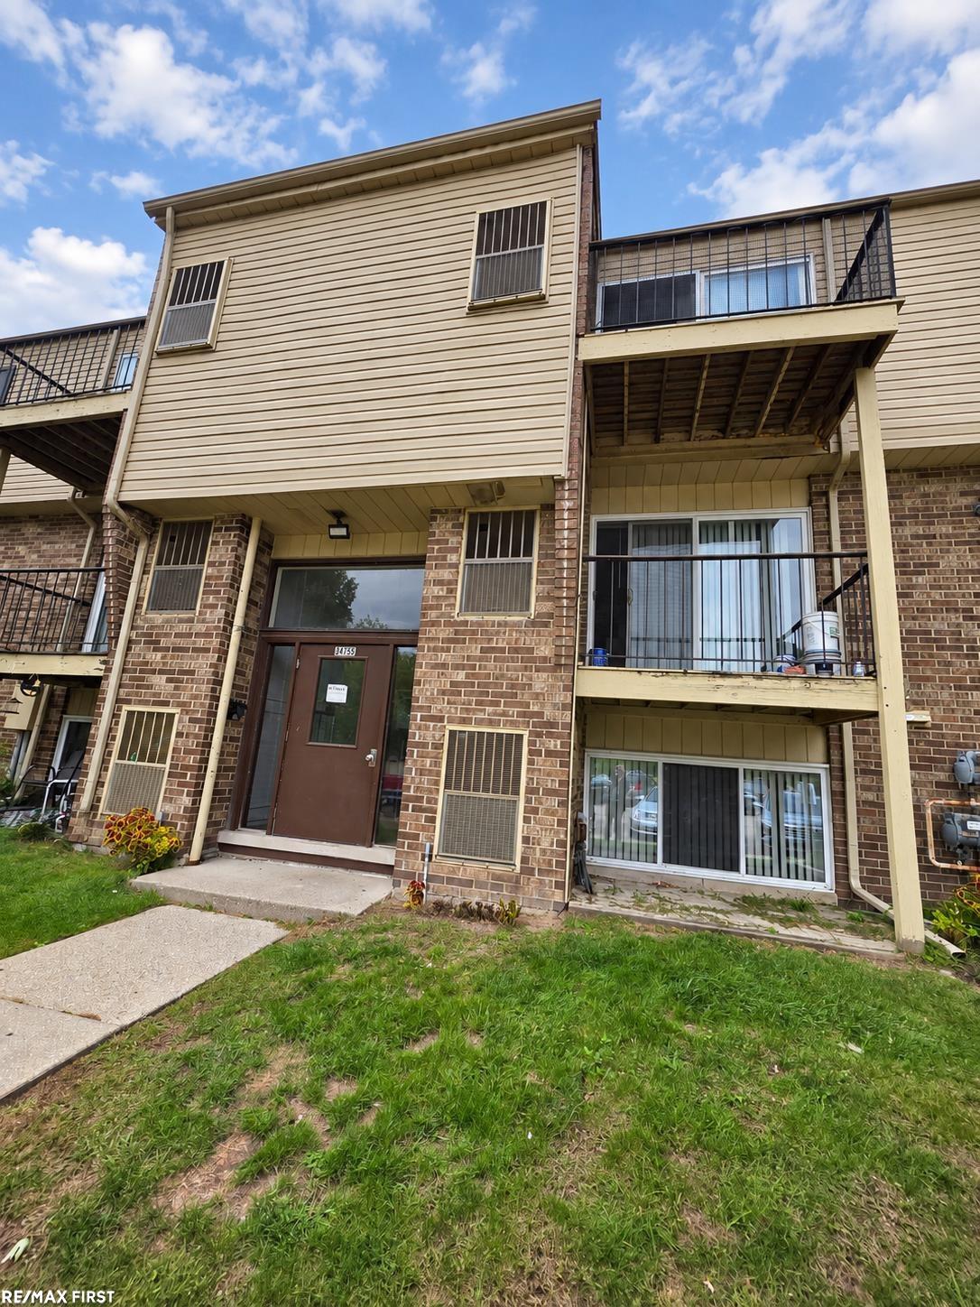
Find Homes by Property Features in Clinton Township, MI


Based on information from the Board/Association of REALTORS® (alternatively, from the Realcomp II Ltd. MLS) through Oct 21, 2026, 03:15PM. All information provided is deemed reliable, but is not guaranteed to be accurate and should be independently verified. IDX provided courtesy of Realcomp II Ltd. via Andover Real Estate & Houzeo, Copyright 2026 Realcomp II Ltd. Shareholders Any use of search facilities of data on the site, other than by a consumer looking to purchase real estate, is prohibited. IDX information is provided exclusively for consumers' personal, noncommercial use and may not be used for any purpose other than to identify prospective properties consumers may be interested in purchasing. The accuracy of all information, regardless of source, is not guaranteed or warranted. All information should be independently verified. Listing Information presented by local MLS brokerage: Andover Real Estate, local REALTOR®- Scott Rubin - (248)206-3666 . Any use of search facilities of data on the site, other than by a consumer looking to purchase real estate, is prohibited. © 2024 Realcomp II Ltd. MLS. All Rights Reserved.
 Advertising Broker: Andover Real Estate | Andover Real Estate
