- Overview
- Description
- Property Details
- Location
- Facts & Features
- Getting Around
- Nearby Homes
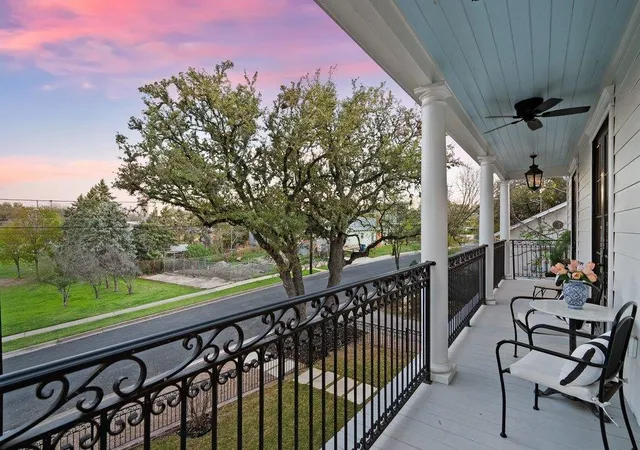

Street View
$2,550,000
Monthly Est:$12,692
 3 Beds
 4 Baths
3 full baths + 1 half bath
 2,980sqft
1804 S 6th Street, Austin, TX 78704
$2,550,000
$12,692/moEst:
Get Pre-Approved
Single Family Residence
Built in 2025
$-- HOA
5,031.18 sqft lot
$856/sq.ft
Description
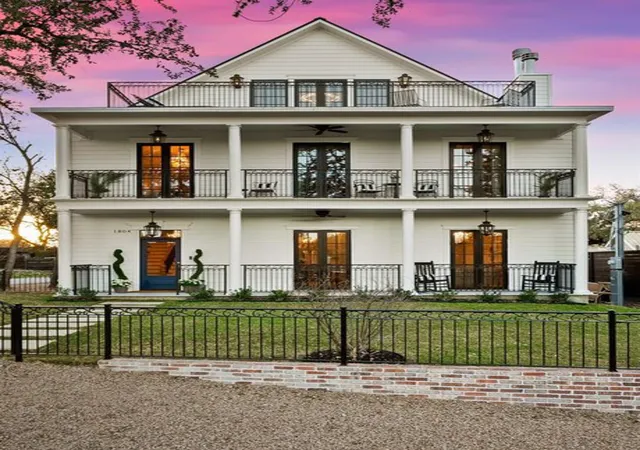
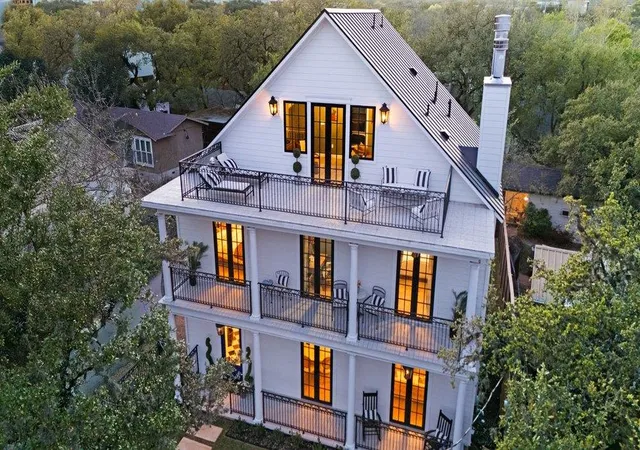
A one-of-a-kind property in the heart of Bouldin, this exceptional home blends the timeless architectural influences of New Orleans and Charleston with tastefully updated features throughout. Grand columns frame the first- and second-floor balconies, complemented by classic gas lanterns—just the beginning of the distinctive details that make this home truly special.
Inside, marble and wood floors, stained glass, chandeliers, high-end lighting, crown molding, and multiple wood-burning fireplaces create an atmosphere of character and sophistication. The thoughtfully designed kitchen features upgraded appliances, a large island, additional eating nook, butler’s pantry, appliance counter, and custom cabinetry and shelving. Custom wrought-iron fencing adds to the home’s distinctive architectural appeal.
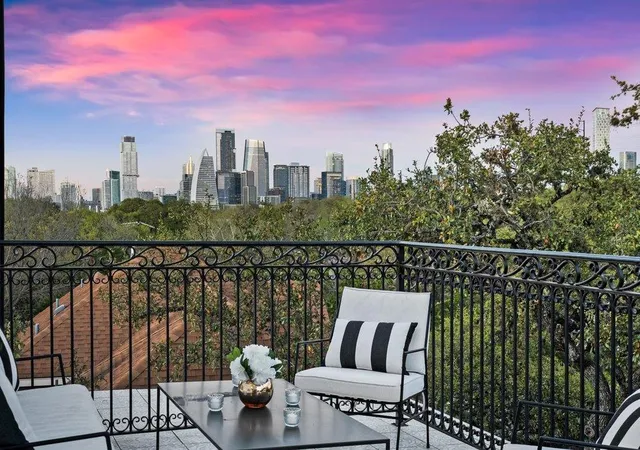
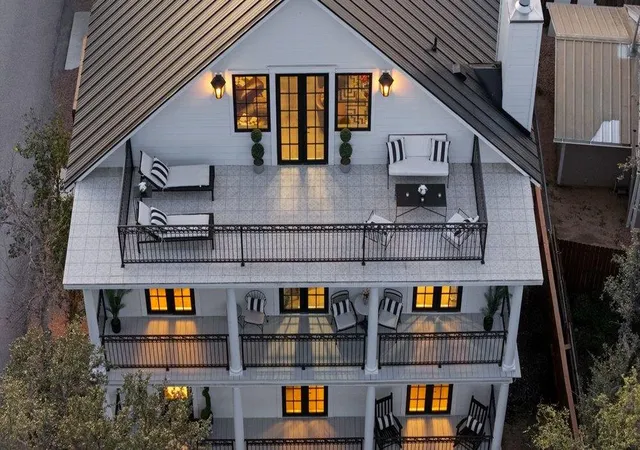
The third floor offers a unique “speakeasy” and an approximately 300-square-foot outdoor patio showcasing some of the best city views in Bouldin.
Step outside to a serene backyard retreat, where a calming fountain and sparkling swimming pool create the perfect setting for relaxing or entertaining. The versatile two-car garage provides conditioned flex space with insulated walls, heating and air conditioning, and large windows overlooking the backyard and pool, along with ample attic storage.
Adding to the home’s peaceful setting, a park and library sit directly across the street, providing beautiful views and a sense of privacy. Enjoy exceptional walkability to numerous restaurants and shops, along with easy access to the downtown hike-and-bike trail.
Come experience this unrivaled property and all of its exceptional details in the heart of Bouldin.
- Houzeo last checked: 14 minutes ago
- Listing updated: October 12, 2026 at 2:53 am
- Listing Provided by: Rochelle Ray (512) 922-9904 | Pauly Presley Realty (512) 482-9602
- Source: Unlock MLS-TX as distributed by MLS GRID | MLS#: 9487881

Property Details
Status
Active
Type
Single Family Residence
No. of Stories
-
County
City
Neighborhood
Year Built
2025
HOA Fees
-
Finished Area
2,980 sqft
Lot Size
5,031.18 sqft lot
Basement Area
- sqft
MLS Name
Unlock MLS
MLS Number
9487881
MLS Status
Active
Days on Market
58

Continue Your Journey in App
Find your dream home, receive real-time updates, and many more!
Continue Your Journey in App
Find your dream home, receive real-time updates, and many more!
Location
Facts & Features
Rooms
Bedrooms & bathrooms
Bedrooms: 3
Bathrooms: 4
Interior
Sewer
Public Sewer
Interior Features
Bookcases, Breakfast Bar, Ceiling High, Chandelier, Quartz Counters, Double Vanity, Eat In Kitchen, Entrance Foyer, High Speed Internet, Interior Steps, Kitchen Island, Multiple Living Areas, Pantry, Recessed Lighting, Smart Thermostat, Stackable W/d Connections, Storage, Walk In Closet(s), Wet Bar
Cooling
Electric, Zoned
Flooring
Marble, Wood
Window Features
Double Pane Windows, Vinyl Windows
Heating
Natural Gas
Exterior Features
Balcony, Uncovered Courtyard, Lighting, Private Yard
Appliances
Dishwasher, Disposal, Ice Maker, Microwave, Free Standing Gas Oven, Free Standing Gas Range, Rnghd, Vented Exhaust Fan, Water Heater, Tankless Water Heater
Construction
Year Built
Year Built: 2025
Home type
Single Family Residence
Construction Materials
Spray Foam Insulation
Property Condition
Resale
Foundation Details
Slab
Roof
Metal
Utilities & Energy
Parking Features
Alley Access, Garage
Utilities
Cable Available, Electricity Connected, High Speed Internet, Natural Gas Connected, Phone Available, Sewer Connected, Water Connected
Security Features
Carbon Monoxide Detector(s), Smoke Detector(s)
Fireplace Features
Bedroom, Living Room, Wood Burning
Water Source
Public
Pool Features
Gunite, In Ground, Outdoor Pool
Other Features
Community Features
Dog Park, Library
Disclosures
Seller Disclosure
Patio And Porch Features
Front Porch, Patio, Porch, Rear Porch
Subdivision Name
Bouldin James E Add
Lot Features
Alley, Back Yard, Front Yard, Landscaped, Private
Price History
| Date | Event | Price |
|---|---|---|
10/12/2026 Source: | Listed for Sale | $2,550,000 $856/sqft |
05/29/2026 Source: | Listing Removed | $2,550,000 $856/sqft |
03/27/2026 Source: | Price Decreased | $2,550,000 -3.77% $856/sqft |
03/02/2026 Source: | Listed for Sale | $2,650,000 +171.79% $889/sqft |
08/20/2023 Source: | Listing Removed | $975,000 +28.46% $327/sqft |

Show more
Nearby Homes
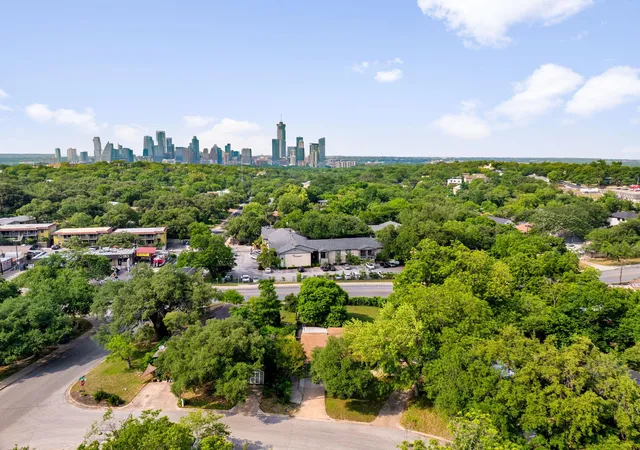
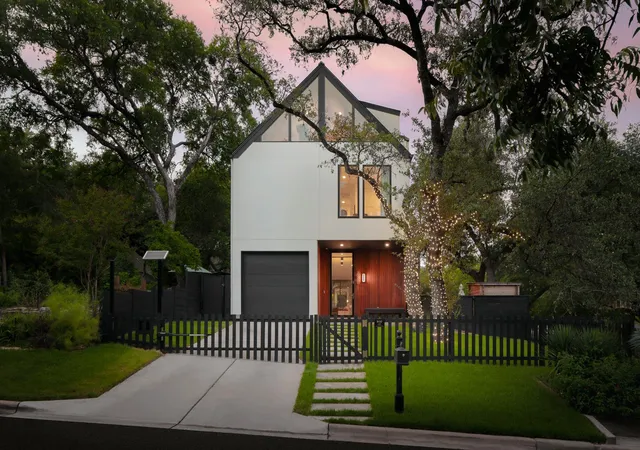
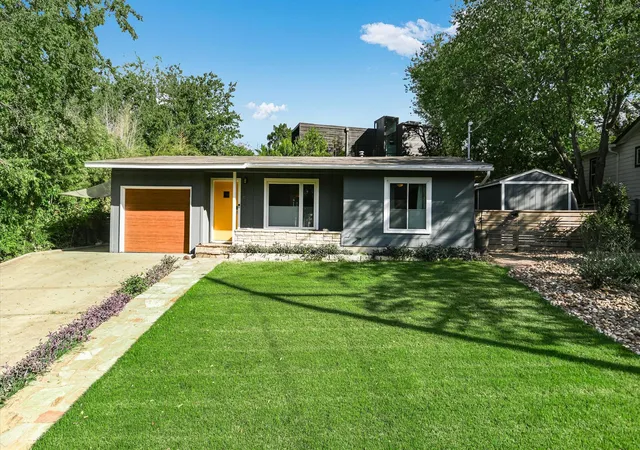
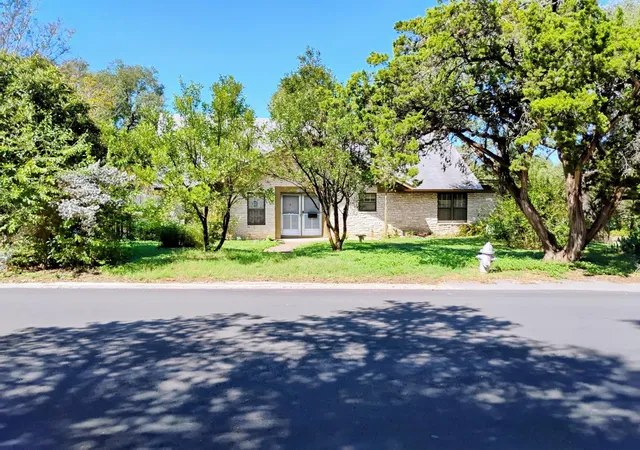
Find Homes by Property Features in Austin, TX
Nearby New Homes For Sale
Nearby Pre-Owned Homes For Sale

Based on information submitted to the MLS GRID from Unlock MLS through Nov 07, 2026, 02:15AM. All information provided is deemed reliable but is not guaranteed and should be independently verified. Unlock MLS and its affiliates provide the MLS and all content therein “AS IS” and without any warranty, express or implied. All data is obtained from various sources and may not have been verified by broker or MLS GRID. Supplied Open House Information is subject to change without notice. All information should be independently reviewed and verified for accuracy. Properties may or may not be listed by the office/agent presenting the information. IDX information is provided exclusively for consumers personal non-commercial use. It may not be used for any purpose other than to identify prospective properties consumers may be interested in purchasing. The data is deemed reliable but is not guaranteed by MLS GRID. The use of the MLS GRID Data may be subject to an end-user license agreement prescribed by the Member Participant’s applicable MLS, if any, and as amended from time to time. © 2026 Unlock MLS. All Rights Reserved.
 Advertising Broker: Michelle Brecker | Pathway To Home Realty
