- Overview
- Description
- Property Details
- Location
- HOA Management
- Facts & Features
- Getting Around
- Nearby Homes

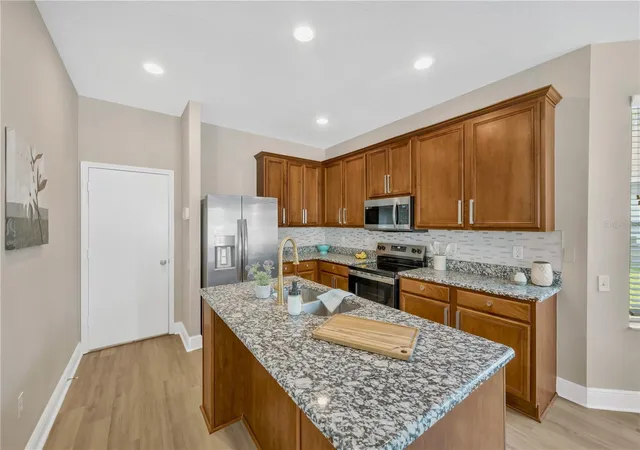


$449,900
Monthly Est:$2,239
 4 Beds
 4 Baths
3 full baths + 1 half bath
 2,754sqft
1804 Samantha Ln, Valrico, FL 33594
$449,900
$2,239/moEst:
Get Pre-Approved
Single Family Residence
Built in 2005
$60/mo HOA
8,017 sqft lot
$163/sq.ft
Description
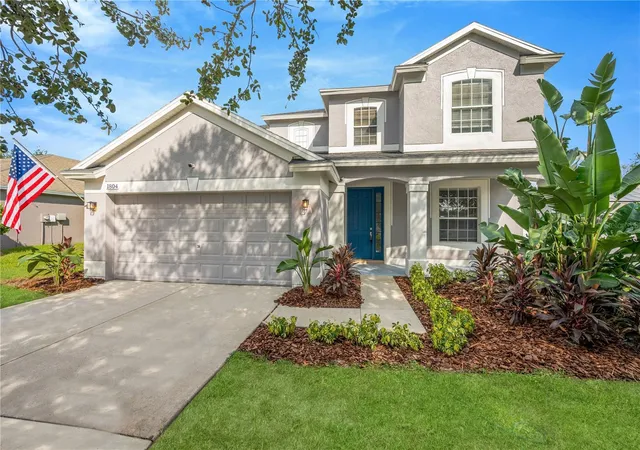
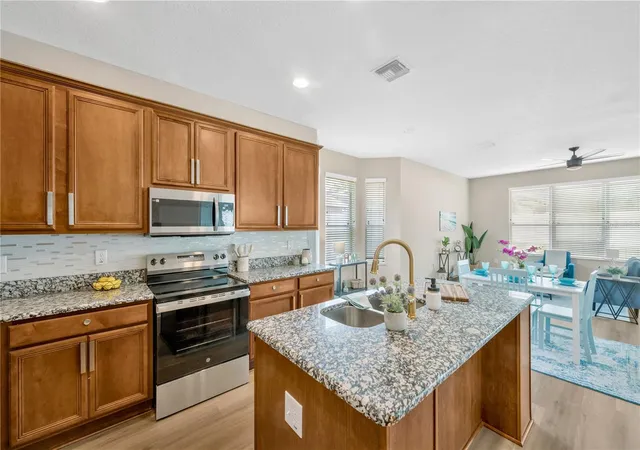
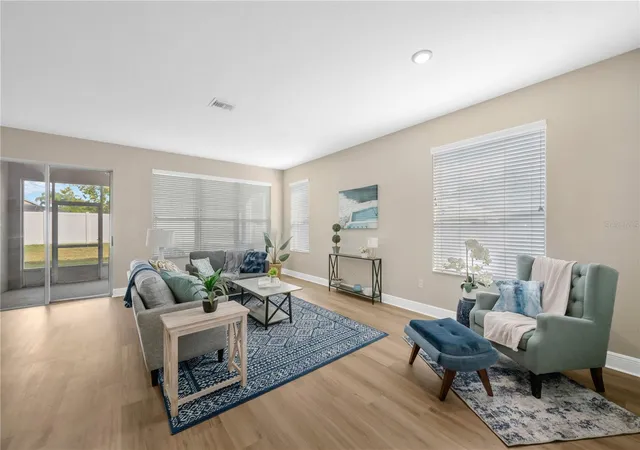
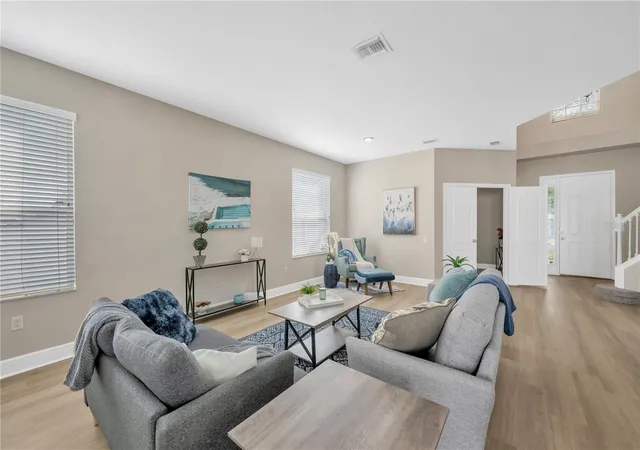
Under contract-accepting backup offers. Get ready to FALL IN LOVE and live the Florida lifestyle in the charming heart of Valrico. A home this stunning and thoughtfully cared for rarely comes available in this area, and this one has everything you've been dreaming of. This gorgeous MULTI-GENERATIONAL home features wide-open living spaces with tons of natural light. Bright and modern waterproof LUXURY FLOORING accentuates all the living areas. The cozy family room is the perfect place to gather with family, or host parties and dinners. The kitchen is a chef's dream with large prep areas and plenty of storage space. Luxurious custom cabinets and countertops, and beautiful appliances come together to create a true centerpiece for gathering in the home. An adjacent dining space offers convenience for meals any time of day. The luxurious master retreat features a private en-suite bathroom, and loads of closet space to provide serenity and comfort. A SECONDARY MASTER bedroom with a private en-suite bath is perfect for parents, in-laws, older kids or friends.... the list goes on and on. Two additional bedrooms and another guest bathroom provide privacy and flexibility for family members, overnight guests, or a home office. A downstairs OFFICE is perfect for working from home, a playroom, studio, or more! Step outside to a spacious FENCED BACKYARD, a true oasis for hosting gatherings, playing with pets, or simply unwinding. A large screened lanai provides year-round enjoyment for all. This home features a BRAND NEW ROOF and fresh paint, so all you have to do is move in! A two-car garage with amazing epoxy floor provides tons of storage for cars, tools, and all your toys. The Valrico area is a vibrant community that offers a range of exciting destinations, including shopping, restaurants, and parks. Everything's been done for you, so all you have to do is schedule your showing today, before this one is gone!
- Houzeo last checked: 12 hours ago
- Listing updated: October 3, 2026 at 3:47 pm
- Listing Provided by: Stephen Scott PA (813) 688-0068 | PINEYWOODS REALTY LLC (813) 225-1890
- Source: Stellar MLS-FL | MLS#: TB8549224

Property Details
Status
Active Under Contract
Type
Single Family Residence
No. of Stories
2
County
City
Neighborhood
--
Year Built
2005
HOA Fees
$60/mo
Finished Area
2,754 sqft
Lot Size
8,017 sqft lot
Basement Area
- sqft
MLS Name
Stellar MLS
MLS Number
TB8549224
MLS Status
Pending
Days on Market
14
Cumulative Days on Market
10

Continue Your Journey in App
Find your dream home, receive real-time updates, and many more!
Download App
Continue Your Journey in App
Find your dream home, receive real-time updates, and many more!
Location
HOA Management
Greenacre Property Management
HOA Fees
$60/ Monthly
Disclaimer: Amenities are based on third-party information and may vary; buyers must independently verify all amenities, as information is deemed reliable but not guaranteed.
Facts & Features
Rooms
Bedrooms & bathrooms
Bedrooms: 4
Bathrooms: 4
Kitchen
Level: First
Area: 380.00 Square Feet
Dimensions: 19x20
Living Room
Level: First
Area: 280.00 Square Feet
Dimensions: 14x20
Primary Bedroom
Level: Second
Area: 169.00 Square Feet
Dimensions: 13x13
Bedroom 2
Level: Second
Area: 144.00 Square Feet
Dimensions: 12x12
Bedroom 3
Level: Second
Area: 144.00 Square Feet
Dimensions: 12x12
Interior
Flooring
Carpet, Wood
Exterior Features
Other, Sidewalk
Interior Features
Ceiling Fans(s), Eat In Kitchen, High Ceilings, Kitchen/family Room Combo, Open Floorplan, Solid Wood Cabinets, Stone Counters, Walk In Closet(s)
Sewer
Public Sewer
Heating
Central, Electric
Cooling
Central Air
Appliances
Dishwasher, Microwave, Range
Construction
Year Built
Year Built: 2005
Home type
Single Family Residence
Roof
Shingle
Foundation Details
Slab
Construction Materials
Block
Utilities & Energy
Utilities
Public
Water Source
Public
Parking Features
Driveway
Laundry Features
Inside, Laundry Room
Other Features
Patio And Porch Features
Patio, Screened
Subdivision Name
Oaks At Valrico Ph 2
Price History
| Date | Event | Price |
|---|---|---|
10/03/2026 Source: | Contingent (Active Under Contract) | $449,900 $163/sqft |
09/23/2026 Source: | Listed for Sale | $449,900 +66.63% $163/sqft |
02/02/2018 Source: | Price Increased | $270,000 +1.93% $98/sqft |
01/02/2018 Source: | Sold | $264,900 +15954.55% $96/sqft |
07/22/2017 Source: | Price Decreased | $1,650 -99.49% $1/sqft |

Show more
Getting Around 1804 Samantha Ln
Bike Score®

Somewhat Bikeable
28/100
Walk Score®

Car-Dependent
10/100
Data provided by Redfin
Nearby Homes
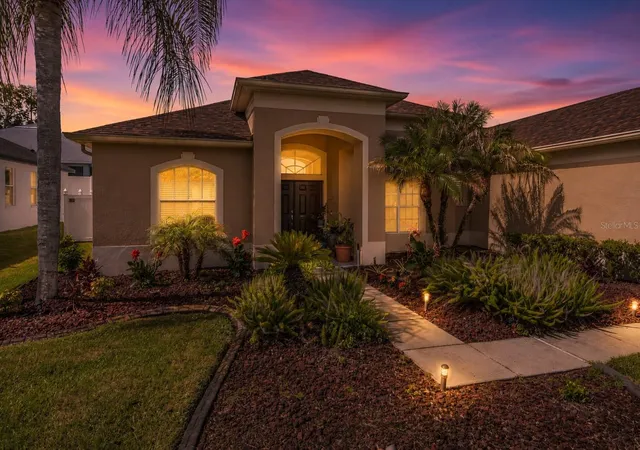
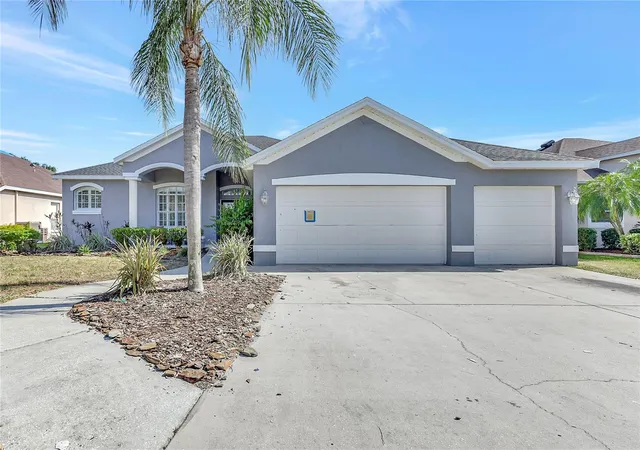
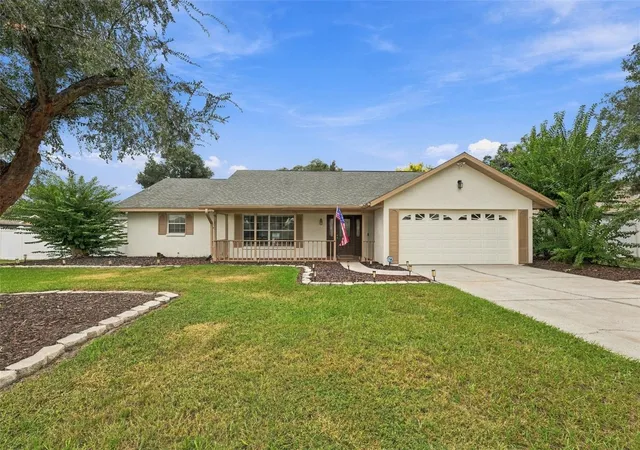
Find Homes by Property Features in Valrico, FL

Based on information from Stellar MLS® through Oct 07, 2026, 06:00AM as submitted to and distributed by MLS GRID. All data is obtained from various sources and may not have been verified by the broker or MLS GRID. Supplied Open House Information is subject to change without notice. All information should be independently reviewed and verified for accuracy. Properties may or may not be listed by the office/agent presenting the information. IDX information is provided exclusively for consumers’ personal non-commercial use. It may not be used for any purpose other than to identify prospective properties consumers may be interested in purchasing. The data is deemed reliable but is not guaranteed by MLS GRID. The use of the MLS GRID Data may be subject to an end-user license agreement prescribed by the Member Participant’s applicable MLS, if any, and as amended from time to time. © 2026 Stellar MLS. All Rights Reserved.
 Advertising Broker: Fred McGill | Simple Showing, Inc