- 0
- 8
- Overview
- Description
- Property Details
- Location
- Facts & Features
- Getting Around
- Nearby Homes

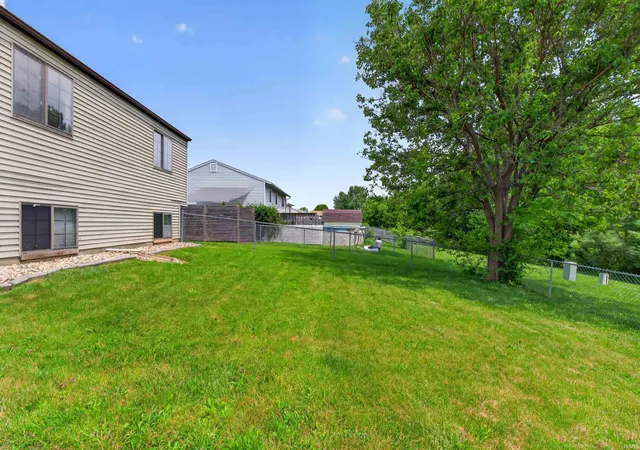


$229,999
Monthly Est:$1,145
 3 Beds
 2 Baths
2 full baths
 1,397sqft
1805 Paveys Glen Run, Fort Wayne, IN 46804
$229,999
$1,145/moEst:
Get Pre-Approved
Manufactured On Land
Built in 1992
$-- HOA
15,120 sqft lot
$165/sq.ft
Description
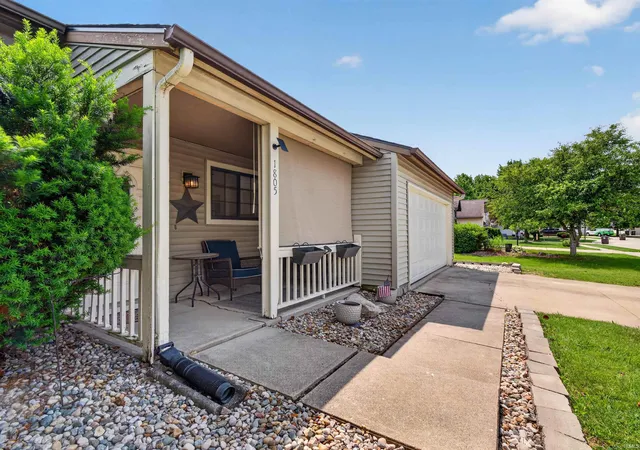
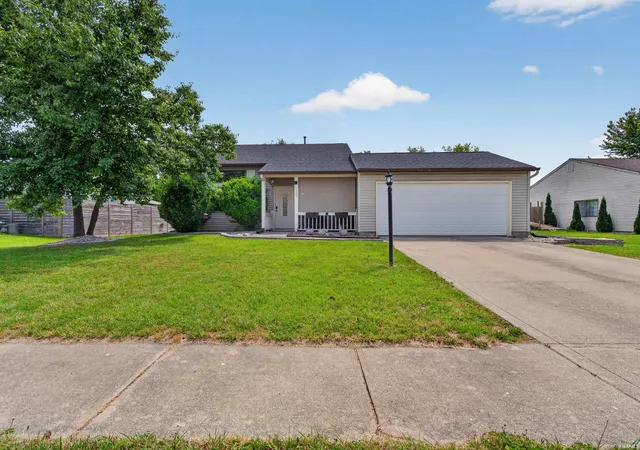
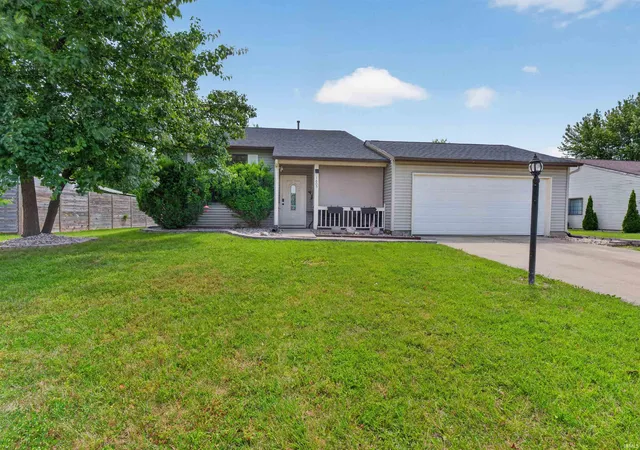
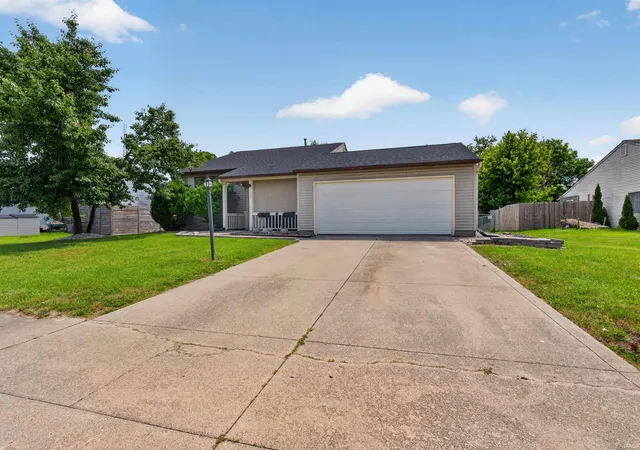
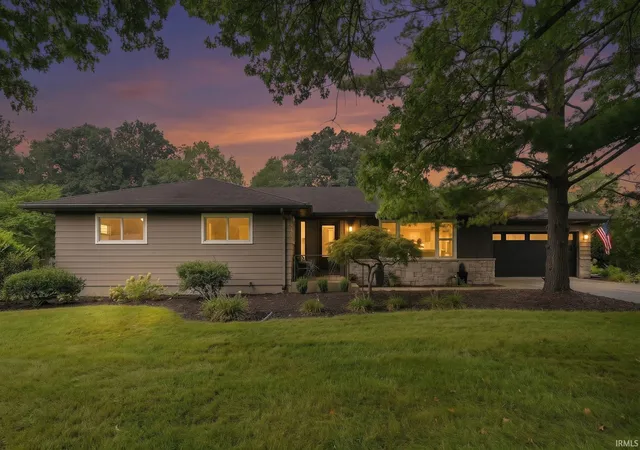
Ready for a copy-and-paste property description full of buzzwords and fluffy marketing talk? Let's skip that and talk facts. Recent Updates & Improvements:• New Roof (June 2026)• Completely New Kitchen (2026)• New Kitchen Appliances (2026)• New Main Floor LVP Flooring (2026)• New Upper-Level Carpet (October 2025)• Lower-Level LVP Flooring (2022)• New Paint Throughout Home (2026)• New Garage Door & Opener (2026)• New Handles & Hardware Throughout (2026)• Updated Electrical Outlets Throughout Home• New GFCI Protection in Kitchen & Bathrooms• River Rock Landscaping (2025)• Painted Garage Floor• Gutter Extensions Installed on All Downspouts• Covered Front Patio• Rear Paver Pa...
Continue Reading- Houzeo last checked: 7 minutes ago (September 23, 2026 at 2:46 pm)
- Listing updated: September 2, 2026 at 4:54 pm
- Listing Provided by: Santino Zurzolo (260) 740-1887 | Corporate Commercial Group
- Source: Indiana Regional MLS-IN | MLS#: 202621892

Property Details
Status
Pending
Type
Manufactured Mobile Home
No. of Stories
-
County
--
City
Neighborhood
--
Year Built
1992
HOA Fees
-
Finished Area
1,397 sqft
Lot Size
15,120 sqft lot
Basement Area
- sqft
MLS Name
Indiana Regional MLS
MLS Number
202621892
MLS Status
Pending
Days on Market
109

Continue Your Journey in App
Find your dream home, receive real-time updates, and many more!
Download App
Continue Your Journey in App
Find your dream home, receive real-time updates, and many more!
Facts & Features
Rooms
Bedrooms & bathrooms
Bedrooms: 3
Bathrooms: 2
Interior
Interior Features
Storage, Vaulted Ceiling(s), Garage Door Opener, Landscaped, Near Walking Trail, Open Floorplan, Patio Open, Porch Covered, Stand Up Shower
Appliances
Dishwasher, Microwave, Refrigerator, Washer, Dryer Electric, Electric Range, Gas Water Heater
Flooring
Carpet, Vinyl
Cooling
Central Air
Sewer
City
Heating
Conventional
Construction
Year Built
Year Built: 1992
Home type
Manufactured On Land
Construction Materials
Vinyl Siding
Roof
Shingle
Foundation Details
Concrete Perimeter, Wood
Utilities & Energy
Water Source
City
Basement
Slab, Partial, Finished
Parking Features
Concrete
Other Features
Lot Features
Level, Sloped
Subdivision Name
Breconshire
Price History
| Date | Event | Price |
|---|---|---|
09/01/2026 Source: | Pending | $229,999 $165/sqft |
08/16/2026 Source: | Contingent (Active Under Contract) | $229,999 $165/sqft |
07/27/2026 Source: | Price Decreased | $229,999 -2.13% $165/sqft |
07/19/2026 Source: | Price Decreased | $234,999 -2.08% $168/sqft |
07/12/2026 Source: | Price Decreased | $239,999 -3.03% $172/sqft |

Show more
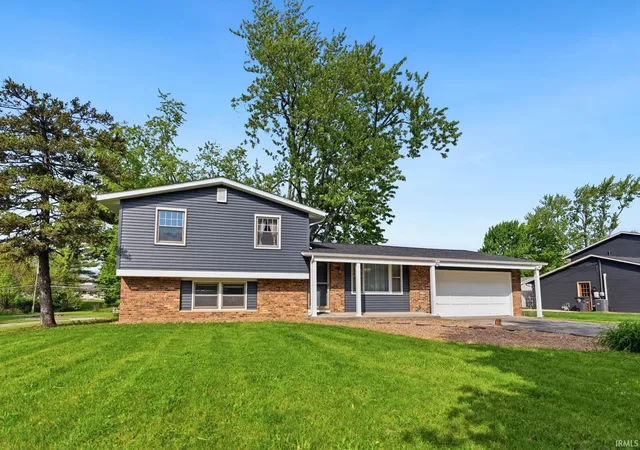
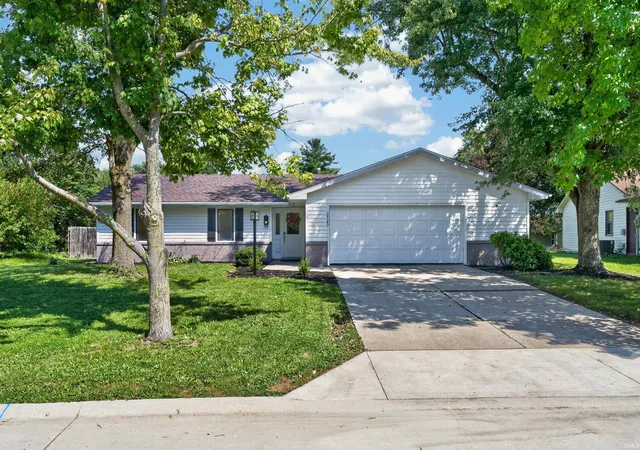
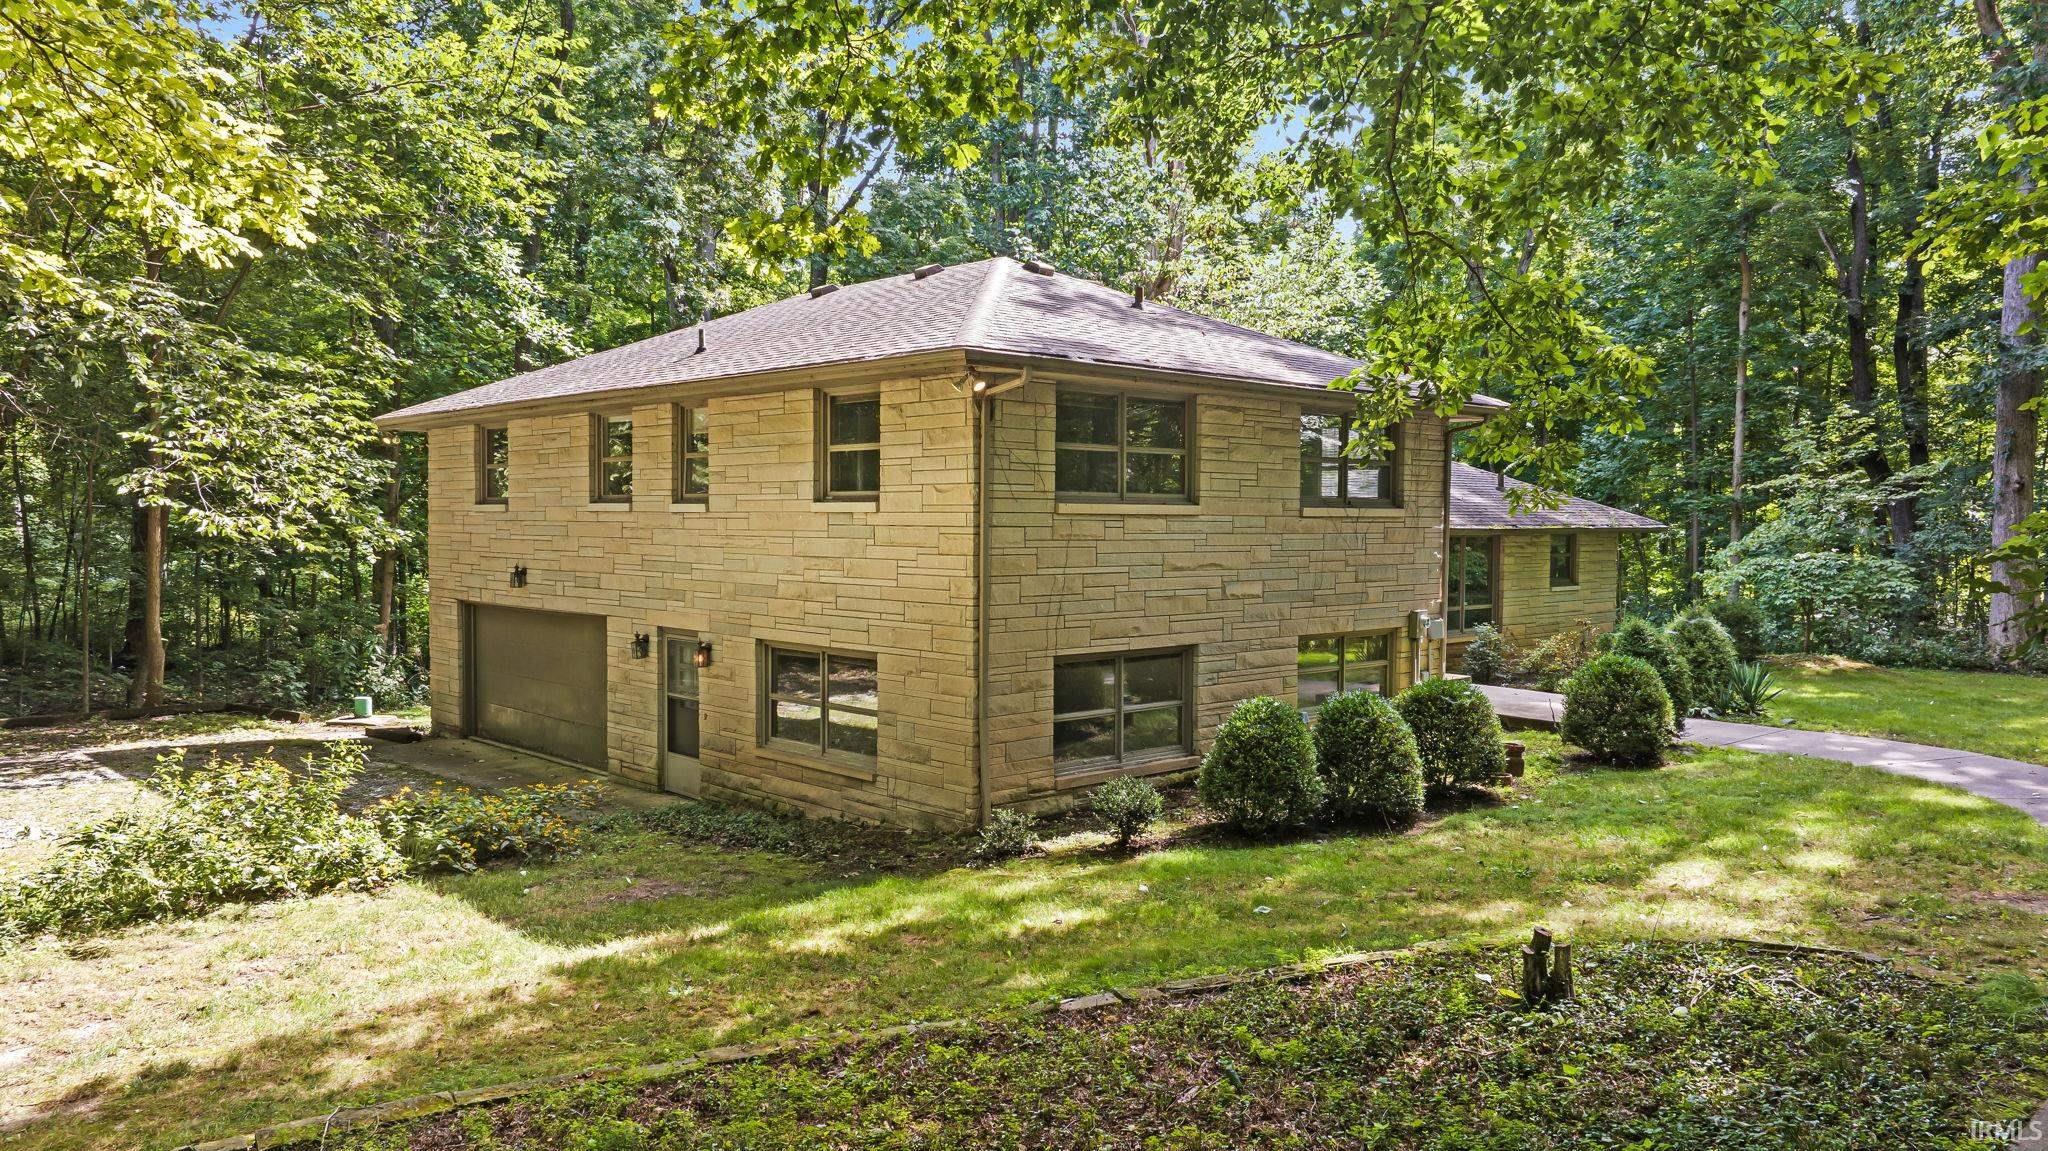
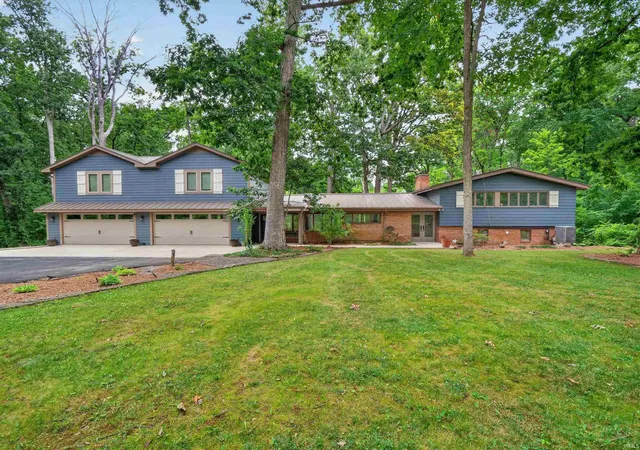
Nearby Homes


Find Homes by Property Features in Fort Wayne, IN


IDX information is provided exclusively for consumer's personal, non-commercial use and may not be used for any purpose other than to identify prospective properties that consumers may be interested in purchasing. Data is deemed reliable but is not guaranteed accurate by the MLS.
 Advertising Broker: Jonah Hartsburg | Hoosier Hub Realty


