- Overview
- Description
- Property Details
- Location
- Facts & Features
- Getting Around
- Nearby Homes

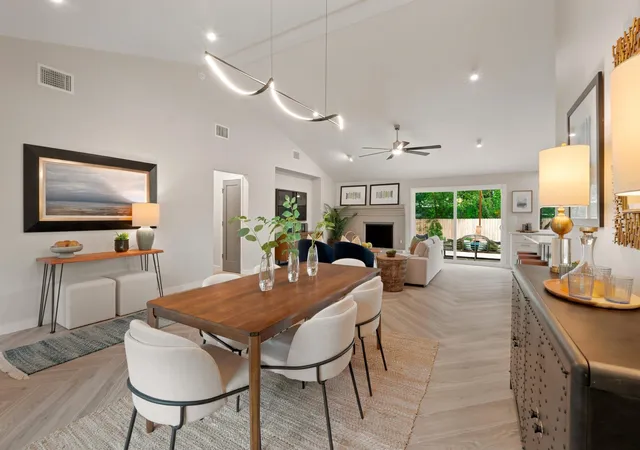


$975,000
Monthly Est:$4,853
 3 Beds
 2 Baths
2 full baths
 1,869sqft
1805 Redlands St, Austin, TX 78757
$975,000
$4,853/moEst:
Get Pre-Approved
Single Family Residence
Built in 1963
$-- HOA
7,496.68 sqft lot
$522/sq.ft
Description
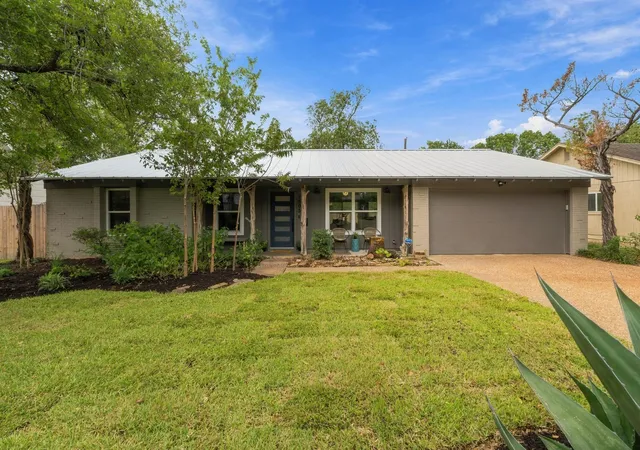
Rebuilt from the studs up in the heart of Brentwood! This 3 bed, 2 bath home with a 2-car garage underwent a permitted, down-to-the-studs renovation completed in 2023, designed by architect Julia Cook Webber and built by Adams Company. Every wall, pipe, wire, fixture and floor was replaced.
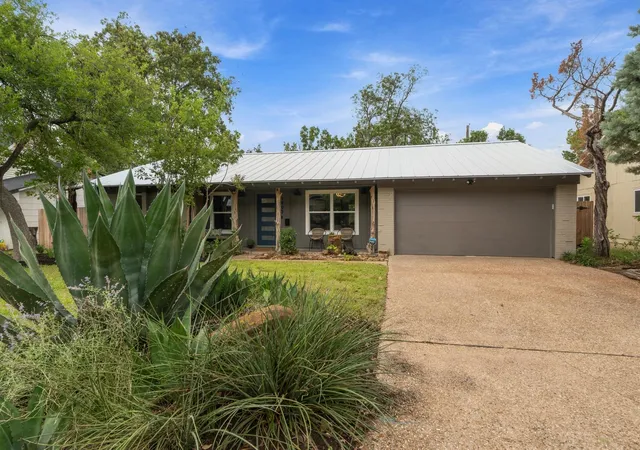
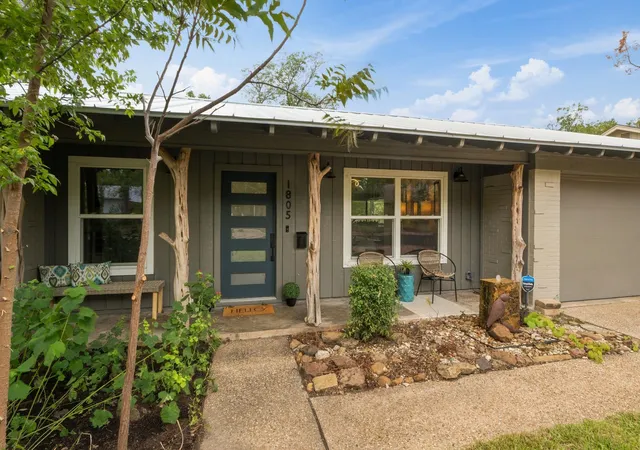
The big-ticket items are done: whole-house repipe including under-slab drain lines replaced by tunneling (with engineer’s letter), new 200-amp electrical service wired for the EV charger in the garage, new 3-ton HVAC with all-new ductwork, spray foam insulation at the roofline, and new water heater. Since then: Pella windows (2024), a standing seam metal roof with all-new decking and a 45-year transferable metal warranty (2025), a new 6' privacy fence (2025), and new sod, landscaping and a full irrigation system (2026).
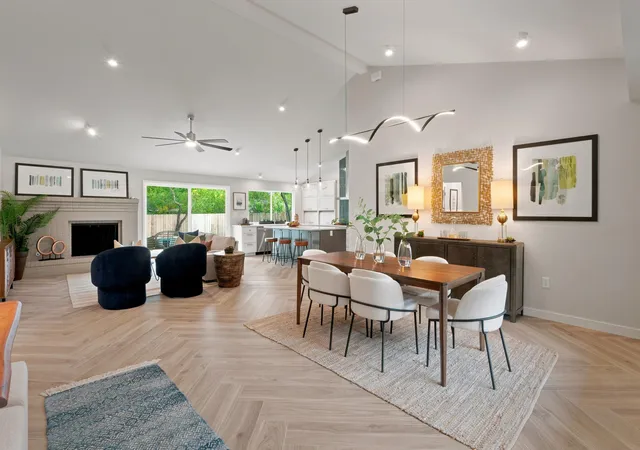
Inside, an open kitchen features custom cabinetry with an appliance garage, stone countertops, an induction cooktop, double wall oven and counter-depth refrigerator. Both baths were fully rebuilt, including a walk-in tile shower with frameless glass in the primary. A new insulated garage door, keypad entry and LED lighting round it out. See the improvements list in MLS Documents for full details.
Enjoy a 7,791 sq ft lot just steps from Brentwood Neighborhood Park and its community pool. Burnet Road and North Lamar are moments away with favorites like Barley Swine, Bufalina Due, Lick Honest Ice Creams, Tacodeli and Top Notch, plus the Burnet Road H-E-B and Violet Crown Shopping Center. Crestview MetroRail Station is nearby, The Domain is about 10 minutes north and downtown Austin is about 15 minutes south. Zoned to Brentwood Elementary, Lamar Middle and McCallum High (Austin ISD); buyer to verify.
- Houzeo last checked: 4 hours ago
- Listing updated: October 26, 2026 at 4:54 pm
- Listing Provided by: Kelli McLaughlin (512) 695-6588 | Christies Intl Real Estate Lone Star (512) 270-8586
- Source: Unlock MLS-TX | MLS#: 3355706

Property Details
Status
Pending
Type
Single Family Residence
No. of Stories
-
County
City
Neighborhood
Year Built
1963
HOA Fees
-
Finished Area
1,869 sqft
Lot Size
7,496.68 sqft lot
Basement Area
- sqft
MLS Name
Unlock MLS
MLS Number
3355706
MLS Status
Pending
Days on Market
11

Continue Your Journey in App
Find your dream home, receive real-time updates, and many more!
Continue Your Journey in App
Find your dream home, receive real-time updates, and many more!
Location
Facts & Features
Rooms
Bedrooms & bathrooms
Bedrooms: 3
Bathrooms: 2
Interior
Window Features
Energy Star Qualified Windows, Screens
Heating
Central
Sewer
Public Sewer
Flooring
Tile
Interior Features
See Remarks, Breakfast Bar, Built In Features, Ceiling Fan(s), Ceiling Vaulted, Quartz Counters, Eat In Kitchen, Kitchen Island, No Interior Steps, Open Floorplan, Pantry, Primary Bedroom On Main, Soaking Tub, Wired For Data
Exterior Features
Lighting, No Exterior Steps, Private Yard
Cooling
Central Air
Appliances
Dishwasher, Rnghd
Construction
Year Built
Year Built: 1963
Home type
Single Family Residence
Roof
Metal
Property Condition
Updated/remodeled
Foundation Details
Slab
Construction Materials
Brick, Wood Siding
Utilities & Energy
Water Source
Public
Parking Features
Attached, Garage, Garage Door Opener, Garage Faces Front
Security Features
Security System
Pool Features
None
Fireplace Features
Living Room
Utilities
Electricity Connected, Natural Gas Connected, Sewer Connected, Water Connected
Other Features
Lot Features
Back Yard, Front Yard, Landscaped
Subdivision Name
Northridge Terrace Sec 03
Community Features
Park, Pool, Tennis Court(s)
Patio And Porch Features
Covered, Front Porch, Rear Porch
Disclosures
See Remarks, Lead Base Paint Addendum, Seller Disclosure
Price History
| Date | Event | Price |
|---|---|---|
10/26/2026 Source: | Pending | $975,000 +18.33% $522/sqft |
12/21/2021 Source: | Sold | $824,000 $441/sqft |

Nearby Homes
Find Homes by Property Features in Austin, TX
Nearby New Homes For Sale
Nearby Pre-Owned Homes For Sale

Based on information submitted to the MLS GRID from Unlock MLS through Oct 29, 2026, 06:30AM. All information provided is deemed reliable but is not guaranteed and should be independently verified. Unlock MLS and its affiliates provide the MLS and all content therein “AS IS” and without any warranty, express or implied. All data is obtained from various sources and may not have been verified by broker or MLS GRID. Supplied Open House Information is subject to change without notice. All information should be independently reviewed and verified for accuracy. Properties may or may not be listed by the office/agent presenting the information. The information being provided is for consumers’ personal, non-commercial use. It may not be used for any purpose other than to identify prospective properties consumers may be interested in purchasing. © 2026 Unlock MLS. All Rights Reserved.
 Advertising Broker: Michelle Brecker | Pathway To Home Realty
