- Overview
- Description
- Property Details
- Location
- Facts & Features
- Getting Around
- Nearby Homes


$275,000
Monthly Est:$1,369
 3 Beds
 2 Baths
2 full baths
 1,740sqft
1805 Winesap Dr, Vincennes, IN 47591
$275,000
$1,369/moEst:
Get Pre-Approved
Manufactured On Land
Built in 1983
$-- HOA
1.29 acres lot
$158/sq.ft
Description
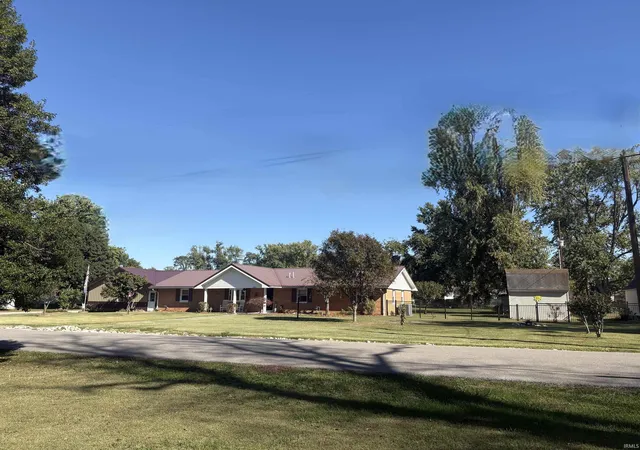
3 bedroom, 2 full baths, large basement, over 1 acre of yard, above ground pool, built in office, bookcase, privacy and country only in town
- Houzeo last checked: 14 minutes ago (November 8, 2026 at 5:30 am)
- Listing updated: July 17, 2026 at 2:37 pm
- Listing Provided by: Cathy Houck (812) 881-5735 | F.C. TUCKER EMGE
- Source: Indiana Regional MLS-IN | MLS#: 202620940

Property Details
Status
Pending
Type
Manufactured Mobile Home
No. of Stories
-
County
--
City
Neighborhood
--
Year Built
1983
HOA Fees
-
Finished Area
1,740 sqft
Lot Size
1.29 acres lot
Basement Area
- sqft
MLS Name
Indiana Regional MLS
MLS Number
202620940
MLS Status
Pending
Days on Market
159

Continue Your Journey in App
Find your dream home, receive real-time updates, and many more!
Continue Your Journey in App
Find your dream home, receive real-time updates, and many more!
Location
Facts & Features
Rooms
Bedrooms & bathrooms
Bedrooms: 3
Bathrooms: 2
Interior
Heating
Electric, Floor Furnace, Heat Pump
Interior Features
Breakfast Bar, Deck Open, Disposal, Garage Door Opener, Landscaped, Open Floorplan, Porch Covered, Storm Doors, Tub/shower Combination, Main Level Bedroom Suite, Main Floor Laundry, Washer Hook Up, Garage Utilities
Window Features
Storm Doors, Storm Window(s)
Appliances
Dishwasher, Refrigerator, Washer, Window Treatments, Electric Cooktop, Dryer Electric, Electric Oven, Pool Equipment, Electric Range, Electric Water Heater, Window Treatment Blinds
Cooling
Central Air
Sewer
Public Sewer
Construction
Year Built
Year Built: 1983
Home type
Manufactured On Land
Architectural Style
Ranch
Foundation Details
Block, Concrete Perimeter
Roof
Shingle
Construction Materials
Aluminum Siding, Block, Concrete, Shingle Siding, Vinyl Siding, Wood Siding
Utilities & Energy
Water Source
Public
Basement
Full, Outside Entrance Only, Unfinished, Exterior Entry
Pool Features
Above Ground
Parking Features
Concrete
Other Features
Lot Features
Corner Lot, Cul De Sac, Rolling Slope, Sloped
Subdivision Name
None
Price History
| Date | Event | Price |
|---|---|---|
07/16/2026 Source: | Pending | $275,000 $79/sqft |

Nearby Homes

Find Homes by Property Features in Vincennes, IN


IDX information is provided exclusively for consumer's personal, non-commercial use and may not be used for any purpose other than to identify prospective properties that consumers may be interested in purchasing. Data is deemed reliable but is not guaranteed accurate by the MLS.
 Advertising Broker: Jonah Hartsburg | Hoosier Hub Realty
