- Overview
- Description
- Property Details
- Location
- HOA Management
- Facts & Features
- Getting Around
- Nearby Homes



$599,000
Monthly Est:$2,981
 2 Beds
 2 Baths
2 full baths
 1,952sqft
18050 Wooden Skiff Ct, Nokomis, FL 34275
$599,000
$2,981/moEst:
Get Pre-Approved
Single Family Residence
Built in 2018
$208.33/mo HOA
15,083 sqft lot
$307/sq.ft
Description
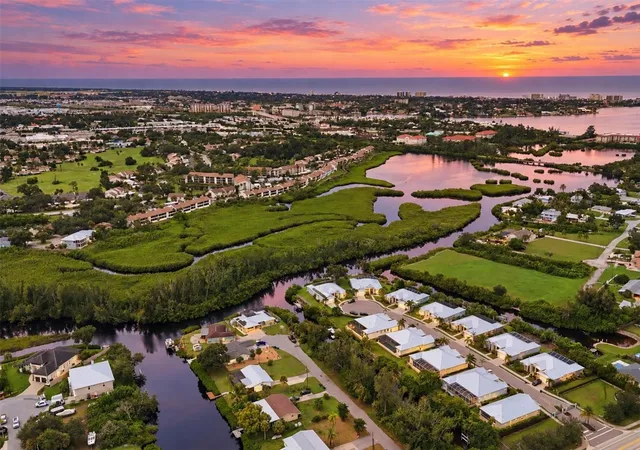
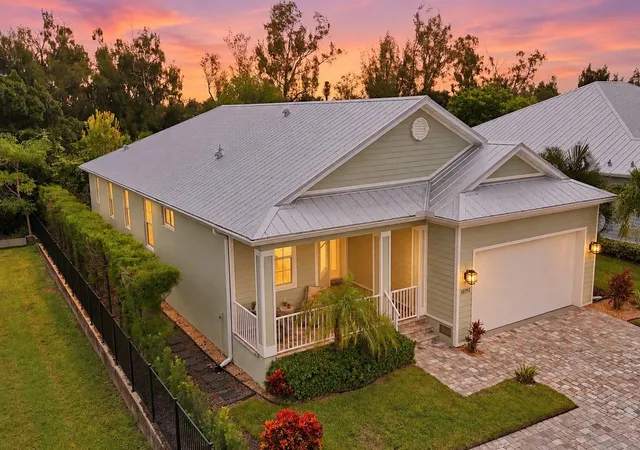
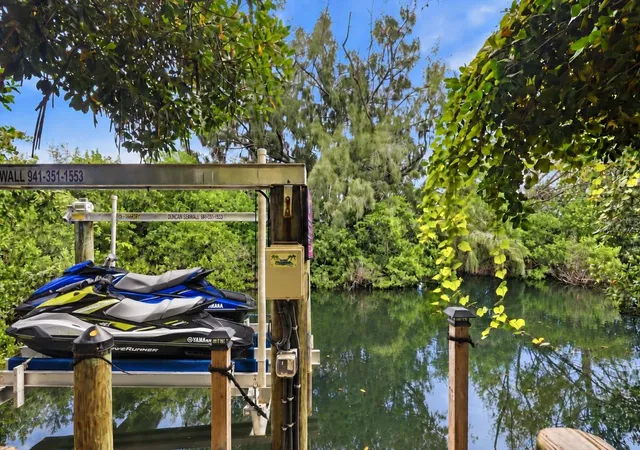
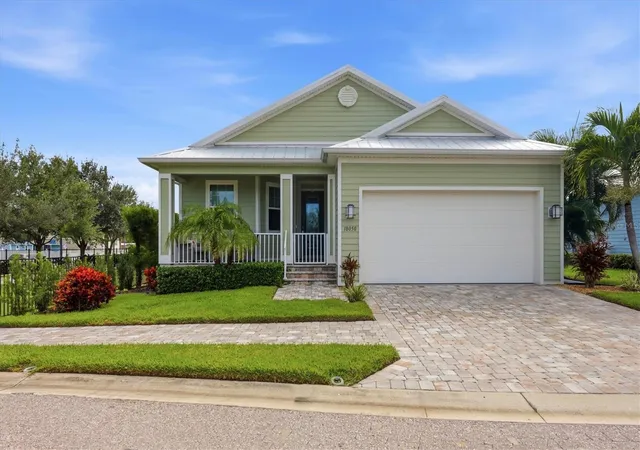
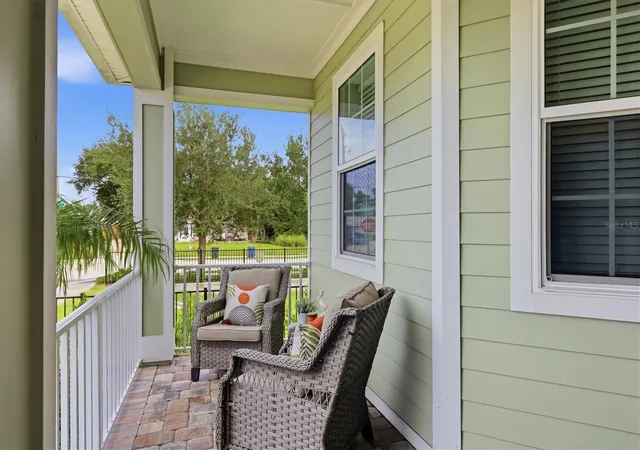
Your own private dock, boat lift and Gulf access right in your backyard. Built in 2018, this Key West-style home brings together everything you want in Florida living: newer construction, a peaceful waterfront setting and the freedom to be on the water whenever you want. A private 25-foot dock and 7,000-pound boat lift make it easy to enjoy boating, jet skis, kayaks or paddleboards right from home. From Curry Creek, cruise into Roberts Bay and out to the Gulf of Mexico through the Venice Jetties. Native mangroves create a peaceful and private Old Florida setting along the water. With 1,952 square feet of living space, the home feels open and comfortable throughout. The open floor plan is perfect for relaxed Florida living and entertaining. The kitchen features granite countertops, KitchenAid stainless steel appliances, a breakfast bar and plenty of cabinetry, all open to the great room. Large sliders open fully to the covered lanai, bringing the indoor and outdoor living spaces together. The generous 14' x 11' den gives the floor plan the flexibility of a three-bedroom home, with plenty of room for guests, a home office or additional living space. The split floor plan offers privacy between the primary and guest bedrooms. The primary suite features a large bath with dual sinks, a soaking tub and separate shower, while the guest bedroom offers a comfortable and private space for family and friends. Quality construction sets this home apart, with concrete-block construction, fiber-cement siding, PGT hurricane-impact windows, a metal roof, reinforced two-car garage door and extensive foam insulation throughout the attic and walls. The home is elevated and has never experienced flooding. Located in Cottages on Curry Creek, a gated enclave of just 12 Key West-style homes, lawn care and irrigation are included for easy, maintenance-free living. Whether you're looking for a full-time residence, second home or Florida getaway, this home makes it easy to enjoy the Florida lifestyle. Located in a small gated community, the Legacy Trail is less than half a mile away, with Oscar Scherer State Park, Nokomis Beach, Venice Beach and historic downtown Venice all nearby. Schedule your private showing and come see what makes this home and its waterfront setting so special.
- Houzeo last checked: 13 minutes ago
- Listing updated: October 8, 2026 at 6:50 pm
- Listing Provided by: Jennifer Fisher (678) 472-6005 , Laura Singer | PREMIER SOTHEBYS INTL REALTY (941) 412-3323
- Source: Stellar MLS-FL as distributed by MLS GRID | MLS#: N6145660

Property Details
Status
Active
Type
Single Family Residence
No. of Stories
1
County
City
Neighborhood
--
Year Built
2018
HOA Fees
$208.33/mo
Finished Area
1,952 sqft
Lot Size
15,083 sqft lot
Basement Area
- sqft
MLS Name
Stellar MLS
MLS Number
N6145660
MLS Status
Active
Days on Market
49
Cumulative Days on Market
27

Continue Your Journey in App
Find your dream home, receive real-time updates, and many more!
Continue Your Journey in App
Find your dream home, receive real-time updates, and many more!
Location
HOA Management
Cindy Scheer (president)
HOA Fees
$625/ Quarterly
Amenities
 Amenities and services may be covered by one or multiple associations and service providers.
 Maintenance
 Security Gate
Disclaimer: Amenities are based on third-party information and may vary; buyers must independently verify all amenities, as information is deemed reliable but not guaranteed.
Facts & Features
Rooms
Bedrooms & bathrooms
Bedrooms: 2
Bathrooms: 2
Primary Bedroom
Level: First
Area: 210.00 Square Feet
Dimensions: 15x14
Great Room
Level: First
Area: 525.00 Square Feet
Dimensions: 25x21
Kitchen
Level: First
Area: 192.00 Square Feet
Dimensions: 16x12
Dinette
Level: First
Area: 63.00 Square Feet
Dimensions: 9x7
Den
Level: First
Area: 154.00 Square Feet
Dimensions: 14x11
Bedroom 2
Level: First
Area: 132.00 Square Feet
Dimensions: 12x11
Balcony/Porch/Lanai
Level: First
Area: 102.00 Square Feet
Dimensions: 17x6
Primary Bathroom
Level: First
Area: 128.00 Square Feet
Dimensions: 16x8
Bathroom 2
Level: First
Area: 40.00 Square Feet
Dimensions: 8x5
Interior
Sewer
Public Sewer
Cooling
Central Air
Flooring
Carpet, Ceramic Tile, Hardwood
Window Features
Blinds, Storm Window(s)
Interior Features
Ceiling Fans(s), Chair Rail, Crown Molding, Eat In Kitchen, Kitchen/family Room Combo, Living Room/dining Room Combo, Open Floorplan, Solid Wood Cabinets, Split Bedroom, Stone Counters, Thermostat, Tray Ceiling(s), Walk In Closet(s), Window Treatments
Heating
Central, Electric
Exterior Features
Sidewalk
Appliances
Dishwasher, Disposal, Dryer, Electric Water Heater, Exhaust Fan, Microwave, Range, Refrigerator, Washer
Construction
Year Built
Year Built: 2018
Home type
Single Family Residence
Construction Materials
Block, Concrete, Stucco
Architectural Style
Coastal, Key West
Foundation Details
Slab
Roof
Metal
Utilities & Energy
Parking Features
Driveway, Garage Door Opener
Laundry Features
Inside, Laundry Room
Security Features
Gated Community, Smoke Detector(s)
Water Source
Public
Association Amenities
Gated
Utilities
Bb/hs Internet Available, Cable Connected, Electricity Connected, Phone Available, Public, Sewer Connected, Underground Utilities, Water Connected
Other Features
Community Features
Gated Community No Guard, Golf Carts Ok, Sidewalks
Patio And Porch Features
Enclosed, Front Porch, Rear Porch, Screened
Vegetation
Mature Landscaping
Lot Features
Sidewalk
Subdivision Name
Cottages/curry Crk
Price History
| Date | Event | Price |
|---|---|---|
09/11/2026 Source: | Listed for Sale | $599,000 -0.15% $307/sqft |
01/01/2026 Source: | Listing Removed | $599,900 $307/sqft |
07/06/2025 Source: | Listed for Sale | $599,900 -4.02% $307/sqft |
07/06/2025 Source: | Price Increased | $625,000 +4.18% $320/sqft |
07/06/2025 Source: | Price Decreased | $599,900 -12.42% $307/sqft |

Show more
Nearby Homes
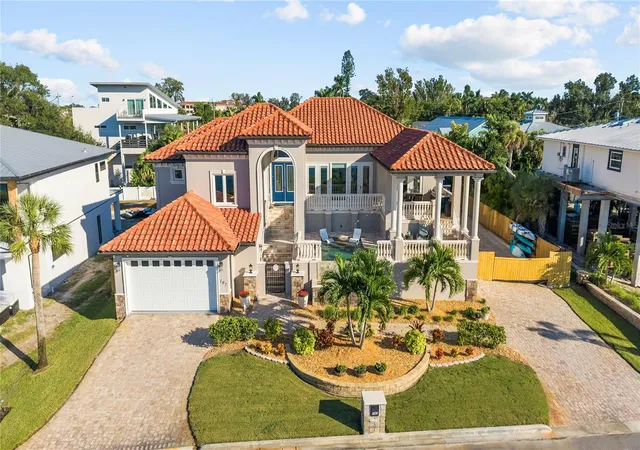
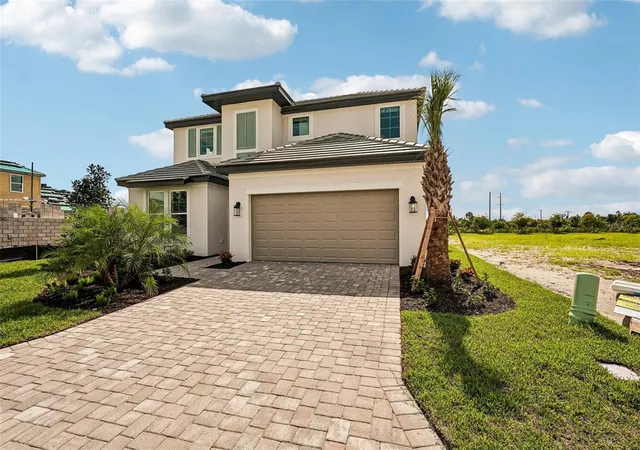
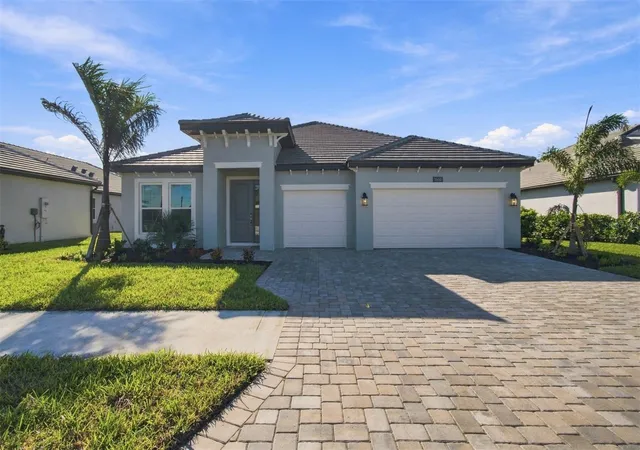
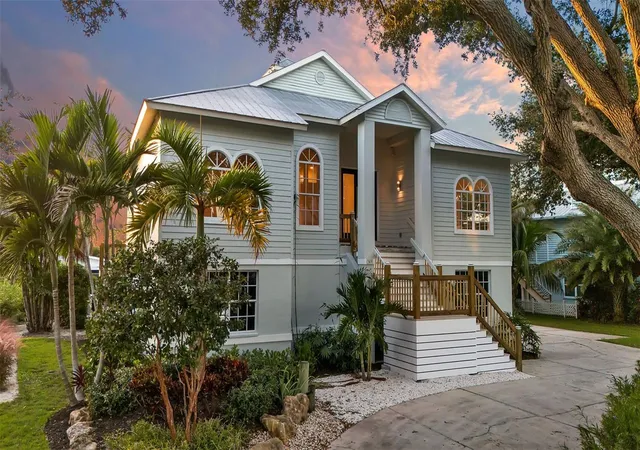
Find Homes by Property Features in Nokomis, FL
Nearby New Homes For Sale

Based on information from Stellar MLS® through Oct 31, 2026, 11:00PM as submitted to and distributed by MLS GRID. All data is obtained from various sources and may not have been verified by the broker or MLS GRID. Supplied Open House Information is subject to change without notice. All information should be independently reviewed and verified for accuracy. Properties may or may not be listed by the office/agent presenting the information. IDX information is provided exclusively for consumers’ personal non-commercial use. It may not be used for any purpose other than to identify prospective properties consumers may be interested in purchasing. The data is deemed reliable but is not guaranteed by MLS GRID. The use of the MLS GRID Data may be subject to an end-user license agreement prescribed by the Member Participant’s applicable MLS, if any, and as amended from time to time. © 2026 Stellar MLS. All Rights Reserved.
 Advertising Broker: Fred McGill | Simple Showing, Inc
