- Overview
- Description
- Property Details
- Location
- Facts & Features
- Getting Around
- Nearby Homes


$244,990
Monthly Est:$1,219
 3 Beds
 2 Baths
2 full baths
 1,272sqft
1806 James St, South Daytona, FL 32119
$244,990
$1,219/moEst:
Get Pre-Approved
Single Family Residence
Built in 1972
$-- HOA
7,405 sqft lot
$193/sq.ft
Description
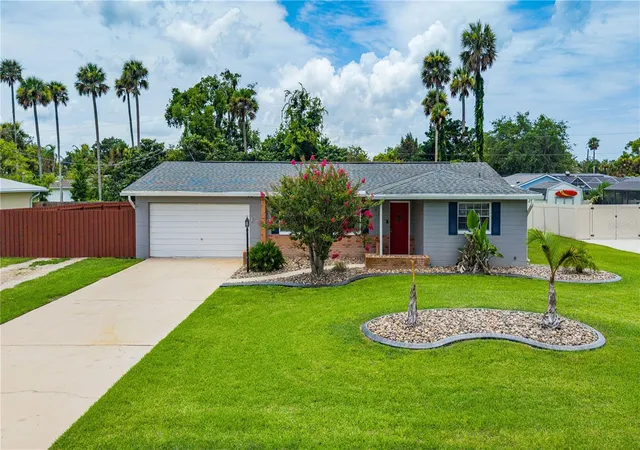
Welcome to 1806 James St, a move-in ready 3-bedroom, 2-bath home in South Daytona, ideally located just one block from the popular James Park with playgrounds, sports courts, splash pad, and picnic areas. This well-maintained property features a brand new roof, new AC, and new water heater, ensuring years of worry-free ownership and energy efficiency. Inside, enjoy newer tile plank flooring throughout most of the home, an updated kitchen with stainless steel appliances, and a spacious, fenced backyard—perfect for outdoor living or entertaining. The home’s flexible layout suits first-time buyers, small families, or investors seeking a strong rental property in a high-demand area. With excellent rental history, this property offers immediate income potential, while the quiet neighborhood and proximity to parks, shopping, dining, and beaches make it a fantastic place to call home. You’re less than 5 minutes from the Intracoastal Waterway and only 10 minutes from the world-famous Daytona Beach, offering endless options for boating, fishing, and beach days. Zoned for local schools and with easy access to major highways and Daytona Beach attractions, 1806 James St delivers comfort, convenience, and value in one of South Daytona’s most desirable pockets. Schedule your private tour today with Rob and Jayme Group at Engel & Völkers.
- Houzeo last checked: 3 minutes ago
- Listing updated: August 11, 2026 at 2:18 pm
- Listing Provided by: Rob West (407) 529-9919 , Jayme Stenger | LPT REALTY, LLC (877) 366-2213
- Source: Stellar MLS-FL | MLS#: NS1087111

Property Details
Status
Active
Type
Single Family Residence
No. of Stories
-
County
City
Neighborhood
--
Year Built
1972
HOA Fees
-
Finished Area
1,272 sqft
Lot Size
7,405 sqft lot
Basement Area
- sqft
MLS Name
Stellar MLS
MLS Number
NS1087111
MLS Status
Active
Days on Market
261
Cumulative Days on Market
202

Continue Your Journey in App
Find your dream home, receive real-time updates, and many more!
Download App
Continue Your Journey in App
Find your dream home, receive real-time updates, and many more!
Location
Facts & Features
Rooms
Bedrooms & bathrooms
Bedrooms: 3
Bathrooms: 2
Primary Bedroom
Level: First
Area: 156.00 Square Feet
Dimensions: 13x12
Kitchen
Level: First
Area: 150.00 Square Feet
Dimensions: 10x15
Bedroom 2
Level: First
Area: 110.00 Square Feet
Dimensions: 10x11
Living Room
Level: First
Area: 180.00 Square Feet
Dimensions: 12x15
Bedroom 3
Level: First
Area: 144.00 Square Feet
Dimensions: 12x12
Interior
Sewer
Public Sewer
Window Features
Blinds
Cooling
Central Air
Exterior Features
Private Mailbox
Interior Features
Ceiling Fans(s), Primary Bedroom Main Floor, Split Bedroom
Heating
Central
Appliances
Dishwasher, Microwave, Refrigerator
Flooring
Luxury Vinyl, Tile
Construction
Year Built
Year Built: 1972
Home type
Single Family Residence
Roof
Shingle
Architectural Style
Ranch
Foundation Details
Block
Construction Materials
Block
Utilities & Energy
Water Source
Public
Utilities
Electricity Available, Electricity Connected, Water Available, Water Connected
Laundry Features
Electric Dryer Hookup, Washer Hookup
Other Features
Vegetation
Mature Landscaping, Oak Trees
Lot Features
Cleared, City Limits, Near Public Transit
Subdivision Name
Alto Pino
Price History
| Date | Event | Price |
|---|---|---|
01/21/2026 Source: | Listed for Sale | $244,990 $193/sqft |
01/21/2026 Source: | Off Market | $244,990 +36.18% $193/sqft |
09/14/2021 Source: | Price Increased | $179,900 +1.12% $141/sqft |
09/14/2021 Source: | Sold | $177,900 $140/sqft |

Nearby Homes
Find Homes by Property Features in South Daytona, FL

Based on information from Stellar MLS® through Oct 10, 2026, 12:30PM as submitted to and distributed by MLS GRID. All data is obtained from various sources and may not have been verified by the broker or MLS GRID. Supplied Open House Information is subject to change without notice. All information should be independently reviewed and verified for accuracy. Properties may or may not be listed by the office/agent presenting the information. IDX information is provided exclusively for consumers’ personal non-commercial use. It may not be used for any purpose other than to identify prospective properties consumers may be interested in purchasing. The data is deemed reliable but is not guaranteed by MLS GRID. The use of the MLS GRID Data may be subject to an end-user license agreement prescribed by the Member Participant’s applicable MLS, if any, and as amended from time to time. © 2026 Stellar MLS. All Rights Reserved.
 Advertising Broker: Fred McGill | Simple Showing, Inc