- Overview
- Description
- Property Details
- Location
- HOA Management
- Facts & Features
- Getting Around
- Nearby Homes



$739,000
Monthly Est:$3,678
 5 Beds
 3 Baths
3 full baths
 3,316sqft
1806 Nature View Dr, Lutz, FL 33558
$739,000
$3,678/moEst:
Get Pre-Approved
Single Family Residence
Built in 2015
$24.17/mo HOA
6,600 sqft lot
$223/sq.ft
Description
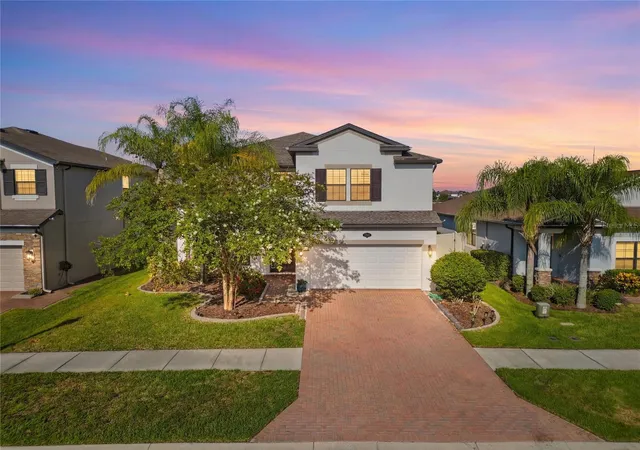
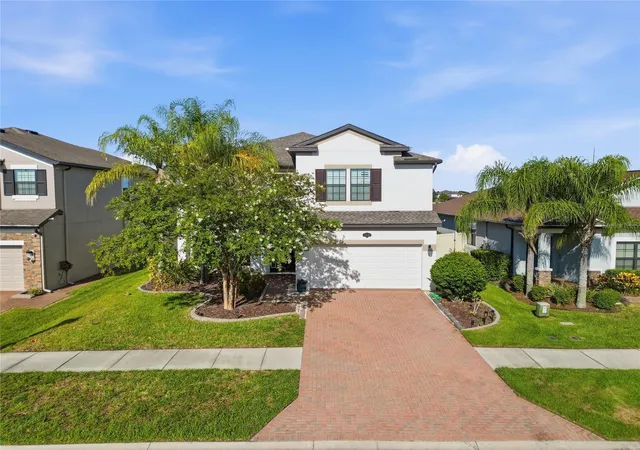
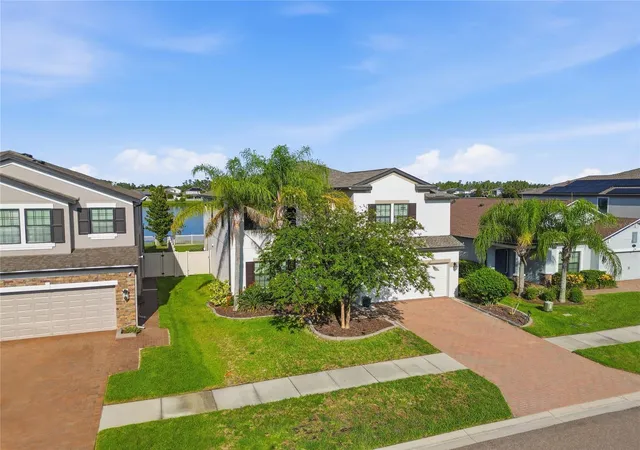
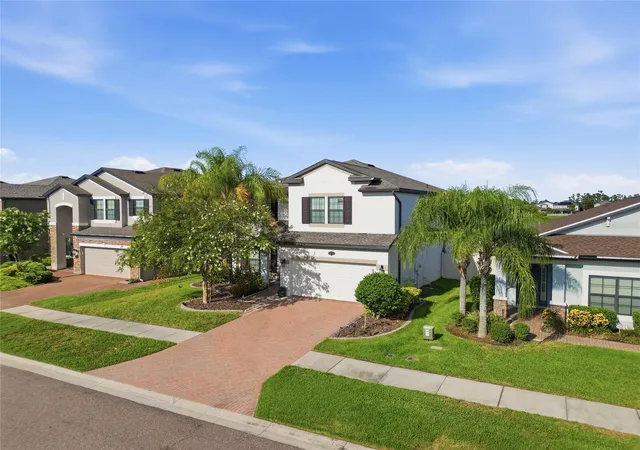
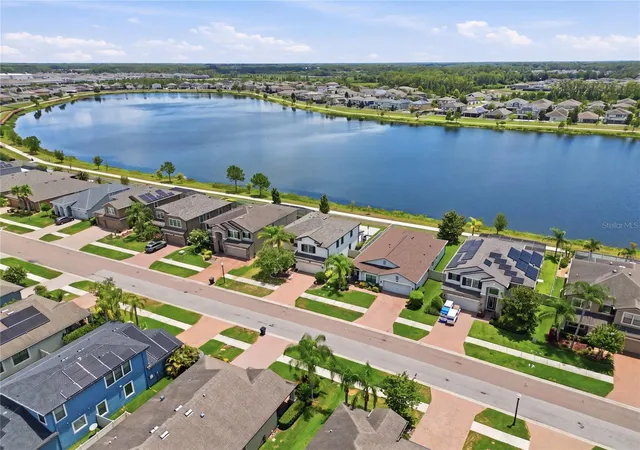
Virtually Staged. Why settle for an ordinary backyard when you can wake up to breathtaking lake views every day? Welcome to this exceptional waterfront home in the highly desirable Long Lake Ranch, where comfort, style, and unforgettable sunsets come together.
Situated on one of the community's largest lakes, this beautifully updated home features 5 bedrooms, 3 full bathrooms, a spacious bonus room, and a 2-car garage. From the moment you step inside, you'll be captivated by stunning water views, abundant natural light, soaring ceilings, elegant finishes, and an open floor plan designed for both everyday living and entertaining.
The chef's kitchen features 42-inch cabinets, granite countertops, stainless steel appliances, double wall ovens, a GE cooktop, a brand-new designer range hood, a spacious breakfast bar, a convenient butler's pantry, and a large walk-in pantry with exceptional storage.
A first-floor bedroom and full bath offer the perfect space for guests, multigenerational living, or a home office. Upstairs, the luxurious owner's suite showcases spectacular lake views, a sitting area, oversized custom walk-in closets, and a spa-inspired bath with dual vanities, a soaking tub, and a separate shower. Three additional bedrooms and a large bonus room provide endless flexibility.
Step outside to your covered lanai and brand-new oversized concrete patio, the perfect place for entertaining, family gatherings, or simply relaxing while enjoying peaceful waterfront views.
Major recent upgrades include brand-new luxury wood flooring throughout, a new roof (March 2025), a designer kitchen hood, plantation shutters, Cat 6 wiring, 5.1 surround sound pre-wire, recessed lighting, and structured wiring with the Guardian System, making this home truly move-in ready.
Long Lake Ranch offers a resort-style pool, fishing dock, 1.5-mile lakeside walking trail, playground, tennis and basketball courts, all conveniently located near the Veterans Expressway, Tampa International Airport, shopping, dining, and top-rated schools.
Homes with this combination of waterfront views, thoughtful upgrades, and move-in-ready condition rarely become available. Schedule your private showing today!
- Houzeo last checked: 12 hours ago
- Listing updated: October 4, 2026 at 6:05 pm
- Listing Provided by: YiShin Wiggs (863) 712-9700 | KELLER WILLIAMS REALTY SMART (863) 577-1234
- Source: Stellar MLS-FL | MLS#: L4963381

Property Details
Status
Active
Type
Single Family Residence
No. of Stories
2
County
City
Neighborhood
--
Year Built
2015
HOA Fees
$24.17/mo
Finished Area
3,316 sqft
Lot Size
6,600 sqft lot
Basement Area
- sqft
MLS Name
Stellar MLS
MLS Number
L4963381
MLS Status
Active
Days on Market
92
Cumulative Days on Market
87

Continue Your Journey in App
Find your dream home, receive real-time updates, and many more!
Download App
Continue Your Journey in App
Find your dream home, receive real-time updates, and many more!
Location
HOA Management
Laura Coleman, Community Manager
HOA Fees
$290/ Annually
Disclaimer: Amenities are based on third-party information and may vary; buyers must independently verify all amenities, as information is deemed reliable but not guaranteed.
Facts & Features
Rooms
Bedrooms & bathrooms
Bedrooms: 5
Bathrooms: 3
Primary Bedroom
Level: Second
Area: 315.00 Square Feet
Dimensions: 15x21
Great Room
Level: First
Area: 273.00 Square Feet
Dimensions: 13x21
Kitchen
Level: First
Area: 156.00 Square Feet
Dimensions: 12x13
Dining Room
Level: First
Area: 132.00 Square Feet
Dimensions: 11x12
Interior
Appliances
Built In Oven, Cooktop, Dishwasher, Disposal, Dryer, Microwave, Range Hood, Washer
Sewer
Public Sewer
Exterior Features
Sidewalk
Cooling
Central Air
Interior Features
Ceiling Fans(s), Open Floorplan, Solid Surface Counters, Walk In Closet(s)
Heating
Central
Flooring
Hardwood, Wood
Construction
Year Built
Year Built: 2015
Home type
Single Family Residence
Foundation Details
Block
Roof
Shingle
Construction Materials
Block, Stucco
Utilities & Energy
Water Source
Public
Laundry Features
Laundry Room
Utilities
Cable Available, Electricity Available, Electricity Connected
Other Features
Subdivision Name
Long Lake Ranch Village 2 Prcl A 1, A
Community Features
Pool
Price History
| Date | Event | Price |
|---|---|---|
09/21/2026 Source: | Price Decreased | $739,000 -2.64% $223/sqft |
07/09/2026 Source: #MFRL4963381 | Listed for Sale | $759,000 $229/sqft |
07/09/2026 Source: | Price Increased | $759,000 +6.15% $229/sqft |
09/26/2023 Source: | Price Decreased | $715,000 -5.92% $216/sqft |
07/28/2023 Source: | Sold | $760,000 $229/sqft |

Nearby Homes

Find Homes by Property Features in Lutz, FL

Based on information from Stellar MLS® through Oct 09, 2026, 02:30PM as submitted to and distributed by MLS GRID. All data is obtained from various sources and may not have been verified by the broker or MLS GRID. Supplied Open House Information is subject to change without notice. All information should be independently reviewed and verified for accuracy. Properties may or may not be listed by the office/agent presenting the information. IDX information is provided exclusively for consumers’ personal non-commercial use. It may not be used for any purpose other than to identify prospective properties consumers may be interested in purchasing. The data is deemed reliable but is not guaranteed by MLS GRID. The use of the MLS GRID Data may be subject to an end-user license agreement prescribed by the Member Participant’s applicable MLS, if any, and as amended from time to time. © 2026 Stellar MLS. All Rights Reserved.
 Advertising Broker: Fred McGill | Simple Showing, Inc