- Overview
- Description
- Property Details
- Location
- HOA Management
- Facts & Features
- Getting Around
- Nearby Homes

Street View
$1,150,000
Monthly Est:$5,724
 3 Beds
 3 Baths
2 full baths + 1 half bath
 4,251sqft
1806 Shield Ct, Marthasville, MO 63357
$1,150,000
$5,724/moEst:
Get Pre-Approved
Single Family Residence
Built in 1980
$805/mo HOA
1.43 acres lot
$271/sq.ft
Description
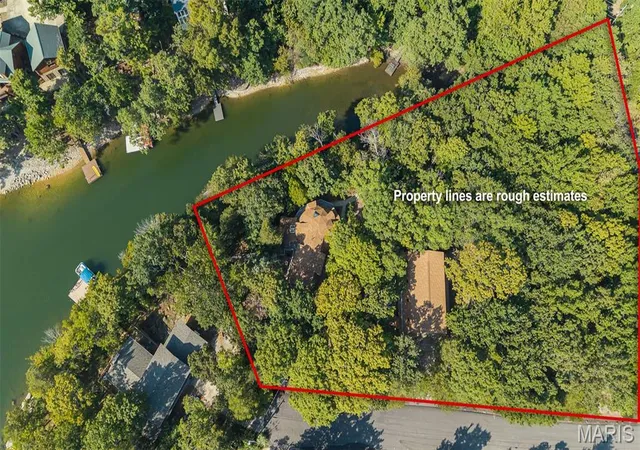
* YOUR OWN PRIVATE LAKE RESORT STYLE LIVING! Located on approximately 131-acre Lake Sherwood, this extraordinary property combines distinctive architecture, deep-water lakefront living, exceptional entertaining spaces, and an incredible collection of amenities. Lake Sherwood Estates features the main lake plus five smaller lakes, offering a true recreational retreat. This property is tucked into a beautiful cove where water depths typically range from approximately 8 - 15 feet.
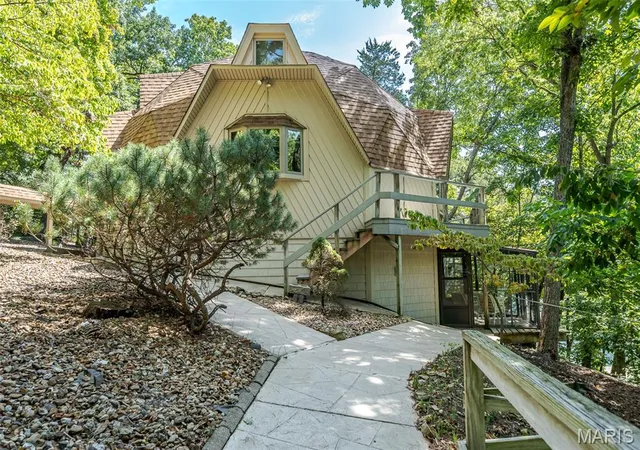
The centerpiece is a custom-built 39-foot-diameter geodesic dome home featuring unique eyebrow windows, six-inch walls with polyurethane foam insulation providing an impressive R-40 insulation factor, and bay windows. The three-bedroom home offers a spacious primary suite with a large study and TWO full-size walk-in closets with plenty of shelving. The lower level provides a fantastic recreation/family room, complete with pool table and equipment, workout equipment, and a lower-level sunroom overlooking the property.
Entertaining is effortless with the main level incredible bonus/party room featuring a SECOND FULL KITCHEN and an enormous 11' x 5' island with seating room for 16, plus abundant cabinetry and storage. The room also features a TV, speakers and TV systems that stay, along with a projector and screen—perfect for movie nights, game days, parties, or large gatherings. The main-level bath, updated in 2015, features a bubble tub, separate shower, and your own sauna to enjoy.
Outdoor living is equally impressive. Enjoy TWO docks, including a double dock with durable composite decking and a second single dock, providing plenty of space for enjoying the lake. The boat shed and an extensive collection of lake equipment are included, including two kayaks, life jackets, fishing poles, and more.
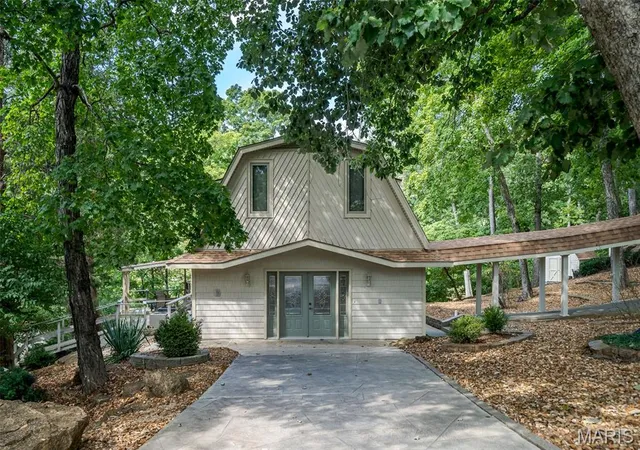
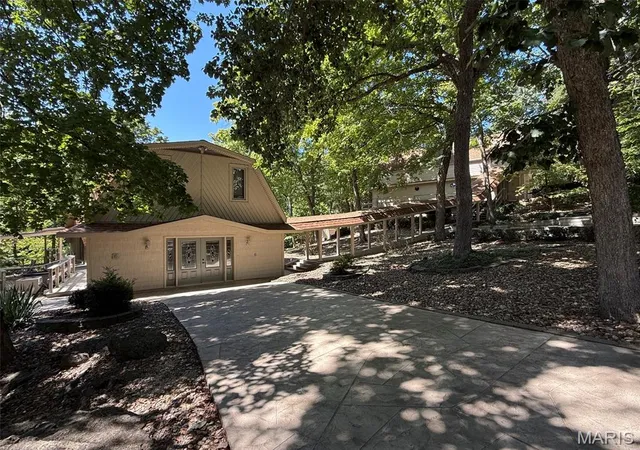
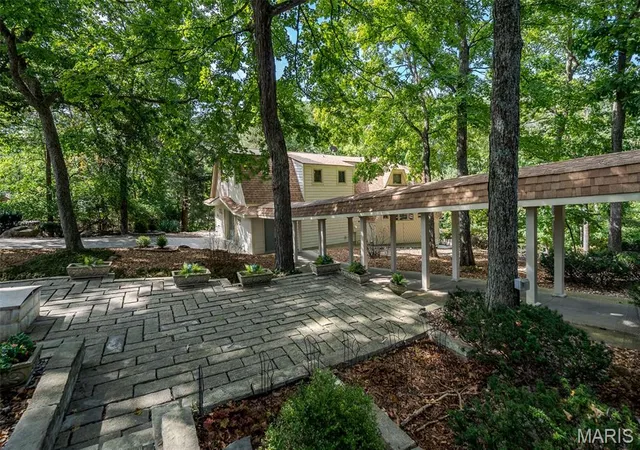
A gorgeous courtyard-style stone patio creates an inviting outdoor gathering space and features a fire pit. The detached 35' x 46' garage offers incredible versatility with three access doors, 12-foot ceilings, two 10-foot-high doors, one 12-foot high and a full loft above that provides additional second-story storage or finished space. Additional amenities include a lighted garden shed with storage shelving.
Located within the sought after gated Lake Sherwood community with 24-hour security, residents also enjoy an impressive array of recreational amenities, including a marina, community clubhouse, swimming pool, sand volleyball, playgrounds, and a sandy beach area, playground and camping & special events!
Whether you're looking for a private lake retreat, an extraordinary entertaining property, or a one-of-a-kind full-time residence, this property delivers an unmatched combination of recreation, relaxation, space, and amenities. Come experience your own private lake resort at Lake Sherwood Estates!
- Houzeo last checked: 12 hours ago
- Listing updated: September 29, 2026 at 1:16 am
- Listing Provided by: Penny Rombach (314) 220-0783 , LeAnne O'Toole | Dolan, Realtors (636) 239-7077
- Source: MARIS MLS-MO | MLS#: MIS26056932

Property Details
Status
Active
Type
Single Family Residence
No. of Stories
-
County
City
Neighborhood
--
Year Built
1980
HOA Fees
$805/mo
Finished Area
4,251 sqft
Lot Size
1.43 acres lot
Basement Area
- sqft
MLS Name
MARIS MLS
MLS Number
MIS26056932
MLS Status
Active
Days on Market
13
Cumulative Days on Market
5

Continue Your Journey in App
Find your dream home, receive real-time updates, and many more!
Download App
Continue Your Journey in App
Find your dream home, receive real-time updates, and many more!
Location
HOA Management
Lake Sherwood HOA
HOA Fees
$805/ Monthly
Amenities
 Amenities and services may be covered by one or multiple associations and service providers.
 Snow Removal
 Park Playground
 Security Guard
 Pool
Pool
 Club House
 Security Gate
 Common Area
 deck
deck
boat
Pool Maintenance
Maintenance Parking/Roads
Picnic Area
Association Management
Recreation Facilities
Lake
Management
Recreational Facilities
Common Area Maintenance
Disclaimer: Amenities are based on third-party information and may vary; buyers must independently verify all amenities, as information is deemed reliable but not guaranteed.
Facts & Features
Rooms
Bedrooms & bathrooms
Bedrooms: 3
Bathrooms: 3
Recreation Room
Level: Main
Area: 575.00 Square Feet
Dimensions: 23x25
Living Room
Level: Main
Area: 348.00 Square Feet
Dimensions: 29x12
Office
Level: Main
Area: 80.00 Square Feet
Dimensions: 8x10
Kitchen
Level: Main
Area: 80.00 Square Feet
Dimensions: 10x8
Primary Bedroom
Level: Upper
Area: 156.00 Square Feet
Dimensions: 13x12
Bonus Room
Level: Upper
Area: 195.00 Square Feet
Dimensions: 13x15
Bedroom 2
Level: Upper
Area: 143.00 Square Feet
Dimensions: 13x11
Bedroom 3
Level: Upper
Area: 169.00 Square Feet
Dimensions: 13x13
Recreation Room
Level: Lower
Area: 510.00 Square Feet
Dimensions: 30x17
Bonus Room
Level: Lower
Area: 493.00 Square Feet
Dimensions: 17x29
Interior
Sewer
Public Sewer
Cooling
Central Air, Dual, Electric
Interior Features
Bar, High Ceilings, Kitchen Island, Pantry, Sauna, Soaking Tub, Walk In Closet(s)
Exterior Features
Courtyard, Dock, Fire Pit, Lighting
Window Features
Bay Window(s), Blinds, Insulated Windows, Skylight(s), Tilt In Windows
Appliances
Dishwasher, Down Draft, Dryer, Freezer, Microwave, Electric Range, Refrigerator, Washer, Electric Water Heater
Heating
Electric, Forced Air, Heat Pump
Construction
Year Built
Year Built: 1980
Home type
Single Family Residence
Construction Materials
Foam Insulation, Vinyl Siding
Architectural Style
Loft, Other
Utilities & Energy
Parking Features
Detached, Direct Access, Garage Door Opener, Oversized, Rv Access/parking, Storage, Workshop In Garage
Laundry Features
Main Level
Basement
Finished, Full, Radon Mitigation, Walk Out Access
Electric
Single Phase, 440 Volts, Ameren
Water Source
Public
Association Amenities
Association Management, Boat Dock, Boating, Clubhouse, Common Ground, Gated, Lake, Marina, Park, Picnic Area, Playground, Pool, Powered Boats Allowed, Recreation Facilities, Security
Utilities
Electricity Connected, Sewer Connected, Water Connected
Security Features
24 Hour Security, Gated Community, Gated With Guard
Other Features
Patio And Porch Features
Composite, Covered, Deck, Glass Enclosed
Disclosures
Seller Property Disclosure
Community Features
Clubhouse, Fishing, Gated, Lake, Park, Playground, Pool, Street Lights
Subdivision Name
Lake Sherwood
Lot Features
Adjoins Wooded Area, Cul De Sac, Natural Foliage, Near Park, Private, Waterfront, Wooded
Price History
| Date | Event | Price |
|---|---|---|
09/24/2026 Source: | Listed for Sale | $1,150,000 $271/sqft |

Nearby Homes
Find Homes by Property Features in Marthasville, MO


Based on information from Mid America Regional Information Systems, Inc. through Oct 07, 2026, 06:01AM. All data is obtained from various sources and may not have been verified by broker or MLS GRID. Supplied Open House Information is
subject to change without notice. All information should be independently reviewed and verified for accuracy. Properties may or may not be listed by the office/agent presenting the information. Some IDX listings have been excluded from this website.
Properties displayed may be listed or sold by various participants in the MLS. Property data presented reflect information otherwise available from public records. The REALTOR® providing this information may not have represented the buyer or seller
in some or all of the transactions.
IDX information is provided exclusively for consumers’ personal noncommercial use, that it may not be used for any purpose other than to identify prospective properties consumers may be interested in purchasing, that the data is deemed reliable but is not guaranteed by MLS GRID, and that the use of the MLS GRID Data may be subject to an end user license agreement prescribed by the Member Participant’s applicable MLS if any and as amended from time to time. © 2026 Mid America Regional Information Systems, Inc. All Rights Reserved.
 Advertising Broker: Nicholas Huscroft | Chosen Realty