- Overview
- Description
- Property Details
- Location
- Facts & Features
- Getting Around
- Nearby Homes
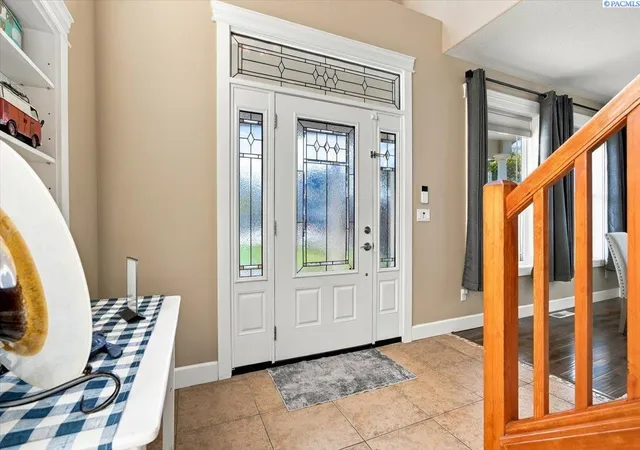

Street View
$649,900
Monthly Est:$3,235
 6 Beds
 3 Baths
3 full baths
 3,394sqft
1806 W 31st Avenue, Kennewick, WA 99337
$649,900
$3,235/moEst:
Get Pre-Approved
Single Family Residence
Built in 2007
$-- HOA
7,840.8 sqft lot
$191/sq.ft
Description
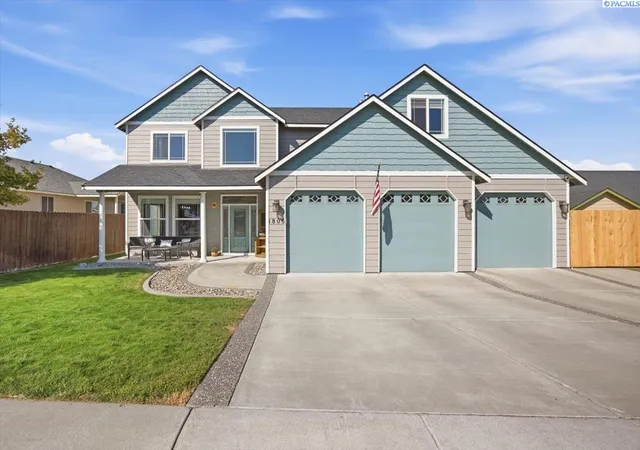
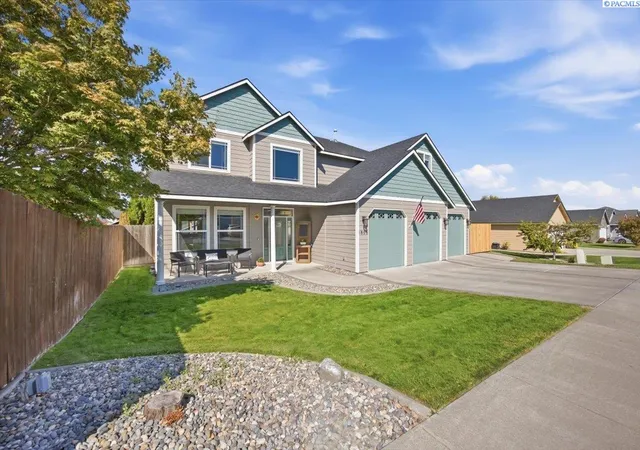
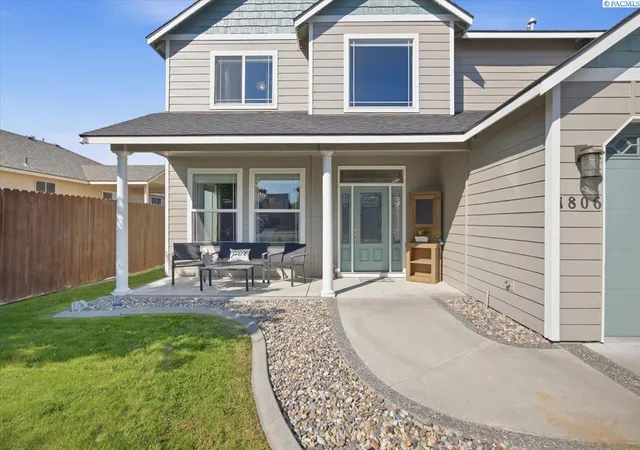
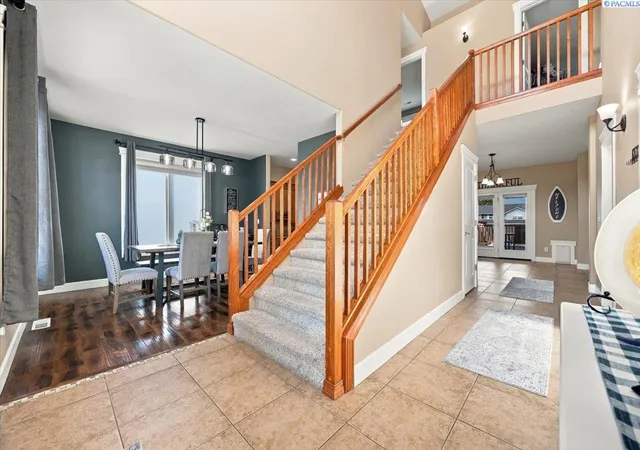
MLS# 296505 Introducing Pheasant Run's largest home! This 2 story, 3394 square foot home boasts 6 bedrooms, 3 full bathrooms, a 3 car garage and is located within walking distance to Horse Heaven Hill Middle school. As you drive up, you will be greeted with fresh new designer colors that are sure to please! Plus newly added decorative lights (remote from Phone) that feature both style and whimsical appeal to this home. The heart of the home is the kitchen that any chef would be proud to call their own. Adorned with custom cabinets, Sub-Zero refrigerator, large center island ,new dishwasher, walk-in panty, coffee bar/desk, gas stovetop, built-in oven/microwave, full height back splash, granite counter tops and farmhouse sink. On the main level you will find a guest bedroom and a walk-in closet as well as their very own private deck,and a full bath on main level, that your overnight guests will love! Upstairs, is a large open family room wired for surround sound and 5 bedrooms that are perfectly arranged around the family room. Discover the luxurious primary suite with it's own fireplace, a well appointed on suite complete with walk-in closet, spacious tub, walk-in shower and dual sinks. The well appointed laundry room is handily located upstairs as well. Step outside to the very large covered patio and take advantage of the ceiling fan during the warm summer nights. The yard is fully fenced with plenty of room for entertaining. The above ground pool was professionally installed & maintained for peace of mind. The 2 HVAC units were upgraded less then 2 years ago and provide year round comfort. A new double gate was installed, new roof in 2025 and new exterior paint in 2026. This home is truly a family home with functional and luxurious space. Buyers, don't hesitate and miss out on this extraordinary home in Pheasant Run!
- Houzeo last checked: 5 hours ago
- Listing updated: October 27, 2026 at 2:07 pm
- Listing Provided by: Annette Mackenstadt (509) 366-9196 | The Schneider Realty Group (150) 936-66221
- Source: Pacific Regional MLS-WA as distributed by MLS GRID | MLS#: PAC296505

Property Details
Status
Active
Type
Single Family Residence
No. of Stories
-
County
City
Neighborhood
--
Year Built
2007
HOA Fees
-
Finished Area
3,394 sqft
Lot Size
7,840.8 sqft lot
Basement Area
- sqft
MLS Name
Pacific Regional MLS
MLS Number
PAC296505
MLS Status
Active Under Contract
Days on Market
49

Continue Your Journey in App
Find your dream home, receive real-time updates, and many more!
Continue Your Journey in App
Find your dream home, receive real-time updates, and many more!
Location
Facts & Features
Rooms
Bedrooms & bathrooms
Bedrooms: 6
Bathrooms: 3
Living Room
Level: Main
Dining Room
Level: Main
Family Room
Level: Upper
Kitchen
Level: Main
Utility Room
Level: Upper
Bedroom 1
Level: Upper
Bedroom 2
Level: Upper
Bedroom 3
Level: Upper
Bedroom 4
Level: Upper
Bedroom 5
Level: Upper
Bedroom 6
Level: Main
Interior
Exterior Features
Fenced, Lighting, Irrigation System
Appliances
Cooktop, Dishwasher, Dryer, Disposal, Microwave, Oven, Refrigerator, Washer, Water Heater
Cooling
Multi Units
Heating
Natural Gas
Window Features
Double Pane Windows, Vinyl Windows, Wood Frames
Sewer
Sewer Connected
Flooring
Carpet, Laminate, Tile, Wood
Interior Features
Raised Ceiling(s), Drapes/blinds, Security System, Surround Sound Wiring, Ceiling Fan(s), Utility Sink
Construction
Year Built
Year Built: 2007
Home type
Single Family Residence
Construction Materials
Lap Siding
Roof
Composition
Foundation Details
Crawl Space
Utilities & Energy
Utilities
Appliances Gas, Electricity Connected, Natural Gas Connected
Parking Features
Attached, Garage Door Opener, Finished, 3 Car
Fireplace Features
Two, Gas, Master Bedroom, Living Room
Basement
No Basement
Water Source
Public
Pool Features
Above Ground
Other Features
Patio And Porch Features
Deck, Covered, Porch
Lot Features
Located In City Limits
Subdivision Name
Kennewick Se
Price History
| Date | Event | Price |
|---|---|---|
10/07/2026 Source: | Listed for Sale | $649,900 $191/sqft |
09/17/2026 Source: | Contingent (Active Under Contract) | $649,900 $191/sqft |
09/17/2026 Source: | Off Market | $649,900 +8.32% $191/sqft |
06/10/2025 Source: | Sold | $600,000 $177/sqft |
06/10/2025 Source: | Off Market | $600,000 $177/sqft |

Show more
Nearby Homes
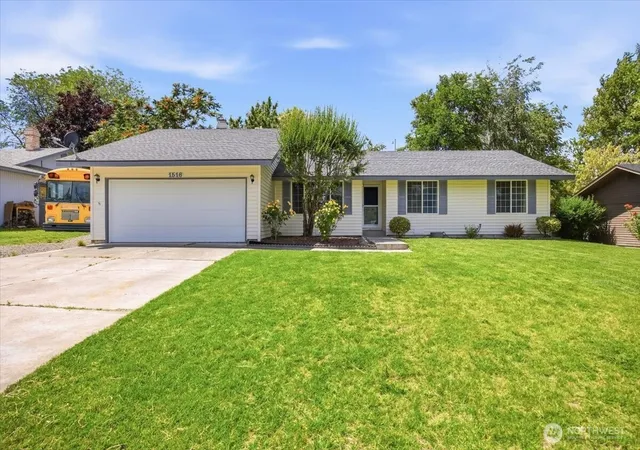
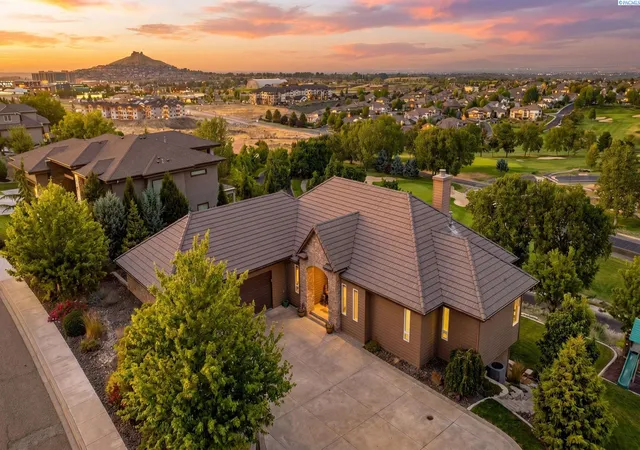
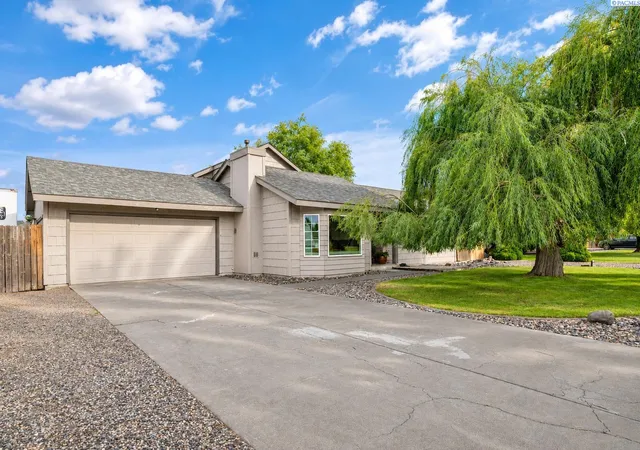
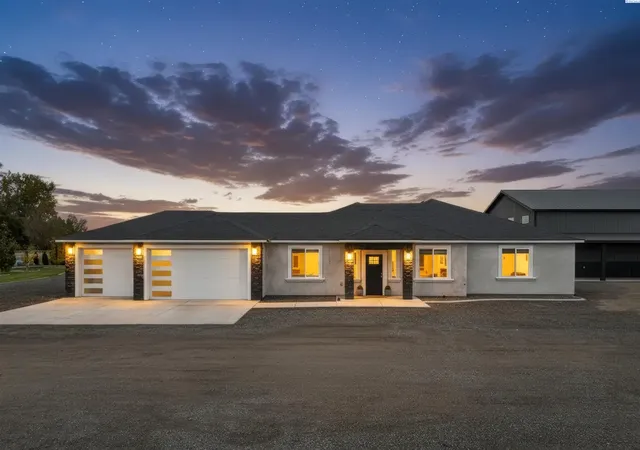
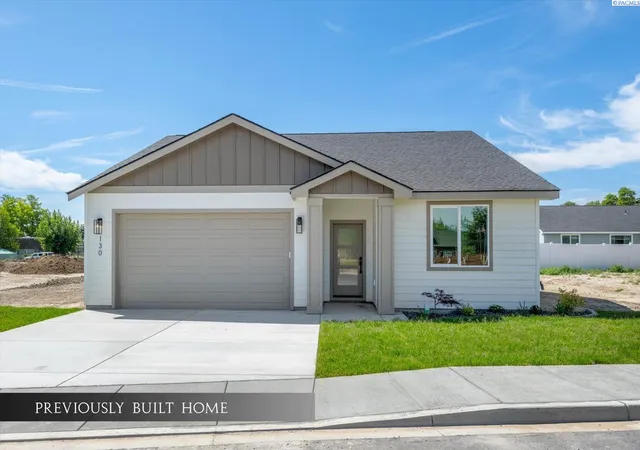
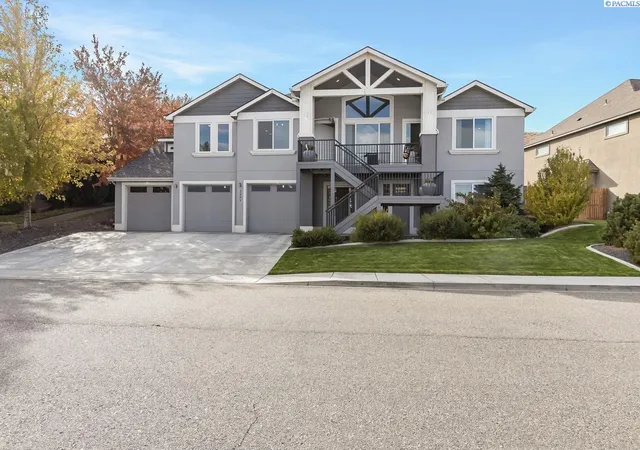
Find Homes by Property Features in Kennewick, WA
Nearby New Homes For Sale


Based on information from the Pacific Regional Multiple Listing Service through Nov 05, 2026, 12:46PM, as submitted to and distributed by MLS GRID. All data is obtained from various sources and may not have been verified by the broker or MLS GRID. Supplied Open House Information is subject to change without notice. All information should be independently reviewed and verified for accuracy. Properties may or may not be listed by the office/agent presenting the information. IDX information is provided exclusively for consumers personal non-commercial use. It may not be used for any purpose other than to identify prospective properties consumers may be interested in purchasing. The data is deemed reliable but is not guaranteed by MLS GRID. The use of the MLS GRID Data may be subject to an end-user license agreement prescribed by the Member Participant’s applicable MLS, if any, and as amended from time to time. © 2026 Pacific Regional Multiple Listing Service. All Rights Reserved.
 Advertising Broker: William Johnson | William Johnson Brokerage
