- Overview
- Description
- Property Details
- Location
- HOA Management
- Facts & Features
- Getting Around
- Nearby Homes




$560,000
Monthly Est:$2,787
 4 Beds
 3 Baths
3 full baths
 2,005sqft
18065 Grand Prosperity Dr, Venice, FL 34293
$560,000
$2,787/moEst:
Get Pre-Approved
Single Family Residence
Built in 2023
$384/mo HOA
6,600 sqft lot
$279/sq.ft
Description
FURNISHED and truly move-in ready, a smart alternative to new construction in Wellen Park. This 2023 Mattamy home in Sunstone offers 4 bedrooms, 3 full baths, and 2,005 square feet of thoughtfully designed living space, with FURNISHINGS INCLUDED so you can simply arrive and start enjoying the Florida lifestyle. The seller is also willing to explore buying points or contributing toward a 2-1 rate buydown to help make the numbers work.
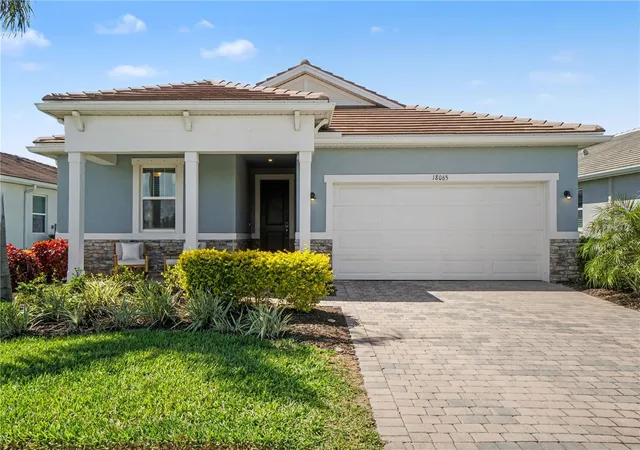
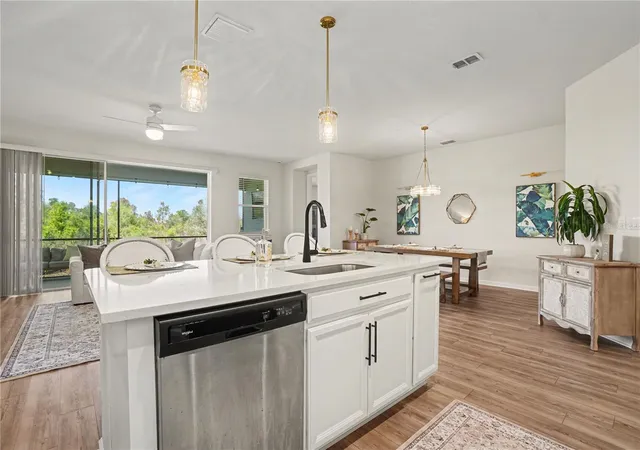
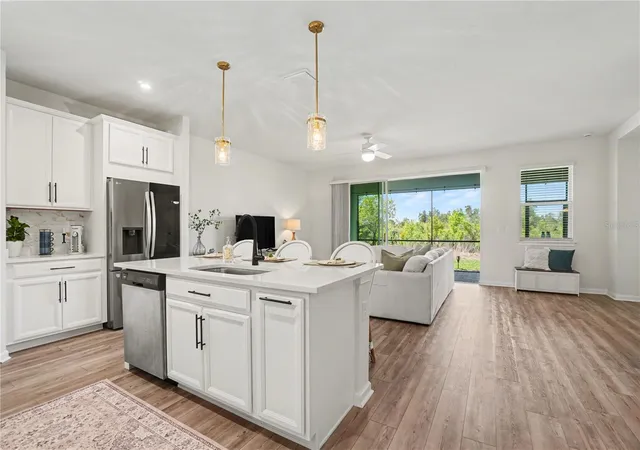
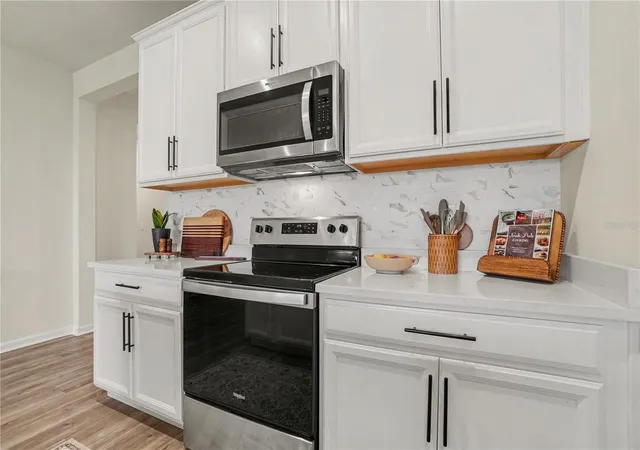
The split-bedroom floor plan provides excellent privacy, including a separate guest ensuite ideal for visiting family, extended stays, or flexible workspace. A peaceful preserve setting adds another layer of seclusion and creates a relaxing backdrop for everyday living. The inviting exterior features coastal-inspired architecture, a paver driveway, covered front porch, and tile roof. Inside, natural light, neutral finishes, and wood-look luxury vinyl flooring deliver a comfortable, coastal feel.The open kitchen is designed for both cooking and gathering, with quartz countertops, modern white cabinetry, tile backsplash, stainless steel appliances, designer pendant lighting, and a spacious island with seating. It flows effortlessly into the dining area and great room. The primary suite serves as a private retreat with serene preserve views, a large walk-in closet, and an ensuite bath. Two additional bedrooms share a nearby full bath, while the separate guest ensuite offers added flexibility.Step outside to the 24x10 covered lanai overlooking the preserve, the perfect spot for morning coffee, afternoon reading, or evening conversation. Hurricane shutters provide extra peace of mind.
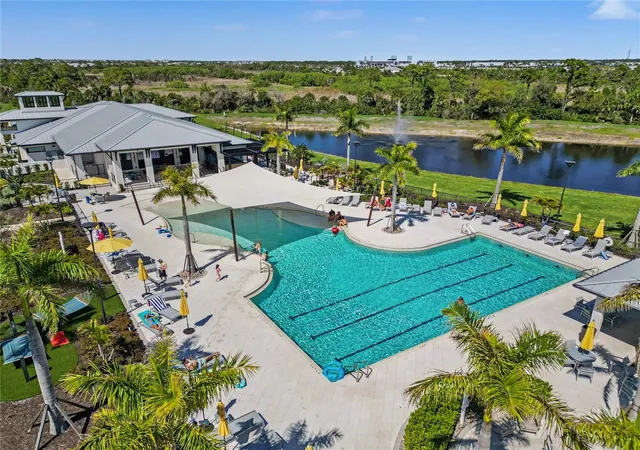
Sunstone residents enjoy two resort-style amenity centers featuring a beach-entry pool, lap lanes, spa, clubhouse, fitness center, pickleball courts, dog park, playground, trails, and ongoing community activities. The monthly association fee includes cable TV, internet, grounds maintenance, management, and access to the pools and recreational facilities.Located in Wellen Park’s Playmore District, the home offers convenient access to Downtown Wellen, CoolToday Park, restaurants, shopping, entertainment, and community events. Venice Island and the Gulf beaches are just a short drive away.
For buyers comparing new construction, this completed 2023 Mattamy home delivers four bedrooms, three full baths, a private guest ensuite, preserve views, and furnishings already in place, plus a seller open to helping with rate options. Unpack your personal belongings and begin enjoying the Sunstone lifestyle from day one.
- Houzeo last checked: 11 minutes ago
- Listing updated: November 13, 2026 at 2:19 pm
- Listing Provided by: Tracy Jones (941) 376-3405 | WHITE SANDS REALTY GROUP FL (941) 260-3350
- Source: Stellar MLS-FL as distributed by MLS GRID | MLS#: N6143519

Property Details
Status
Active
Type
Single Family Residence
No. of Stories
1
County
City
Neighborhood
--
Year Built
2023
HOA Fees
$384/mo
Finished Area
2,005 sqft
Lot Size
6,600 sqft lot
Basement Area
- sqft
MLS Name
Stellar MLS
MLS Number
N6143519
MLS Status
Active
Days on Market
240
Cumulative Days on Market
237
Open House

Continue Your Journey in App
Find your dream home, receive real-time updates, and many more!
Continue Your Journey in App
Find your dream home, receive real-time updates, and many more!
Location
HOA Management
Heidi Hodder
HOA Fees
$384/ Monthly
Amenities
 Amenities and services may be covered by one or multiple associations and service providers.
 Maintenance
 Security Gate
 Cable TV
 Internet
 Park Playground
 Insurance
 Club House
 Bike Trails
 Gym
 Pool
 Spa
 Sports Court
Recreation Facilities
Recreational Facilities
Lobby Key Required
Management
Vehicle Restrictions
Disclaimer: Amenities are based on third-party information and may vary; buyers must independently verify all amenities, as information is deemed reliable but not guaranteed.
Facts & Features
Rooms
Bedrooms & bathrooms
Bedrooms: 4
Bathrooms: 3
Great Room
Level: First
Area: 330.00 Square Feet
Dimensions: 22x15
Dining Room
Level: First
Area: 210.00 Square Feet
Dimensions: 15x14
Kitchen
Level: First
Area: 121.00 Square Feet
Dimensions: 11x11
Primary Bedroom
Level: First
Area: 224.00 Square Feet
Dimensions: 16x14
Bedroom 2
Level: First
Area: 110.00 Square Feet
Dimensions: 11x10
Bedroom 3
Level: First
Area: 143.00 Square Feet
Dimensions: 13x11
Bedroom 4
Level: First
Area: 143.00 Square Feet
Dimensions: 13x11
Balcony/Porch/Lanai
Level: First
Area: 240.00 Square Feet
Dimensions: 24x10
Interior
Sewer
Public Sewer
Appliances
Dishwasher, Dryer, Electric Water Heater, Microwave, Range, Refrigerator, Washer
Heating
Electric, Heat Pump
Exterior Features
Hurricane Shutters, Private Yard, Sidewalk
Cooling
Central Air
Interior Features
Ceiling Fans(s), Eat In Kitchen, High Ceilings, In Wall Pest System, Open Floorplan, Primary Bedroom Main Floor, Split Bedroom, Stone Counters, Thermostat, Walk In Closet(s)
Flooring
Luxury Vinyl
Construction
Year Built
Year Built: 2023
Home type
Single Family Residence
Construction Materials
Block, Stone, Stucco
Foundation Details
Slab
Roof
Tile
Utilities & Energy
Association Amenities
Cable Tv, Clubhouse, Fitness Center, Gated, Lobby Key Required, Park, Pickleball Court(s), Playground, Pool, Recreation Facilities, Spa/hot Tub, Trail(s), Vehicle Restrictions
Water Source
Public
Utilities
Cable Connected, Electricity Connected, Sewer Connected, Water Connected
Laundry Features
Inside
Other Features
Subdivision Name
Sunstone Village F5 Ph 1a & 1b
Price History
| Date | Event | Price |
|---|---|---|
09/21/2026 Source: | Listed for Sale | $560,000 $279/sqft |
08/05/2026 Source: | Listing Removed | $560,000 -3.28% $279/sqft |
06/29/2026 Source: | Price Decreased | $579,000 -1.86% $289/sqft |
05/18/2026 Source: | Price Decreased | $589,999 -1.50% $294/sqft |
03/20/2026 Source: | Listed for Sale | $599,000 +11.09% $299/sqft |

Show more
Nearby Homes

Find Homes by Property Features in Venice, FL
Nearby New Homes For Sale
Nearby Pre-Owned Homes For Sale

Based on information from Stellar MLS® through Nov 16, 2026, 01:30AM as submitted to and distributed by MLS GRID. All data is obtained from various sources and may not have been verified by the broker or MLS GRID. Supplied Open House Information is subject to change without notice. All information should be independently reviewed and verified for accuracy. Properties may or may not be listed by the office/agent presenting the information. IDX information is provided exclusively for consumers’ personal non-commercial use. It may not be used for any purpose other than to identify prospective properties consumers may be interested in purchasing. The data is deemed reliable but is not guaranteed by MLS GRID. The use of the MLS GRID Data may be subject to an end-user license agreement prescribed by the Member Participant’s applicable MLS, if any, and as amended from time to time. © 2026 Stellar MLS. All Rights Reserved.
 Advertising Broker: Fred McGill | Simple Showing, Inc
