
- Overview
- Description
- Property Details
- Location
- Facts & Features
- Getting Around
- Nearby Homes
 3D Tour

$185,000
Monthly Est:$921
 3 Beds

1 full bath
 1,840sqft
1807 Harmony Way, Evansville, IN 47720
$185,000
$921/moEst:
Single Family Residence
Built in 1900
$-- HOA
11,760 sqft lot
$101/sq.ft
Description
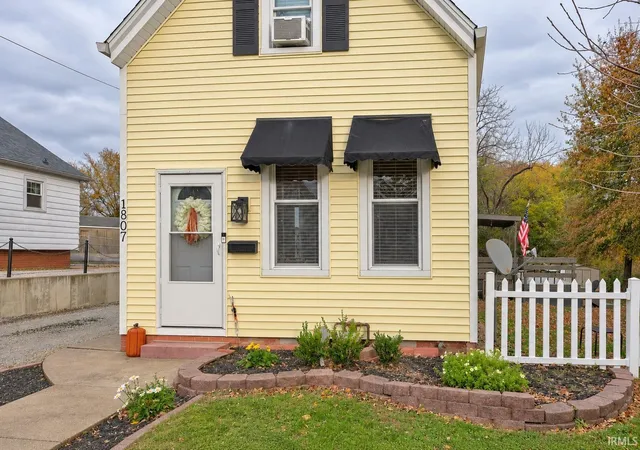
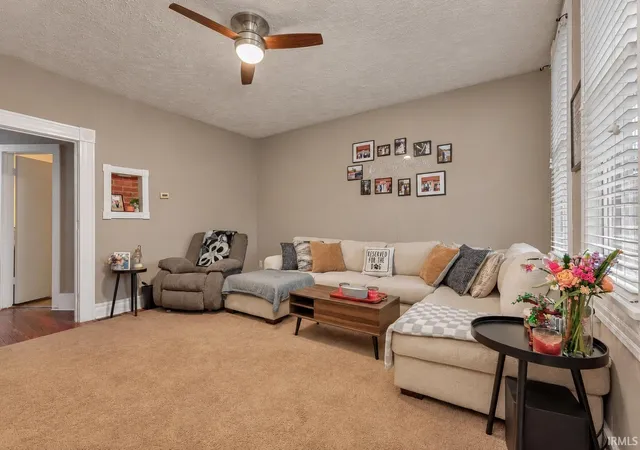
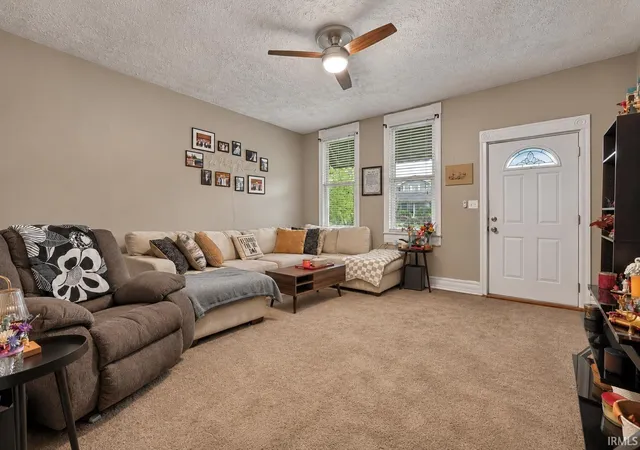
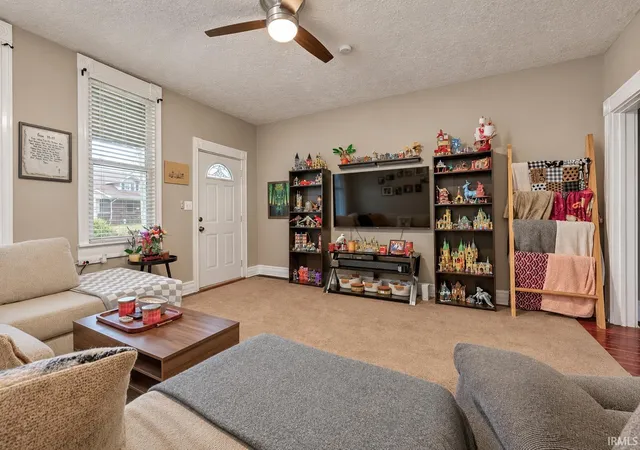
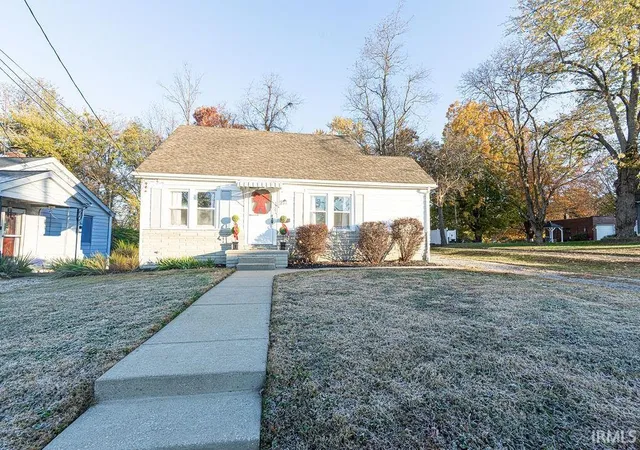
Charm, space, and great curb appeal come together in this 3 bedroom, 1 bath one-and-a-half story home in a desirable West Side location. White picket fencing frames the landscaped front yard and welcomes you inside to a spacious living room with tall ceilings and plenty of natural light. The eat-in kitchen features abundant oak cabinetry with a built-in hutch, stainless steel refrigerator and dishwasher, and French doors leading out to the back deck. The split bedroom floor plan places the primary bedroom on the main level, where it showcases a full wall of built-in storage, while a full bath and a main floor laundry room add everyday convenience. Upstairs are two additional bedrooms, one with a built-in bookcase and desk area, along with a separate storage room. Flooring throughout the home includes a mix of hardwood, tile, and carpet, and the partial basement includes a sump pump installed in 2025 and new floor jacks added in 2026. Outside, enjoy the fenced backyard with a partially covered deck, fire pit area, and yard barn for storage, while the gravel driveway leads back to a large parking area.
- Houzeo last checked: 11 minutes ago (November 22, 2026 at 7:30 am)
- Listing updated: November 13, 2026 at 10:47 pm
- Listing Provided by: Trae Dauby (812) 777-4611 | Dauby Real Estate
- Source: Indiana Regional MLS-IN | MLS#:

Property Details
Status
Active
Type
Single Family Residence
No. of Stories
-
County
--
City
Neighborhood
--
Year Built
1900
HOA Fees
-
Finished Area
1,840 sqft
Lot Size
11,760 sqft lot
Basement Area
- sqft
MLS Name
Indiana Regional MLS
MLS Number
202646786
MLS Status
Active
Days on Market
8
Continue Your Journey in App
Find your dream home, receive real-time updates, and many more!
Location
Facts & Features
Rooms
Bedrooms & bathrooms
Bedrooms: 3
Bathroom: 1
Interior
Cooling
Central Air
Flooring
Carpet, Hardwood, Tile
Interior Features
Bookcases, Built In Desk, High Ceilings, Ceiling Fan(s), Laminate Counters, Crown Molding, Deck Covered, Deck Open, Eat In Kitchen, Landscaped, Patio Open, Porch Open, Split Br Floor Plan, Tub/shower Combination, Main Floor Laundry
Heating
Forced Air
Sewer
Public Sewer
Construction
Year Built
Year Built: 1900
Home type
Single Family Residence
Construction Materials
Vinyl Siding
Architectural Style
Shotgun
Foundation Details
Brick/mortar
Utilities & Energy
Water Source
Public
Basement
Cellar, Crawl Space, Partial, Unfinished
Parking Features
Gravel
Other Features
Lot Features
Level, 0 2.9999
Subdivision Name
Cave Park
Price History
| Date | Event | Price |
|---|---|---|
06/14/2020 Source: | Sold | $339,900 $167/sqft |


Find Homes by Property Features in Evansville, IN


IDX information is provided exclusively for consumer's personal, non-commercial use and may not be used for any purpose other than to identify prospective properties that consumers may be interested in purchasing. Data is deemed reliable but is not guaranteed accurate by the MLS.
 Advertising Broker: Jonah Hartsburg | Hoosier Hub Realty