- Overview
- Description
- Property Details
- Location
- HOA Management
- Facts & Features
- Getting Around
- Nearby Homes


Street View
$449,900
Monthly Est:$2,239
 4 Beds
 3 Baths
2 full baths + 1 half bath
 2,363sqft
1808 Austin Ridge Pkwy, Wake Forest, NC 27587
$449,900
$2,239/moEst:
Get Pre-Approved
Single Family Residence
Built in 2018
$75/mo HOA
0.2 acre lot
$190/sq.ft
Description
Repositioned at $449,900, 1808 Austin Ridge Parkway brings together a flexible home and an idyllic neighborhood, offering an established community experience that can be hard to recreate. Austin Creek truly is a huge part of what makes this address so special. Sidewalks connect friendly streets, pocket parks and open green spaces invite you outside, and residents enjoy a community pool, dog run, and nearly two miles of nature trails shared with local wildlife. It feels established, welcoming, and connected—in a location that only gets better with time. The home's curb appeal and front porch welcome all who approach. Inside, flexibility is the theme. Offering a sitting area, formal dining room, gathering room, and breakfast area, the main floor gives you room to gather—or spread out—without sacrificing a humble sense of comfort. The kitchen's expansive granite counterspace, ample cabinetry, and custom pantry are ready for everything from weeknight dinners to the gatherings everyone remembers, while the southern staple screened porch lets outdoor living happen no matter the weather. 1st floor bedroom works beautifully for short-term guests, a private home office, or whatever else life calls for. Upstairs, an additional loft/bonus space creates another household hub. And don't miss it: even the space beneath the stairs has been put to good use with a clever pet hideaway. The primary retreat works overtime. Fashionistas, consider this your warning: with two large dressing closets—including a custom-designed one—your wardrobe may start developing certain expectations. Primary bath keeps pace with a double-basin vanity, private WC, large tiled shower, and soaking tub beneath a chandelier. Located only 3 miles from downtown Wake Forest and Rolesville and less than 20 miles from downtown Raleigh, Austin Creek makes getting where you're going easy—and 1808 Austin Ridge makes coming home even better. *Some rooms have been virtually staged.* Come see what makes 1808 Austin Ridge Parkway worth your closest look. Here to get you there!
- Houzeo last checked: 12 hours ago
- Listing updated: September 28, 2026 at 7:18 pm
- Listing Provided by: Elliott Squires (252) 702-8190 | Homeward Carolinas (252) 702-8190
- Source: Doorify MLS-NC | MLS#: 10171547

Property Details
Status
Active
Type
Single Family Residence
No. of Stories
2
County
City
Neighborhood
--
Year Built
2018
HOA Fees
$75/mo
Finished Area
2,363 sqft
Lot Size
0.2 acre lot
Basement Area
- sqft
MLS Name
Doorify MLS
MLS Number
10171547
MLS Status
Active

Continue Your Journey in App
Find your dream home, receive real-time updates, and many more!
Download App
Continue Your Journey in App
Find your dream home, receive real-time updates, and many more!
Location
HOA Management
Villages @ Austin Creek
HOA Fees
$74.8/ Monthly
Amenities
 Amenities and services may be covered by one or multiple associations and service providers.
 Pool
Pool
 Bike Trails
 Park Playground
 Picnic Area
Other
Recreation Facilities
Disclaimer: Amenities are based on third-party information and may vary; buyers must independently verify all amenities, as information is deemed reliable but not guaranteed.
Facts & Features
Rooms
Bedrooms & bathrooms
Bedrooms: 4
Bathrooms: 3
Interior
Heating
Central, Electric
Flooring
Carpet, Ceramic Tile, Luxury Vinyl, Plank
Interior Features
Ceiling Fan(s), Dressing Room, Dual Closets, Eat In Kitchen, Entrance Foyer, Pantry, Quartz Counters, Recessed Lighting, Smooth Ceilings, Soaking Tub, Walk In Closet(s), Walk In Shower, Water Closet, See Remarks
Sewer
Public Sewer
Cooling
Electric
Construction
Year Built
Year Built: 2018
Home type
Single Family Residence
Construction Materials
Fiber Cement, See Remarks
Roof
Shingle
Foundation Details
See Remarks
Architectural Style
Transitional
Utilities & Energy
Water Source
Public
Laundry Features
Laundry Room
Association Amenities
Dog Park, Park, Picnic Area, Pool, Recreation Facilities, Trail(s), Other
Other Features
Lot Features
Open Lot, See Remarks
Disclosures
Seller Disclosure
Subdivision Name
Austin Creek
Community Features
Clubhouse, Park, Playground, Pool, Sidewalks, Street Lights, Other
Price History
| Date | Event | Price |
|---|---|---|
09/11/2026 Source: | Price Decreased | $449,900 -4.26% $190/sqft |
06/07/2026 Source: | Listed for Sale | $469,900 $199/sqft |

Nearby Homes


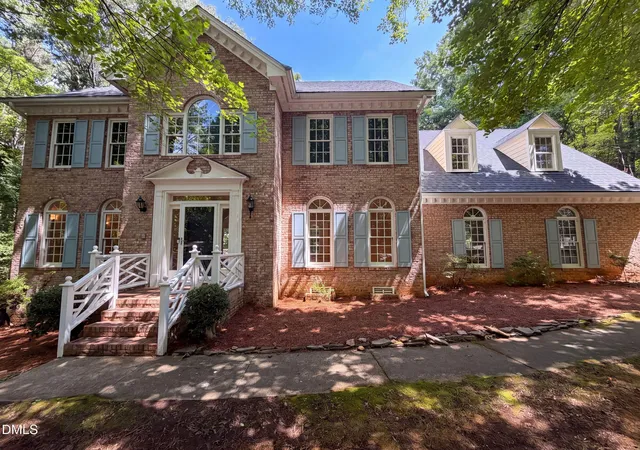
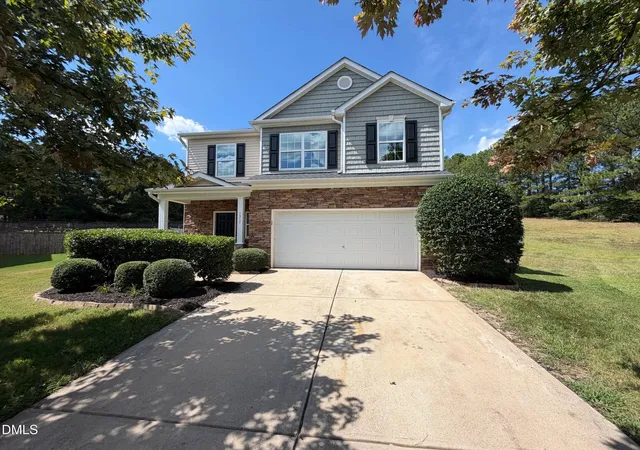
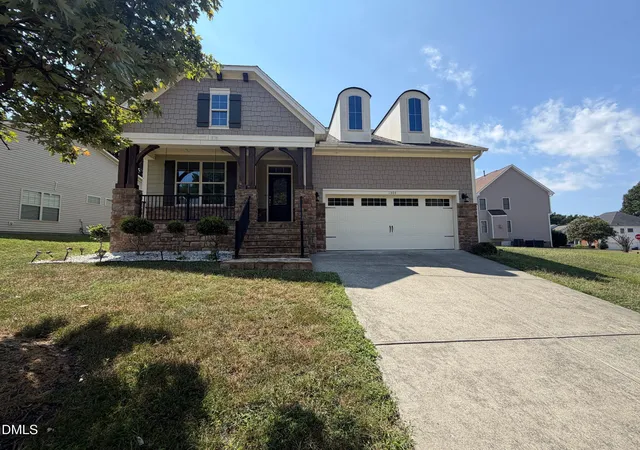


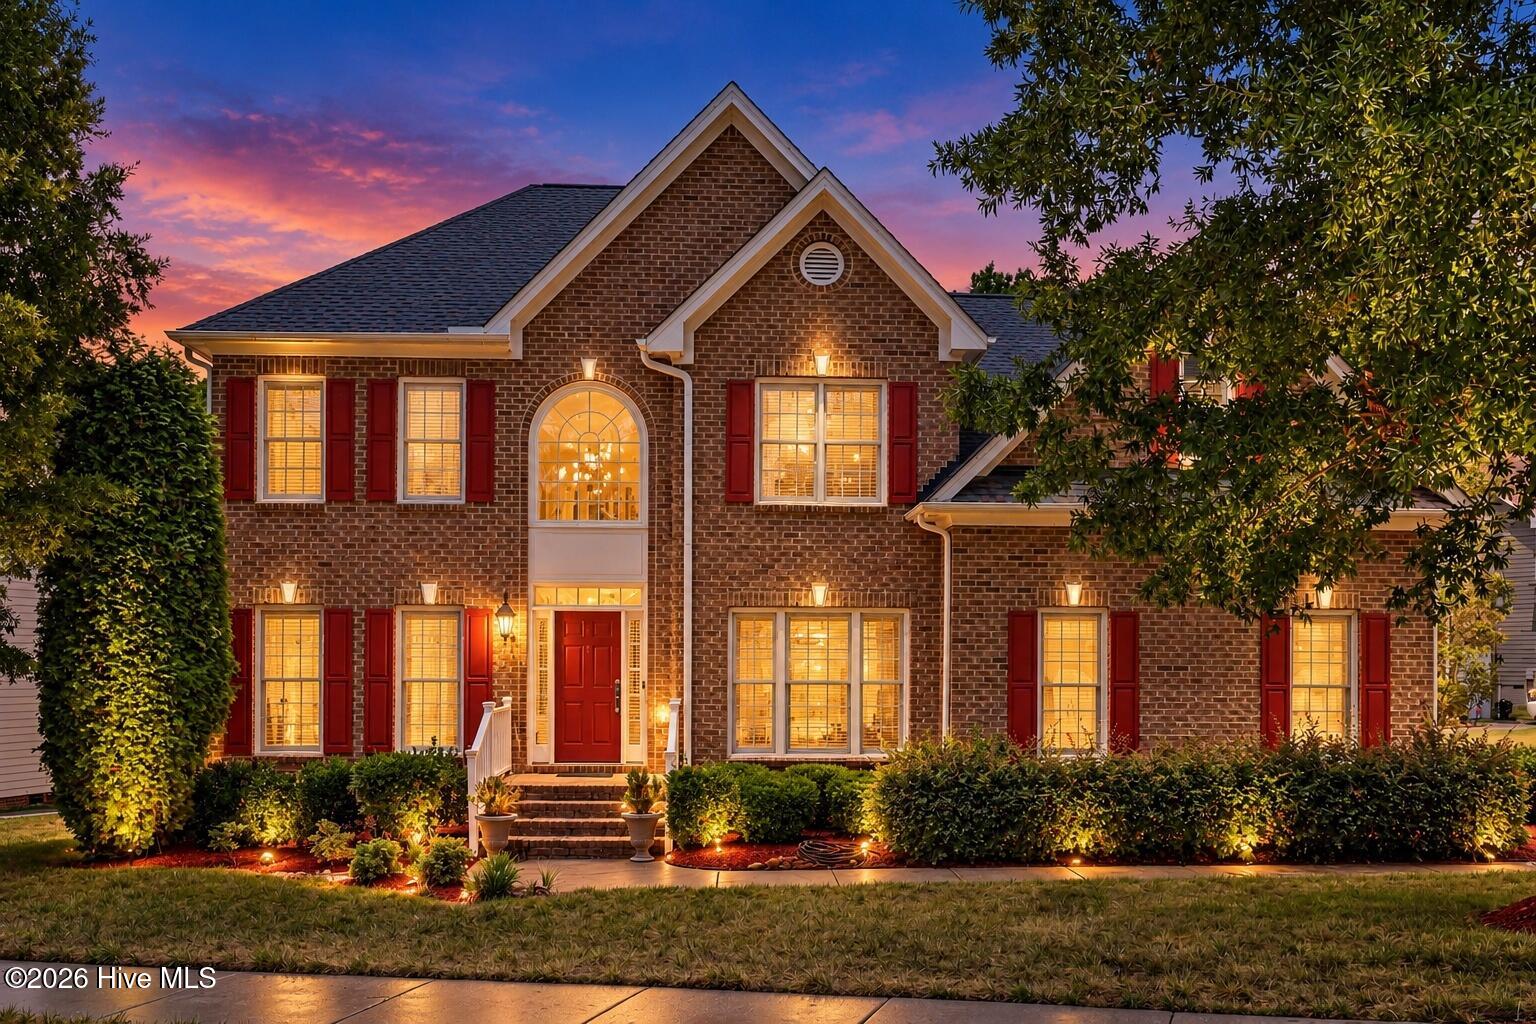


Find Homes by Property Features in Wake Forest, NC
Nearby New Homes For Sale


Based on information from the Doorify MLS (Triangle MLS, Inc.) through Oct 07, 2026, 06:00AM. All information provided is deemed reliable but is not guaranteed and should be independently verified. Some IDX listings have been excluded from this IDX display. Brokers make an effort to deliver accurate information, but buyers should independently verify any information on which they will rely in a transaction. The listing broker shall not be responsible for any typographical errors, misinformation, or misprints, and they shall be held totally harmless from any damages arising from reliance upon this data. This data is provided exclusively for consumers’ personal, non-commercial use. Listings marked with an icon are provided courtesy of the Doorify MLS, Inc. of North Carolina, Internet Data Exchange Database. Closed (sold) listings may have been listed and/or sold by a real estate firm other than the firm(s) featured on this website. Closed data is not available until the sale of the property is recorded in the MLS. Home sale data is not an appraisal, CMA, competitive or comparative market analysis, or home valuation of any property. © 2026 Doorify MLS, Inc. of North Carolina. All rights reserved. Non-MLS properties are not included. Properties sold were listed/sold by various MLS participating offices. © 2026 Doorify MLS, Inc. of North Carolina. All Rights Reserved.
 Advertising Broker: Nicholas Huscroft | Chosen Realty