- Overview
- Description
- Property Details
- Location
- Facts & Features
- Getting Around
- Nearby Homes

Street View
$104,000
Monthly Est:$518
 3 Beds
 2 Baths
1 full bath + 1 half bath
 1,500sqft
1808 Covert St, Parkersburg, WV 26101
$104,000
$518/moEst:
Get Pre-Approved
Single Family Residence
Built in 1900
$-- HOA
0.13 acre lot
$69/sq.ft
Description
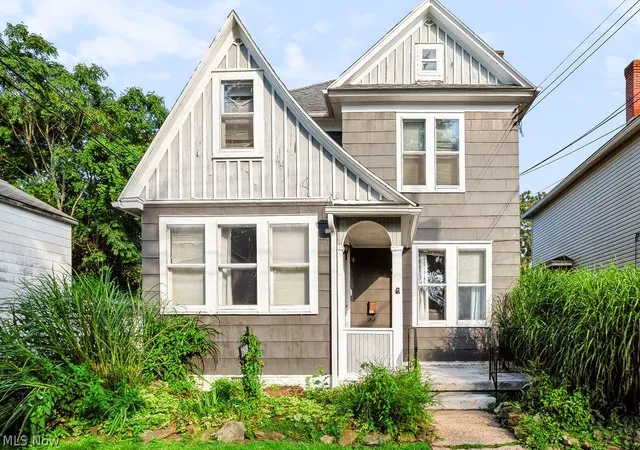
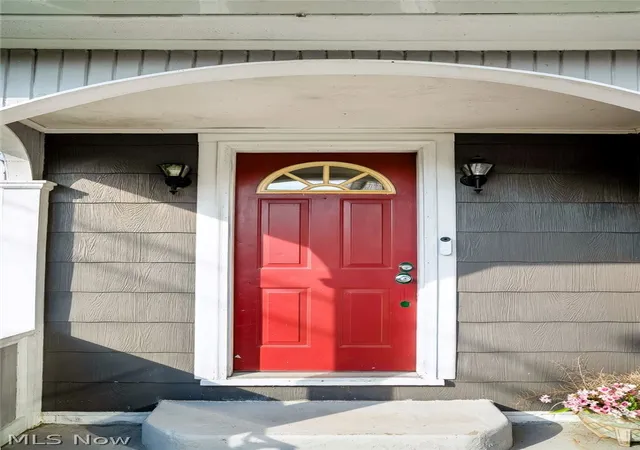
That red front door is only the beginning of the personality packed into this storybook-style home. Steep gables, a partially covered front porch and distinctive rooflines give the exterior a look all its own.
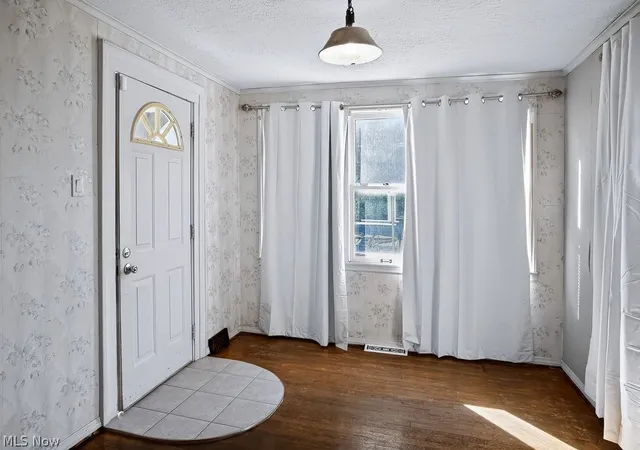
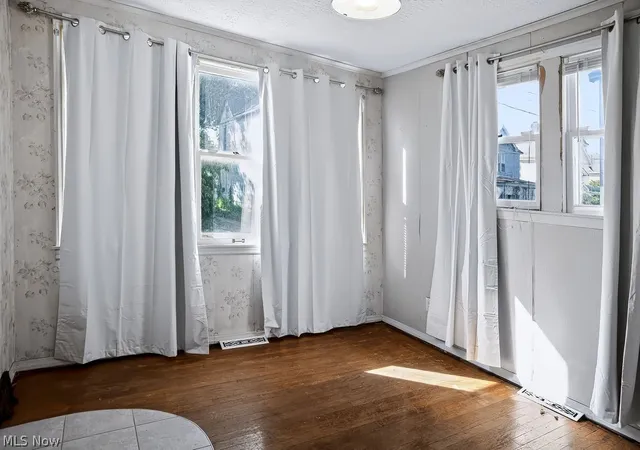
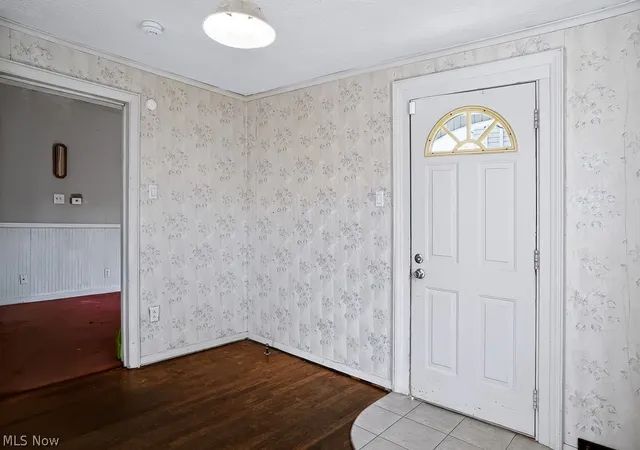
Inside, the oversized entry offers room for a sitting area before flowing into the living room, where the staircase rises near the front door and a decorative fireplace adds character. A wide opening leads into the dining area, the true center of the home, with a slightly vaulted ceiling, faux wood beams, storage closet and nearby half bath with a newer vanity and toilet.
The kitchen features glass-front upper cabinetry, pantry storage and a window over the sink. A side entrance sits just steps away, while French doors open to an uncovered rear deck and fenced backyard, creating an easy connection for grilling and outdoor entertaining. The unfinished basement and laundry are accessed nearby.
Upstairs, the staircase opens to an unexpectedly large landing with rooms branching from it, including one with a decorative fireplace and another shaped by the angles of the front gable. Continue upward to the attic for additional storage.
Out back, the detached garage has alley access, while the patio area beside it offers even more usable outdoor space.
Updates include removal of knob-and-tube wiring, updated electrical and plumbing, newer water heater, toilets, vanities and light fixtures, plus a recently installed whole-home monitoring system for water, fire and carbon monoxide.
The character is already here. Bring your finishing touches and let the red door, steep gables and unexpected details complete the story.
- Houzeo last checked: 6 hours ago
- Listing updated: September 7, 2026 at 2:29 pm
- Listing Provided by: Rachel K Valencia (304) 917-8788 DRE #230040271 | Scout MOV Realty LLC (304) 312-4905
- Source: MLS Now-OH | MLS#: 5241948

Property Details
Status
Active Under Contract
Type
Single Family Residence
No. of Stories
2
County
City
Neighborhood
--
Year Built
1900
HOA Fees
-
Finished Area
1,500 sqft
Lot Size
0.13 acre lot
Basement Area
- sqft
MLS Name
MLS Now
MLS Number
5241948
MLS Status
Contingent
Days on Market
32
Cumulative Days on Market
4

Continue Your Journey in App
Find your dream home, receive real-time updates, and many more!
Download App
Continue Your Journey in App
Find your dream home, receive real-time updates, and many more!
Location
Facts & Features
Rooms
Bedrooms & bathrooms
Bedrooms: 3
Bathrooms: 2
DiningRoom
Level: First
Area: 168.00 Square Feet
Dimensions: 14 x 12
Bedroom
Level: Second
Area: 96.00 Square Feet
Dimensions: 12 x 8
Kitchen
Level: First
Area: 140.00 Square Feet
Dimensions: 14 x 10
EntryFoyer
Level: First
Area: 110.00 Square Feet
Dimensions: 11 x 10
Bedroom
Level: Second
Area: 110.00 Square Feet
Dimensions: 11 x 10
Bathroom
Level: Second
Area: 60.00 Square Feet
Dimensions: 10 x 6
Bedroom
Level: Second
Area: 156.00 Square Feet
Dimensions: 13 x 12
LivingRoom
Level: First
Area: NaN Square Feet
Dimensions: ND x ND
Bathroom
Level: First
Area: 40.00 Square Feet
Dimensions: 8 x 5
Interior
Sewer
Public Sewer
Cooling
Central Air, Ceiling Fans
Interior Features
Beamed Ceilings, Built In Features, Entrance Foyer, Pantry, Storage
Appliances
Dishwasher, Range, Refrigerator
Window Features
Wood Frames
Heating
Forced Air, Gas
Construction
Year Built
Year Built: 1900
Home type
Single Family Residence
Architectural Style
Conventional
Construction Materials
Wood Siding
Foundation Details
Block
Roof
Asphalt, Fiberglass, Shingle
Utilities & Energy
Water Source
Public
Basement
Interior Entry, Concrete, Unfinished
Parking Features
Alley Access, Detached, Garage, Garage Faces Side, On Street
Laundry Features
Washer Hookup, In Basement
Security Features
Security System
Fireplace Features
Bedroom, Decorative, Living Room
Other Features
Lot Features
City Lot
Subdivision Name
Wade Adn
Disclosures
Principal Is Real Estate Licensed
Patio And Porch Features
Deck, Front Porch, Patio
Price History
| Date | Event | Price |
|---|---|---|
09/07/2026 Source: | Contingent (Active Under Contract) | $104,000 $69/sqft |
09/03/2026 Source: | Listed for Sale | $104,000 +38.67% $69/sqft |
12/22/2025 Source: | Sold | $75,000 -15.73% $50/sqft |
10/20/2025 Source: | Contingent (Active Under Contract) | $89,000 $59/sqft |
09/23/2025 Source: | Listed for Sale | $89,000 -34.56% $59/sqft |

Show more
Nearby Homes


Find Homes by Property Features in Parkersburg, WV

Based on information from the Board/Association of REALTORS® (alternatively, from the Service) through Oct 05, 2026, 03:00PM. The data relating to real estate for sale on this website comes in part from the Internet Data Exchange program of MLS Now. Real estate listings held by brokerage firms other than Houzeo are marked with the Internet Data Exchange logo and detailed information about them includes the name of the listing broker(s). This website may not include listings or property addresses of sellers who have directed their listing brokers to withhold their listing or their property address from display on the Internet. Information is provided exclusively for personal, non-commercial use, and may not be used for any purpose other than to identify prospective properties consumers may be interested in purchasing. All information deemed reliable but not guaranteed. Houzeo participates in MLS Now IDX program, allowing us to display other IDXP’s’ listings on our website. However, Houzeo does not display the entire MLS Now IDX database on this website. The listings of some real estate brokerage firms have been excluded. The photos may be altered, edited, enhanced or virtually staged. © 2026 Multiple Listing Service, Inc. All Rights Reserved
 Advertising Broker: Nicholas Huscroft | Chosen Realty