- Overview
- Description
- Property Details
- Location
- HOA Management
- Facts & Features
- Getting Around
- Nearby Homes
 New Construction


Street View
$457,073
Monthly Est:$2,275
 5 Beds
 3 Baths
3 full baths
 2,511sqft
1808 Fighting Bull Dr, Wake Forest, NC 27587
$457,073
$2,275/moEst:
Get Pre-Approved
Single Family Residence
Built in 2026
$75/mo HOA
0.21 acre lot
$182/sq.ft
Description
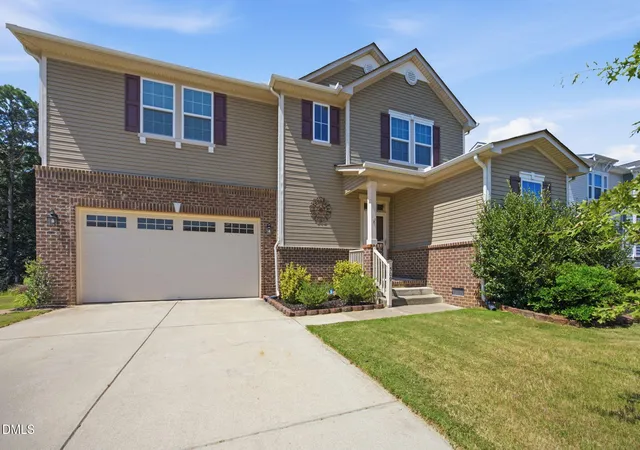
Come tour 1808 Fighting Bull Dr., in Wake Forest, NC 27587 at The Reserve at Prestleigh. The Hayden is one of our two-story plans featured at The Reserve at Prestleigh in Wake Forest, NC, offering 3 modern elevations. The home features 5 bedrooms, 3 bathrooms, 2,511 sq. ft. of living space, and a 2-car garage. Upon entering the home, you'll be greeted by an inviting foyer connecting to a home office, then lead into the center of the home. This open-concept space features a large living room, dining area, and functional kitchen. The kitchen is equipped with a walk-in pantry, stainless steel appliances, and center island with a breakfast bar. Also located on the first floor, located off the living room, is a convenient guest bedroom and full bathroom. The Hayden upstairs features a spacious primary bedroom, complete with walk-in closet and primary bathroom with dual vanities. The additional three bedrooms share a third full bathroom. There is an upstairs loft space, perfect for family entertainment, gaming, or a reading area. With its thoughtful design, spacious layout, and modern conveniences, the Hayden is the perfect new home for you at The Reserve at Prestleigh. This master-planned community is less than 5 miles to Wake Forest, and only 18 miles from Downtown Raleigh! Conveniently located just off Hwy 401, Prestleigh offers easy access to major highways, including Hwy. 98 & 401 and I-540. Future planned amenities will include a pool, open-air covered cabana with a fireplace, playgrounds, a pavilion, a dog park, open spaces, a multi-use playfield, pollinator parks, a hammock park, and a paved public greenway connecting to the towns greenway trail system. Endless options to enjoy your down time. Make the Hayden at The Reserve at Prestleigh your New Home Today! * Photos are not of actual home or interior features and are representative of floor plan only. *
- Houzeo last checked: 12 hours ago
- Listing updated: October 5, 2026 at 7:53 pm
- Listing Provided by: Kenneth Ward (919) 713-8414 | D.R. Horton, Inc. (919) 815-2079
- Source: Doorify MLS-NC | MLS#: 10155706

Property Details
Status
Active
Type
Single Family Residence
No. of Stories
2
County
City
Neighborhood
--
Year Built
2026
HOA Fees
$75/mo
Finished Area
2,511 sqft
Lot Size
0.21 acre lot
Basement Area
- sqft
MLS Name
Doorify MLS
MLS Number
10155706
MLS Status
Active

Continue Your Journey in App
Find your dream home, receive real-time updates, and many more!
Download App
Continue Your Journey in App
Find your dream home, receive real-time updates, and many more!
Location
HOA Management
PPM Raleigh
HOA Fees
$75/ Monthly
Amenities
 Amenities and services may be covered by one or multiple associations and service providers.
 Maintenance
 Park Playground
 Pool
Pool
 Cabana
Disclaimer: Amenities are based on third-party information and may vary; buyers must independently verify all amenities, as information is deemed reliable but not guaranteed.
Facts & Features
Rooms
Bedrooms & bathrooms
Bedrooms: 5
Bathrooms: 3
Interior
Heating
Electric, Natural Gas
Appliances
Dishwasher, Free Standing Gas Range, Gas Oven, Gas Range, Microwave, Plumbed For Ice Maker, Stainless Steel Appliance(s), Tankless Water Heater
Flooring
Carpet, Laminate, Plank, Vinyl
Window Features
Low Emissivity Windows, Screens
Interior Features
Bathtub/shower Combination, Double Vanity, Kitchen Island, Kitchen/dining Room Combination, Open Floorplan, Pantry, Quartz Counters, Smart Home, Smart Thermostat, Smooth Ceilings, Walk In Closet(s), Walk In Shower, Water Closet, Wired For Data
Sewer
Public Sewer
Cooling
Central Air
Construction
Year Built
Year Built: 2026
Home type
Single Family Residence
Property Condition
New Construction, Under Construction
Construction Materials
Batts Insulation, Blown In Insulation, Radiant Barrier, Vinyl Siding
Roof
Fiberglass, Shingle
Foundation Details
Slab
Architectural Style
Traditional
Utilities & Energy
Water Source
Public
Laundry Features
Electric Dryer Hookup, Laundry Room, Upper Level, Washer Hookup
Association Amenities
Cabana, Dog Park, Maintenance Grounds, Playground, Pool
Utilities
Cable Available, Electricity Available, Natural Gas Available, Sewer Available, Water Available
Parking Features
Attached, Concrete, Driveway, Garage, Garage Door Opener, Garage Faces Front
Security Features
Smoke Detector(s)
Other Features
Lot Features
Back Yard, Front Yard, Landscaped
Patio And Porch Features
Patio
Vegetation
Grassed, Partially Wooded
Subdivision Name
Prestleigh
Community Features
Clubhouse, Playground, Pool, Sidewalks, Street Lights
Price History
| Date | Event | Price |
|---|---|---|
10/05/2026 Source: | Listed for Sale | $457,073 +6.30% $182/sqft |
08/07/2026 Source: | Pending | $429,990 -0.58% $171/sqft |
07/31/2026 Source: | Price Decreased | $432,490 -1.14% $172/sqft |
07/08/2026 Source: | Price Decreased | $437,490 -1.13% $174/sqft |
06/05/2026 Source: | Price Decreased | $442,490 -1.67% $176/sqft |

Show more
Getting Around 1808 Fighting Bull Dr
Bike Score®

Somewhat Bikeable
25/100
Walk Score®

Car-Dependent
0/100
Data provided by Redfin
Nearby Homes
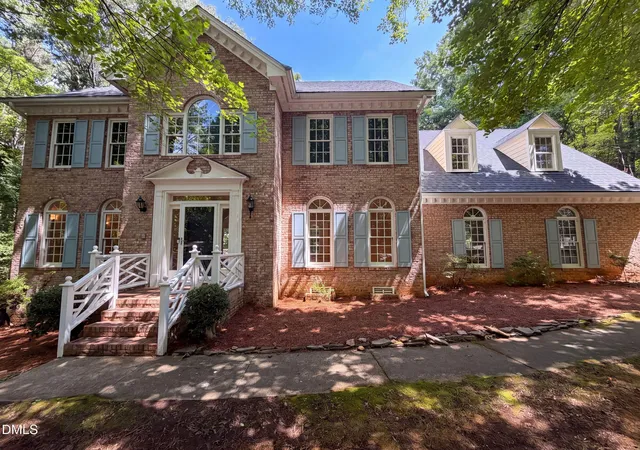
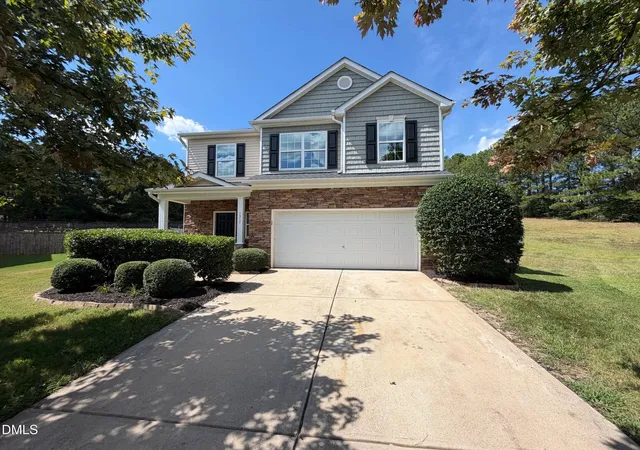
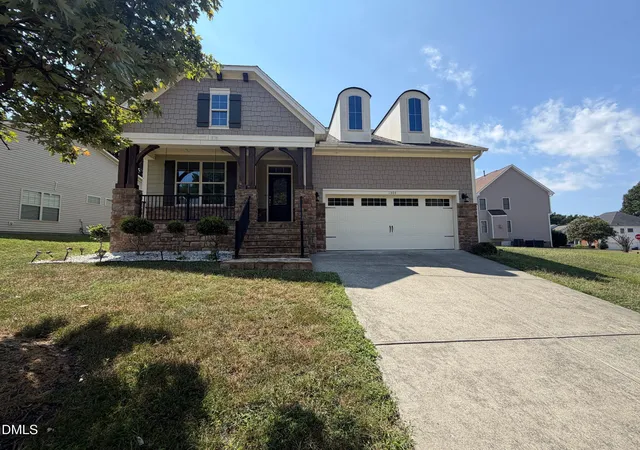


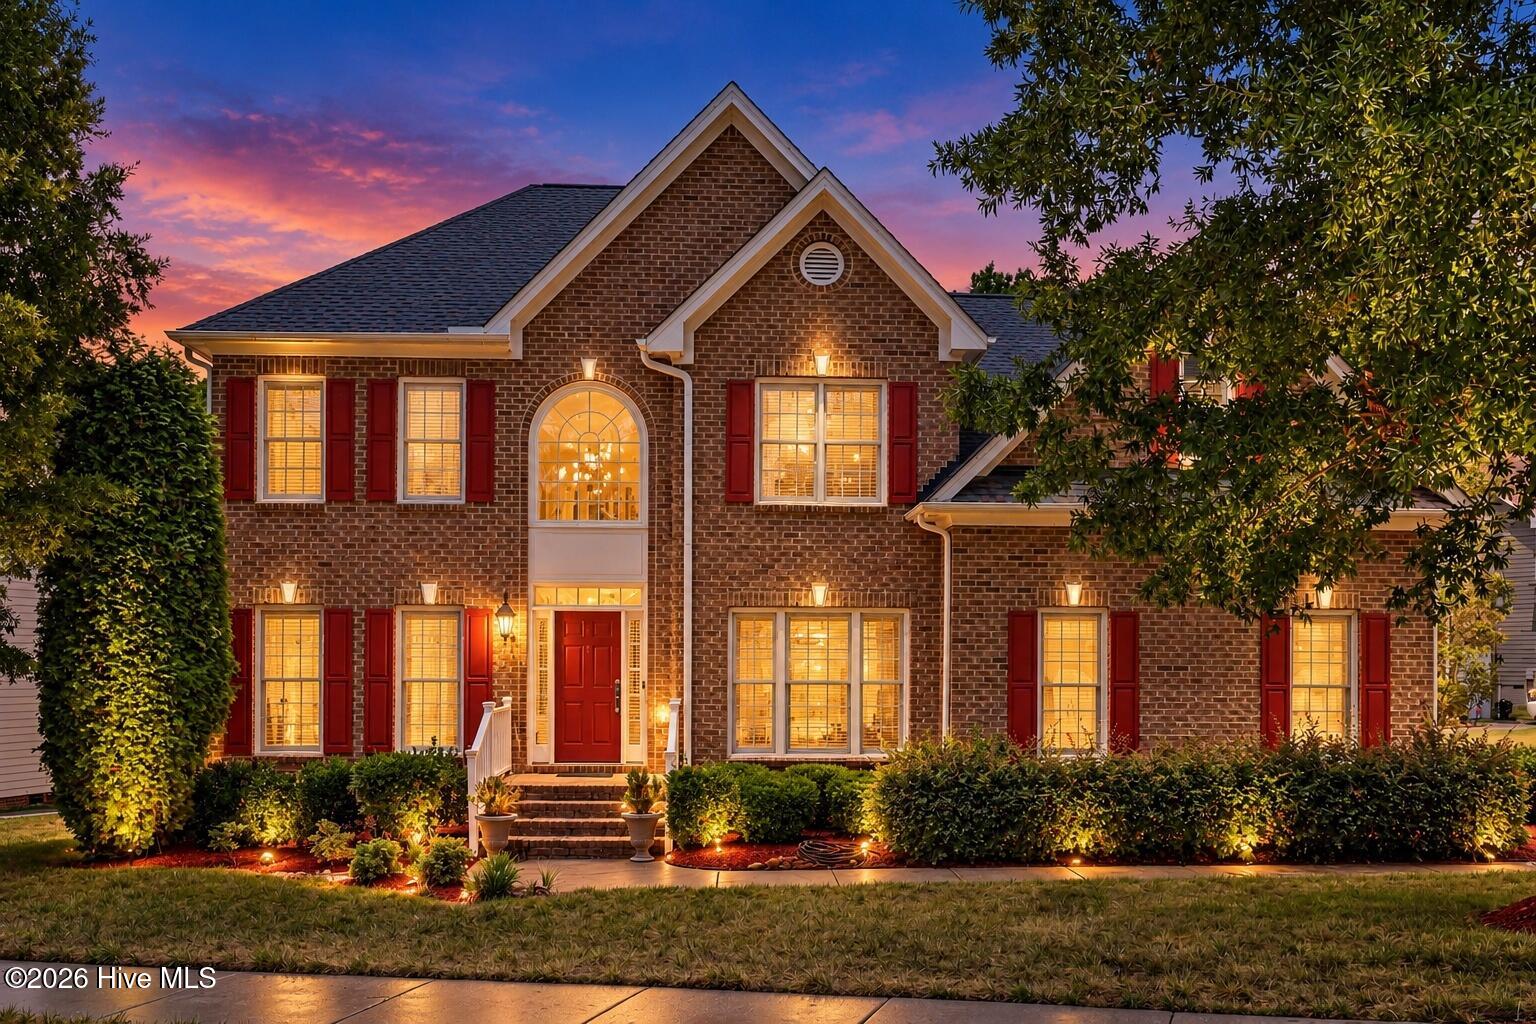


Find Homes by Property Features in Wake Forest, NC
Nearby New Homes For Sale


Based on information from the Doorify MLS (Triangle MLS, Inc.) through Oct 07, 2026, 06:00AM. All information provided is deemed reliable but is not guaranteed and should be independently verified. Some IDX listings have been excluded from this IDX display. Brokers make an effort to deliver accurate information, but buyers should independently verify any information on which they will rely in a transaction. The listing broker shall not be responsible for any typographical errors, misinformation, or misprints, and they shall be held totally harmless from any damages arising from reliance upon this data. This data is provided exclusively for consumers’ personal, non-commercial use. Listings marked with an icon are provided courtesy of the Doorify MLS, Inc. of North Carolina, Internet Data Exchange Database. Closed (sold) listings may have been listed and/or sold by a real estate firm other than the firm(s) featured on this website. Closed data is not available until the sale of the property is recorded in the MLS. Home sale data is not an appraisal, CMA, competitive or comparative market analysis, or home valuation of any property. © 2026 Doorify MLS, Inc. of North Carolina. All rights reserved. Non-MLS properties are not included. Properties sold were listed/sold by various MLS participating offices. © 2026 Doorify MLS, Inc. of North Carolina. All Rights Reserved.
 Advertising Broker: Nicholas Huscroft | Chosen Realty