
- Overview
- Description
- Property Details
- Location
- Facts & Features
- Getting Around
- Nearby Homes


Street View
 2 Beds
 2 Baths
2 full baths
 1,337sqft
1808 Patton Dr, Schenectady, NY 12303
Single Family Residence
Built in 1951
$-- HOA
0.21 acre lot
$101/sq.ft
Description
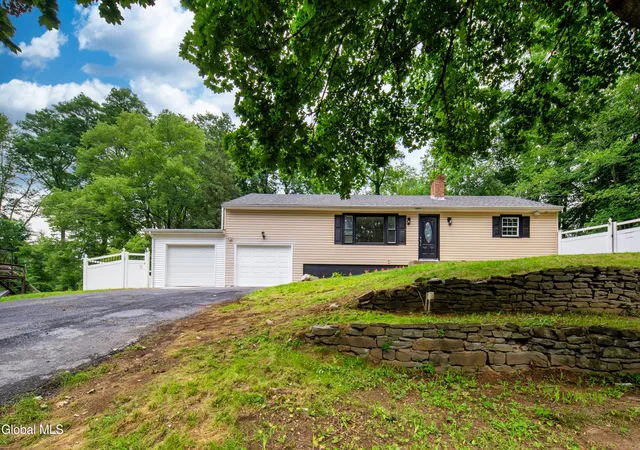
REDUCED!! This is a short Sale. This 2 Bedroom, 2 Full Bath Cape Cod is located on a Quiet, Friendly Neighborhood Street in Mohonasen School District. Brand NEW Kitchen w/stove, new patio door, ceramic tile. New floors throughout, freshly painted, large master suite with full bath & sitting room or could easily be made into a 3rd Bedroom. Newer Heating System. Large fenced yard, 1 car garage.
- Houzeo last checked: 12 hours ago
- Listing updated: September 17, 2024 at 2:46 am
- Listing Provided by: Steven J Sbardella (518) 456-6518 DRE #10311202174 | 518 Realty.Com Inc (518) 456-6518
- Source: Greater Capital Association of Realtors (Global) MLS-NY | MLS#: 201223127

Property Details
Status
Expired
Type
Single Family Residence
No. of Stories
-
County
City
Neighborhood
--
Year Built
1951
HOA Fees
-
Finished Area
1,337 sqft
Lot Size
0.21 acre lot
Basement Area
- sqft
MLS Name
Greater Capital Association of Realtors (Global) MLS
MLS Number
201223127
MLS Status
Expire

Continue Your Journey in App
Find your dream home, receive real-time updates, and many more!
Download App
Continue Your Journey in App
Find your dream home, receive real-time updates, and many more!
Location
Facts & Features
Rooms
Bedrooms & bathrooms
Bedrooms: 2
Bathrooms: 2
Interior
Flooring
Ceramic Tile
Heating
Hot Water, Natural Gas
Sewer
Septic Tank
Exterior Features
Garden, Lighting
Interior Features
High Speed Internet, Paddle Fan, Eat In Kitchen
Construction
Year Built
Year Built: 1951
Home type
Single Family Residence
Construction Materials
Vinyl Siding
Roof
Asphalt
Architectural Style
Cape Cod
Utilities & Energy
Utilities
Cable Available
Basement
Full
Laundry Features
Common Area, In Basement
Parking Features
Off Street, Detached
Water Source
Public
Other Features
Lot Features
Level, Private, Landscaped
Price History
| Date | Event | Price |
|---|---|---|
09/17/2024 Source: | Listing Removed | $134,900 -20.41% $101/sqft |
09/17/2024 Source: | Sold | $169,500 +0.30% $127/sqft |
09/17/2024 Source: | Price Increased | $169,000 +149.19% $126/sqft |
12/24/2015 Source: | Price Decreased | $67,819 -9.57% $51/sqft |
10/14/2015 Source: | Sold | $75,000 $56/sqft |

Nearby Homes




Find Homes by Property Features in Schenectady, NY

Based on information from the Global Multiple Listing Service, Inc. through Oct 15, 2026, 06:45AM. Information is provided exclusively for consumers’ personal, non-commercial use. It may not be used for any purpose other than to identify prospective properties consumers may be interested in purchasing. The data is deemed reliable but is not guaranteed accurate by the MLS. This website may not include listings or property addresses of sellers who have directed their listing brokers to withhold their listing or their property address from display on the Internet. © 2026 Global Multiple Listing Service, Inc. All Rights Reserved.
 Advertising Broker: Derek Greene | The Greene Realty Group
