
- Overview
- Description
- Property Details
- Location
- Facts & Features
- Getting Around
- Nearby Homes




$639,900
Monthly Est:$3,185
 4 Beds
 3 Baths
2 full baths + 1 half bath
 2,400sqft
2928 W Lydius St, Schenectady, NY 12303
$639,900
$3,185/moEst:
Get Pre-Approved
Single Family Residence
Built in 2026
$-- HOA
0.34 acre lot
$267/sq.ft
Description
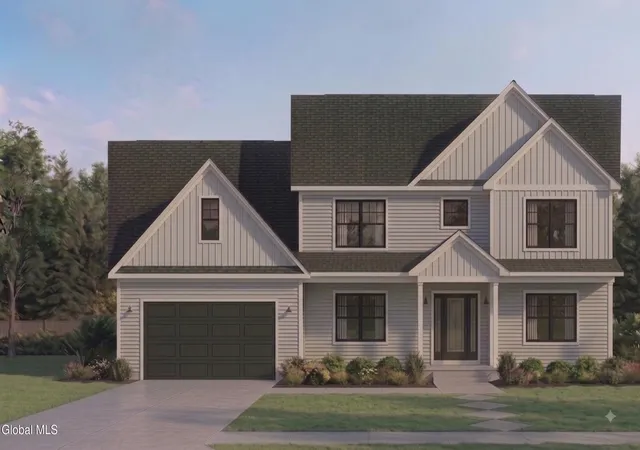
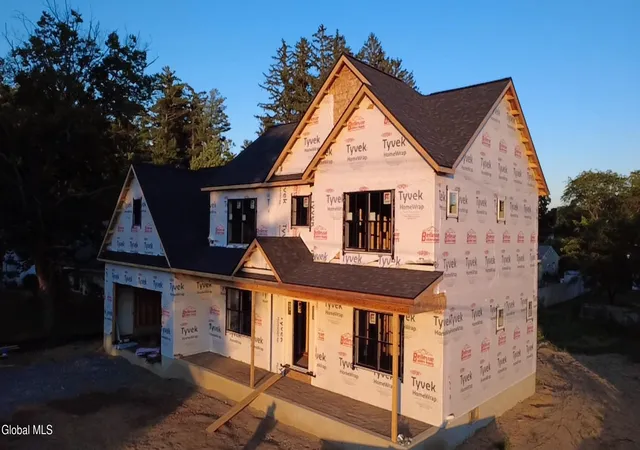
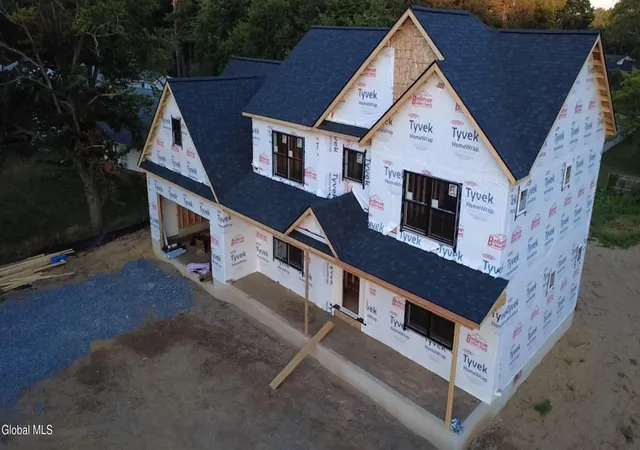
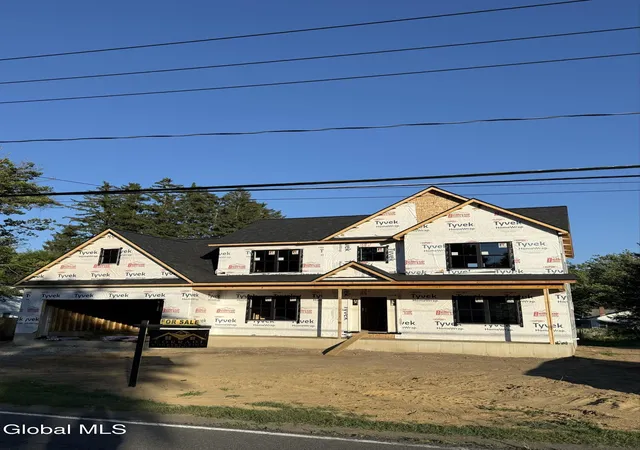
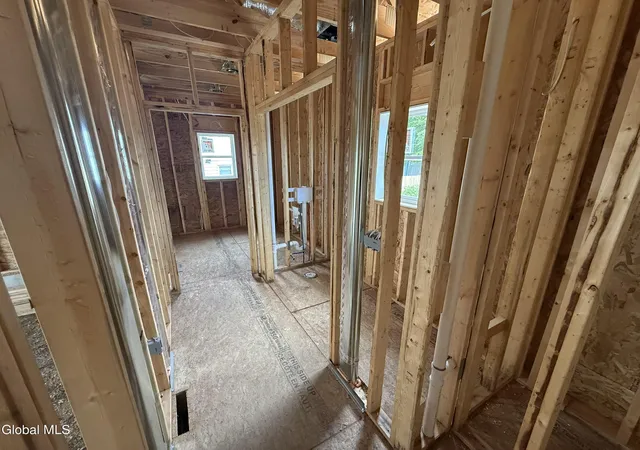
Welcome to 2928 W Lydius St., an exceptional custom luxury home currently under construction by Corradi Construction LLC, located in the highly desirable Guilderland Central School District.
Situated on an expansive 100' x 150' lot, this thoughtfully designed 4-bedroom, 2.5-bath residence combines timeless design, high-end finishes, and quality craftsmanship throughout.
Designed with today's lifestyle in mind, the open-concept first floor will feature a stunning custom kitchen with quartz countertops, premium cabinetry, stainless steel appliances, and a beautifully tiled backsplash. The kitchen flows seamlessly into the spacious dining and living areas, creating an ideal setting for both everyday living and entertaining. Luxury vinyl plank flooring will run throughout the first floor, complemented by carefully selected finishes and modern details.
The second floor offers a spacious primary suite designed as a private retreat, complete with a generous walk-in closet and luxurious en-suite bathroom. Three additional bedrooms provide ample space for family, guests, or any additional use.
A full basement provides abundant storage and tremendous potential for future finished living space. Outside, the oversized 100' x 150' lot offers plenty of room for outdoor entertaining, recreation, landscaping, or a future pool, while providing the space and privacy rarely found in new construction.
Additional highlights include a high-efficiency natural gas heating system, central air conditioning, and quality construction throughout. Conveniently located near shopping, dining, entertainment, and major highways, this home offers the perfect blend of luxury, comfort, and convenience in one of the Capital Region's most sought-after school districts.
Currently under construction by Corradi Construction LLC. Owner of property is a NYS Licensed Real Estate Salesperson.
- Houzeo last checked: 12 hours ago
- Listing updated: August 16, 2026 at 5:11 am
- Listing Provided by: Paul E Corradi (518) 533-8772 DRE #10401395102 | Empire Real Estate Firm LLC (518) 662-7653
- Source: Greater Capital Association of Realtors (Global) MLS-NY | MLS#: 202624084

Property Details
Status
Active
Type
Single Family Residence
No. of Stories
-
County
City
Neighborhood
--
Year Built
2026
HOA Fees
-
Finished Area
2,400 sqft
Lot Size
0.34 acre lot
Basement Area
- sqft
MLS Name
Greater Capital Association of Realtors (Global) MLS
MLS Number
202624084
MLS Status
Active
Days on Market
80

Continue Your Journey in App
Find your dream home, receive real-time updates, and many more!
Continue Your Journey in App
Find your dream home, receive real-time updates, and many more!
Location
Facts & Features
Rooms
Bedrooms & bathrooms
Bedrooms: 4
Bathrooms: 3
Interior
Window Features
Egress Window
Appliances
Dishwasher, Microwave, Range, Range Hood, Refrigerator
Exterior Features
Drive Paved
Sewer
Public Sewer
Cooling
Central Air
Heating
Forced Air
Flooring
Tile, Vinyl
Construction
Year Built
Year Built: 2026
Home type
Single Family Residence
Foundation Details
Concrete Perimeter
Architectural Style
Colonial
Construction Materials
Vinyl Siding
Roof
Asphalt
Utilities & Energy
Parking Features
Paved, Driveway
Water Source
Public
Basement
Full, Unfinished
Laundry Features
Laundry Room
Fireplace Features
Gas
Electric
200+ Amp Service
Other Features
Lot Features
Level
Patio And Porch Features
Front Porch
Price History
| Date | Event | Price |
|---|---|---|
08/15/2026 Source: | Listed for Sale | $639,900 $267/sqft |

Nearby Homes
Find Homes by Property Features in Schenectady, NY
Nearby New Homes For Sale

Based on information from the Global Multiple Listing Service, Inc. through Nov 02, 2026, 02:15PM. Information is provided exclusively for consumers’ personal, non-commercial use. It may not be used for any purpose other than to identify prospective properties consumers may be interested in purchasing. The data is deemed reliable but is not guaranteed accurate by the MLS. This website may not include listings or property addresses of sellers who have directed their listing brokers to withhold their listing or their property address from display on the Internet. © 2026 Global Multiple Listing Service, Inc. All Rights Reserved.
 Advertising Broker: Derek Greene | The Greene Realty Group
