
- Overview
- Description
- Property Details
- Location
- Facts & Features
- Getting Around
- Nearby Homes


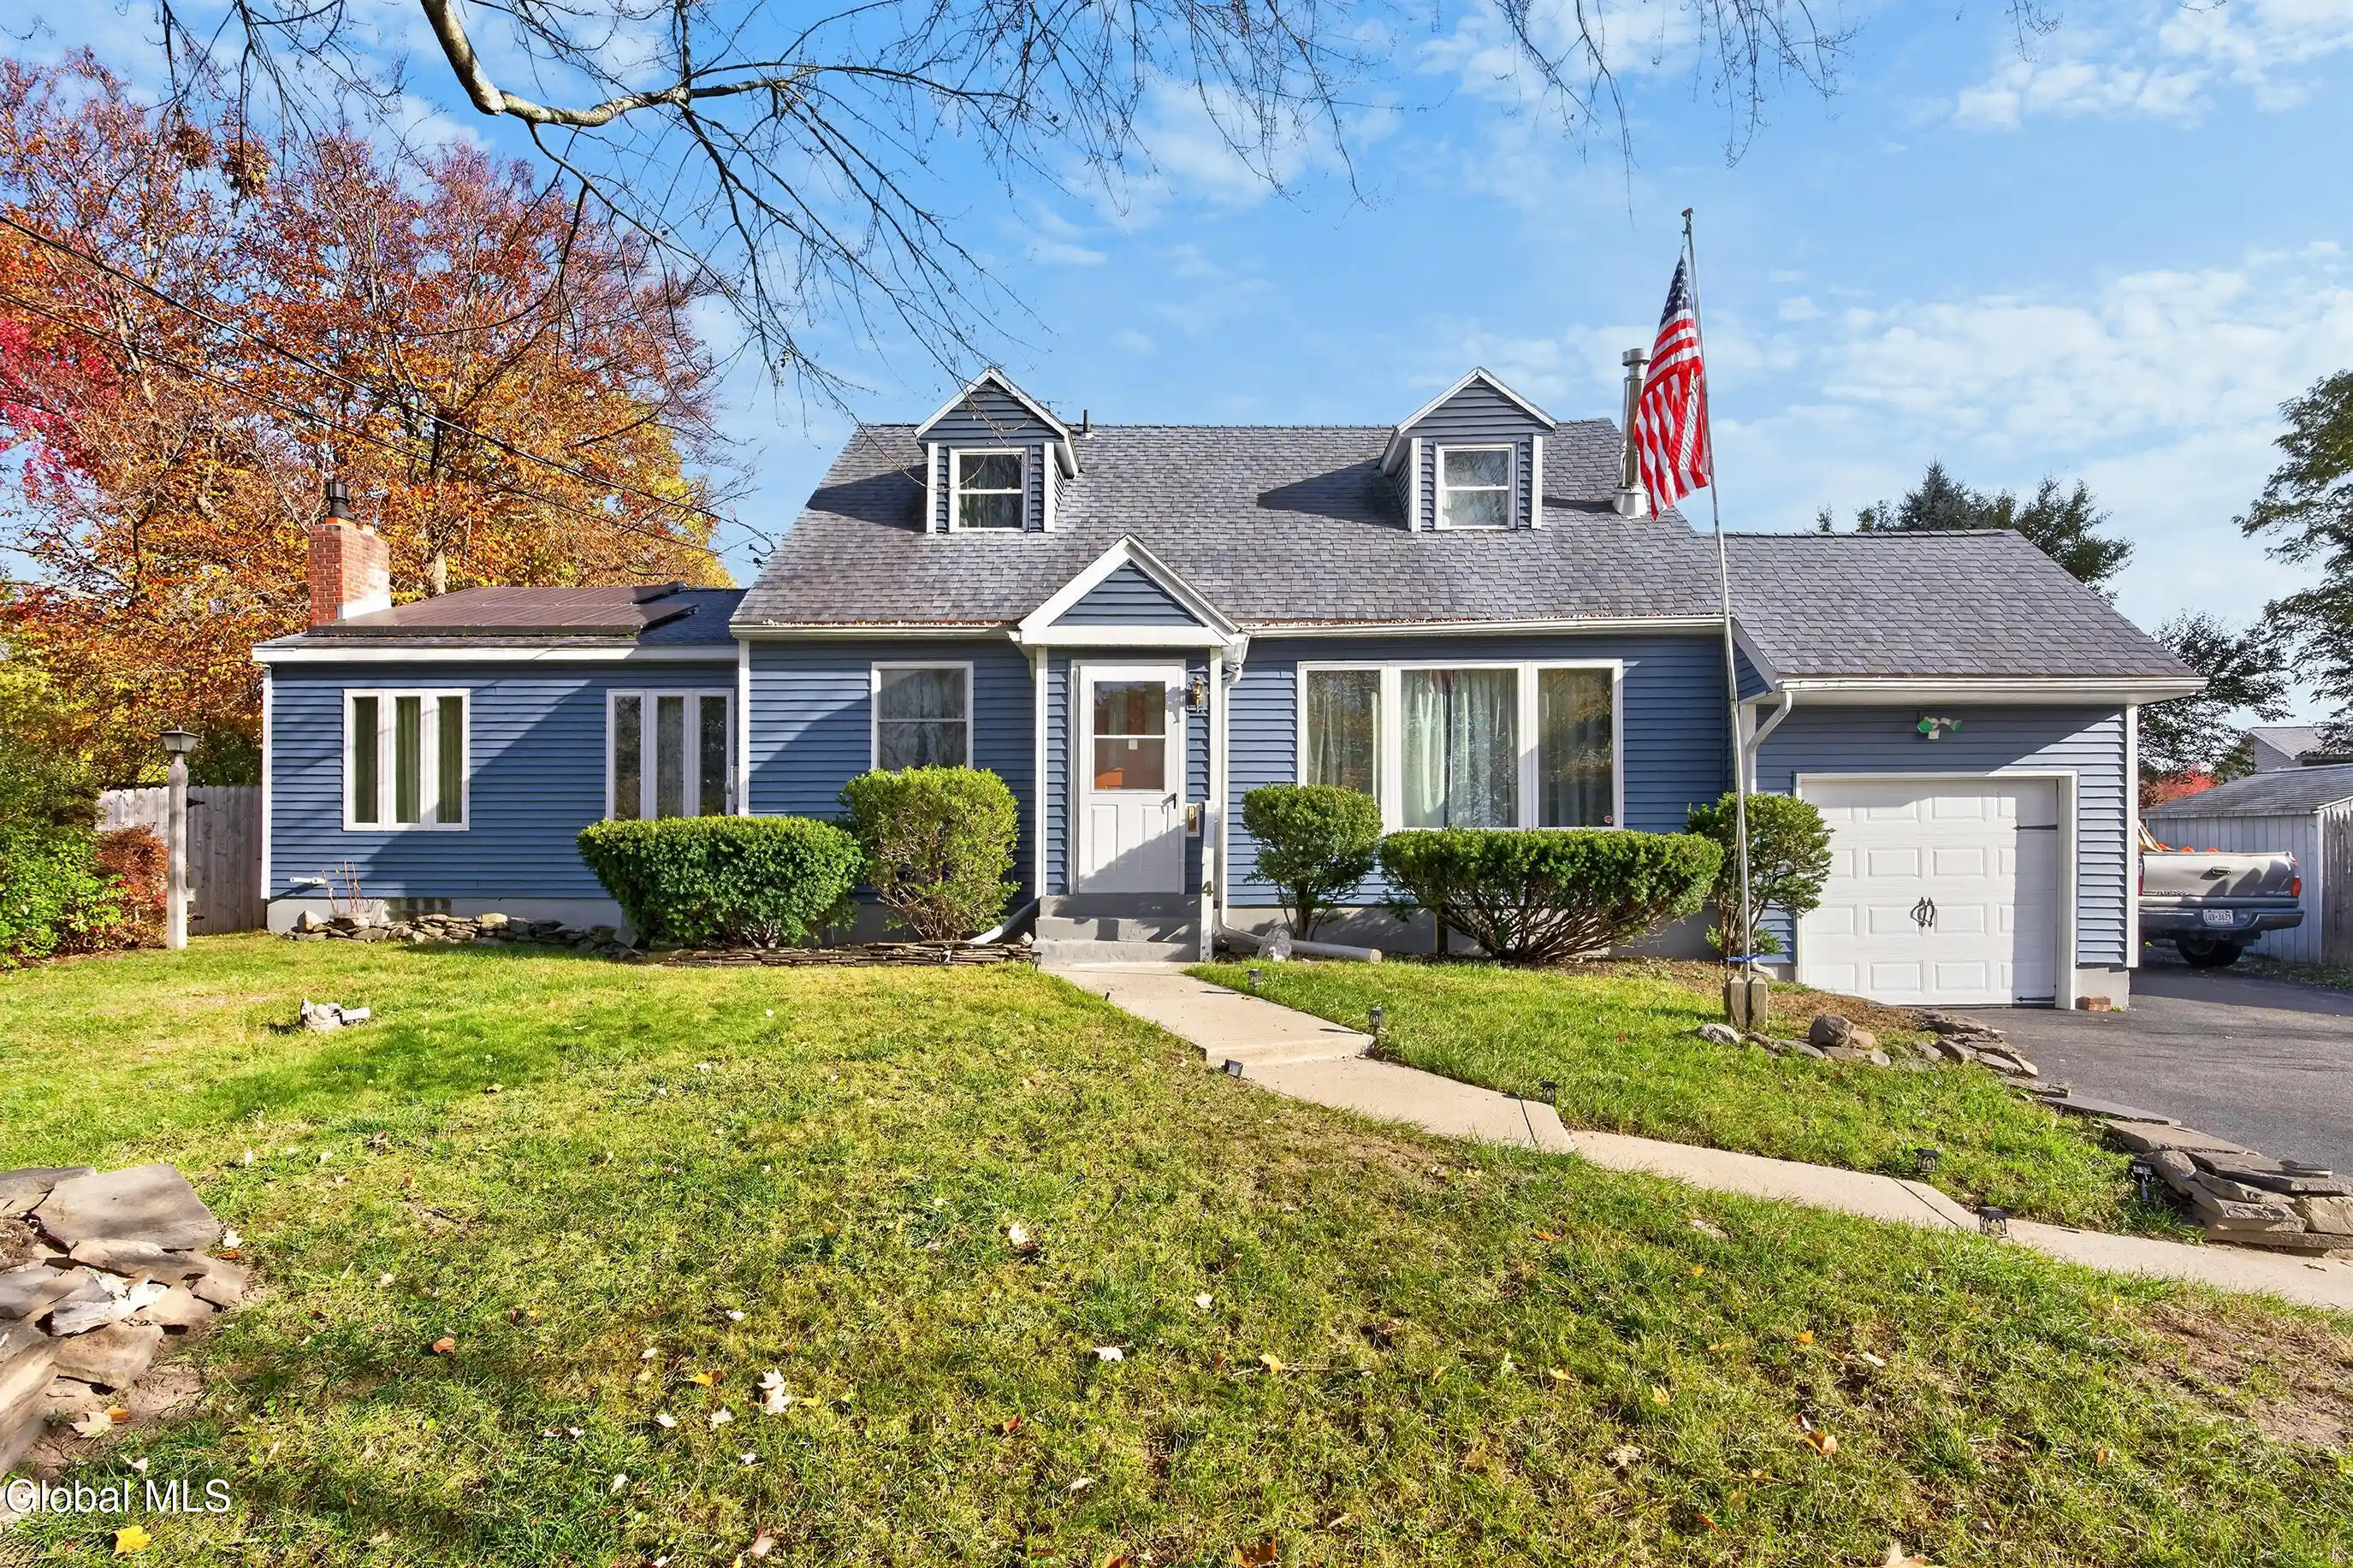


$485,000
Monthly Est:$2,414
 3 Beds
 2 Baths
2 full baths
 1,976sqft
4 Bossi Ln, Guilderland, NY 12303
$485,000
$2,414/moEst:
Get Pre-Approved
Single Family Residence
Built in 1956
$-- HOA
0.19 acre lot
$245/sq.ft
Description
Spacious and well-maintained Cape in Guilderland offering plenty of room to relax, entertain, and enjoy! This home features numerous recent updates, including a newer driveway (2019), siding and most windows (2021), new hot water tank, furnace, and kitchen appliances. The cozy living room boasts hardwood floors and a Regency gas direct-vent stove, while the family room offers a fireplace with gas insert. A convenient first-floor bedroom is located next to a full bath with a step-in shower, ideal for guests or extended family. The partially finished basement features a bar, pool table, and an oversized area perfect for a workshop or craft studio. Enjoy year-round relaxation in the spacious three-season enclosed room featuring a hot tub and wood stove, with access to the fenced backyard. Outdoor amenities include an above-ground pool with custom deck and gazebo, plus a separate fenced dog run. So much to offer both inside and out. Come see all this wonderful home has to offer and make it yours!
- Houzeo last checked: 12 hours ago
- Listing updated: November 3, 2026 at 4:40 pm
- Listing Provided by: Vincent F Padula (518) 265-7582 DRE #10301221160 | Howard Hanna Capital Inc (518) 489-1000
- Source: Greater Capital Association of Realtors (Global) MLS-NY | MLS#: 202629279

Property Details
Status
Active
Type
Single Family Residence
No. of Stories
-
County
City
Neighborhood
--
Year Built
1956
HOA Fees
-
Finished Area
1,976 sqft
Lot Size
0.19 acre lot
Basement Area
- sqft
MLS Name
Greater Capital Association of Realtors (Global) MLS
MLS Number
202629279
MLS Status
Active
Days on Market
4
Open House

Continue Your Journey in App
Find your dream home, receive real-time updates, and many more!
Continue Your Journey in App
Find your dream home, receive real-time updates, and many more!
Location
Facts & Features
Rooms
Bedrooms & bathrooms
Bedrooms: 3
Bathrooms: 2
Interior
Heating
Fireplace Insert, Forced Air, Natural Gas
Appliances
Dishwasher, Dryer, Range, Refrigerator, Washer
Exterior Features
Drive Paved
Interior Features
High Speed Internet, Ceramic Tile Bath
Cooling
Central Air
Flooring
Carpet, Ceramic Tile, Hardwood
Sewer
Public Sewer
Construction
Year Built
Year Built: 1956
Home type
Single Family Residence
Roof
Asphalt
Construction Materials
Vinyl Siding
Architectural Style
Cape Cod
Utilities & Energy
Parking Features
Off Street, Paved, Attached, Driveway
Basement
Bilco Doors, Exterior Entry, Finished, Full, Interior Entry, Partial
Water Source
Public
Electric
200+ Amp Service, Photovoltaics Third Party Owned
Security Features
Closed Circuit Camera(s)
Laundry Features
In Basement
Fireplace Features
Wood Burning Stove, Gas, Insert
Pool Features
Above Ground
Utilities
Cable Available, Cable Connected
Other Features
Lot Features
Level
Patio And Porch Features
Rear Porch, Enclosed, Patio
Price History
| Date | Event | Price |
|---|---|---|
10/30/2026 Source: | Listed for Sale | $485,000 $245/sqft |

Nearby Homes
Find Homes by Property Features in Guilderland, NY
Nearby New Homes For Sale

Based on information from the Global Multiple Listing Service, Inc. through Nov 02, 2026, 02:15PM. Information is provided exclusively for consumers’ personal, non-commercial use. It may not be used for any purpose other than to identify prospective properties consumers may be interested in purchasing. The data is deemed reliable but is not guaranteed accurate by the MLS. This website may not include listings or property addresses of sellers who have directed their listing brokers to withhold their listing or their property address from display on the Internet. © 2026 Global Multiple Listing Service, Inc. All Rights Reserved.
 Advertising Broker: Derek Greene | The Greene Realty Group
