- Overview
- Description
- Property Details
- Location
- HOA Management
- Facts & Features
- Getting Around
- Nearby Homes

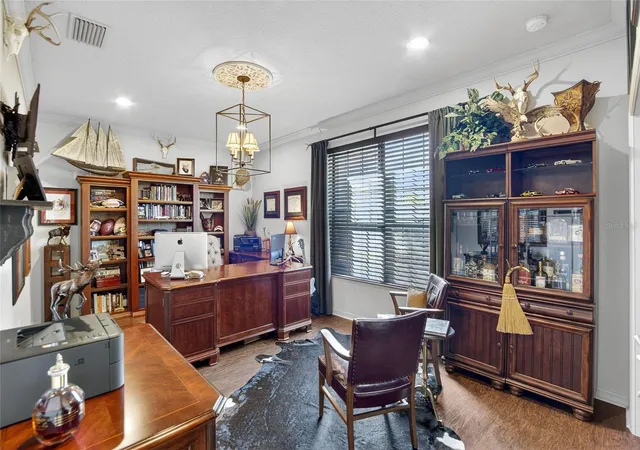


$599,000
Monthly Est:$2,981
 4 Beds
 2 Baths
2 full baths
 3,213sqft
1808 Via Chianti St, Plant City, FL 33566
$599,000
$2,981/moEst:
Get Pre-Approved
Single Family Residence
Built in 2016
$44.67/mo HOA
15,103 sqft lot
$186/sq.ft
Description
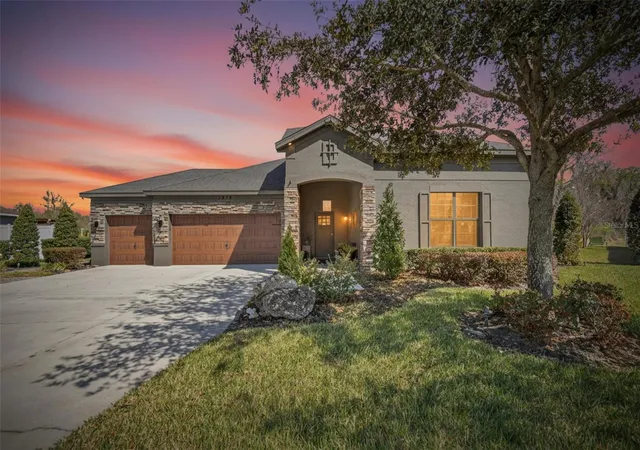
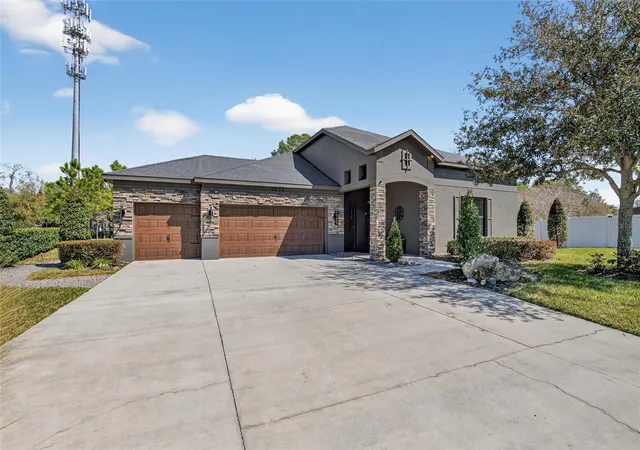
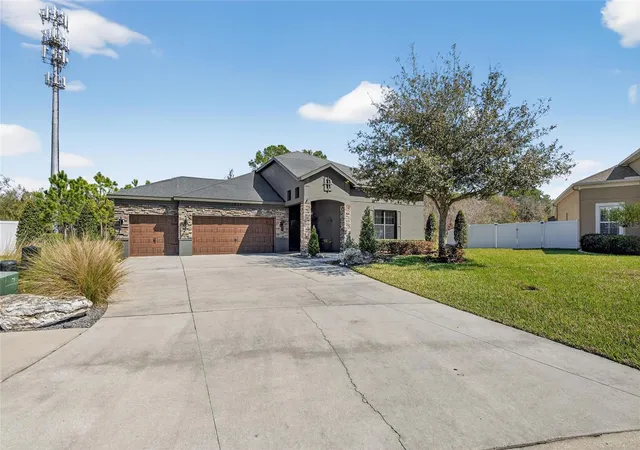
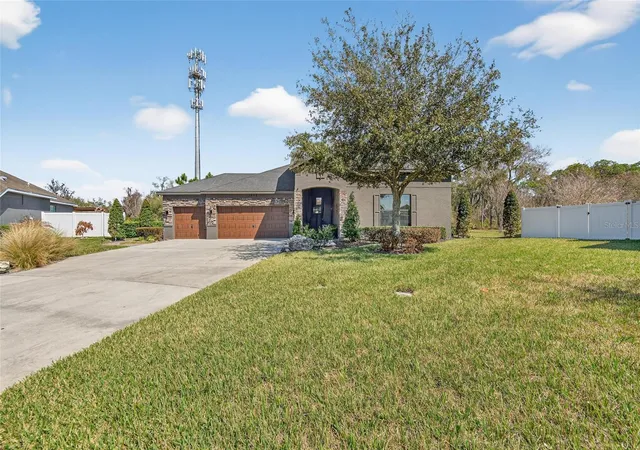
Welcome to this beautifully maintained 4-bedroom, 2-bath home situated on a desirable corner lot overlooking a peaceful nature preserve and two ponds. Thoughtfully designed with spacious living areas and impressive upgrades throughout, this home offers the perfect combination of comfort, style, and outdoor living. The open-concept floor plan features a spacious kitchen with a large center island, Sub-Zero refrigerator, walk-in pantry, and plenty of storage. The living area opens through French doors to an oversized back porch, creating an ideal space for entertaining or relaxing while enjoying the beautiful natural surroundings. A custom built-in bar adds an additional touch of character and makes entertaining effortless. The primary suite offers a private retreat with a spa-inspired bathroom featuring an oversized walk-in shower and a generous walk-in closet. Additional features include crown molding, blown-in insulation, fresh interior and exterior paint, upgraded irrigation, mature landscaping, and an alarm system ready for activation. The three-car garage and oversized driveway provide plenty of parking and storage. Upstairs, you’ll find an oversized bonus room with walk-in storage, offering flexible space for a media room, office, playroom, or guest area. Outside, the property truly shines with a basketball court, fire pit, spacious back porch, and beautifully established landscaping. Natural gas adds convenience and functionality to this exceptional home. This is a rare opportunity to enjoy a beautifully appointed home with abundant indoor and outdoor living space, privacy, and picturesque natural views.
- Houzeo last checked: 4 hours ago
- Listing updated: September 29, 2026 at 10:51 am
- Listing Provided by: Tyger Jimenez (813) 507-8127 | MCGRATH POPPELL & CO., INC. (813) 754-8888
- Source: Stellar MLS-FL | MLS#: L4964706

Property Details
Status
Active
Type
Single Family Residence
No. of Stories
2
County
City
Neighborhood
--
Year Built
2016
HOA Fees
$44.67/mo
Finished Area
3,213 sqft
Lot Size
15,103 sqft lot
Basement Area
- sqft
MLS Name
Stellar MLS
MLS Number
L4964706
MLS Status
Active
Days on Market
11
Cumulative Days on Market
1

Continue Your Journey in App
Find your dream home, receive real-time updates, and many more!
Download App
Continue Your Journey in App
Find your dream home, receive real-time updates, and many more!
Location
HOA Management
West Coast Management and Realty
HOA Fees
$536.1/ Annually
Disclaimer: Amenities are based on third-party information and may vary; buyers must independently verify all amenities, as information is deemed reliable but not guaranteed.
Facts & Features
Rooms
Bedrooms & bathrooms
Bedrooms: 4
Bathrooms: 2
Primary Bedroom
Level: First
Area: 285.00 Square Feet
Dimensions: 15x19
Kitchen
Level: First
Area: 169.00 Square Feet
Dimensions: 13x13
Laundry
Level: First
Area: 66.00 Square Feet
Dimensions: 11x6
Dining Room
Level: First
Area: 216.00 Square Feet
Dimensions: 18x12
Bonus Room
Level: Second
Area: 442.00 Square Feet
Dimensions: 26x17
Living Room
Level: First
Area: 323.00 Square Feet
Dimensions: 17x19
Interior
Exterior Features
Basketball Court, Fire Pit, Outdoor Grill
Interior Features
Walk In Closet(s)
Cooling
Central Air
Flooring
Laminate
Sewer
Public Sewer
Appliances
Cooktop, Dishwasher, Disposal, Microwave
Heating
Central
Construction
Year Built
Year Built: 2016
Home type
Single Family Residence
Roof
Shingle
Foundation Details
Slab
Construction Materials
Stucco
Utilities & Energy
Laundry Features
Laundry Room
Utilities
Bb/hs Internet Available
Water Source
Public
Other Features
Subdivision Name
Walden Pointe
Lot Features
Corner Lot
Vegetation
Trees/landscaped
Price History
| Date | Event | Price |
|---|---|---|
09/28/2026 Source: | Listed for Sale | $599,000 $186/sqft |

Nearby Homes
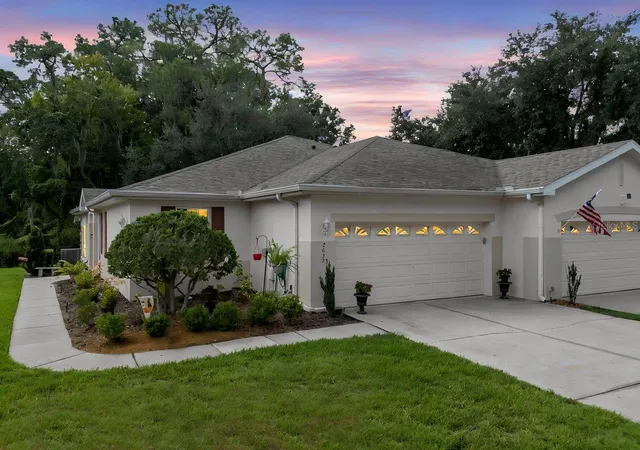
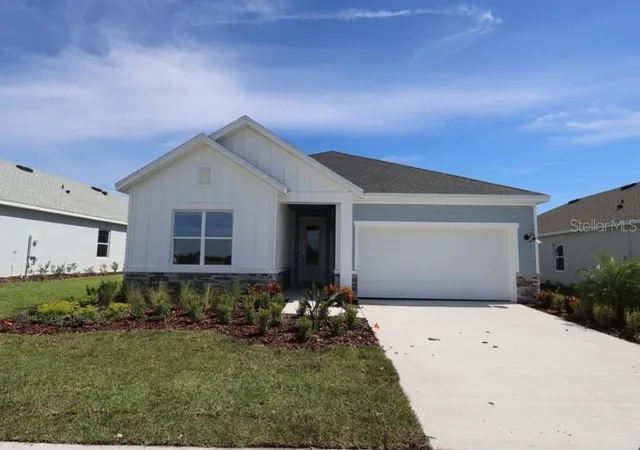
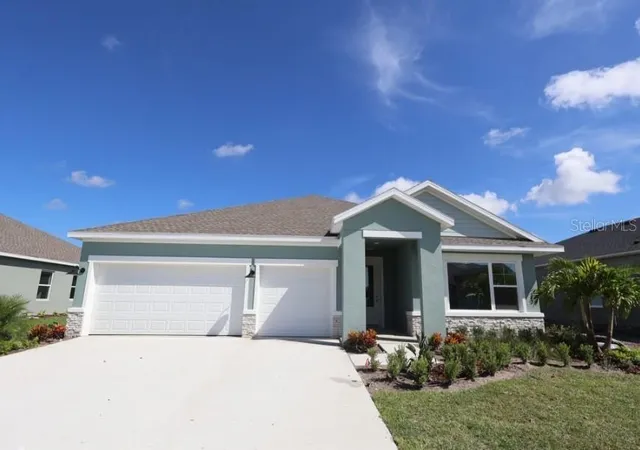
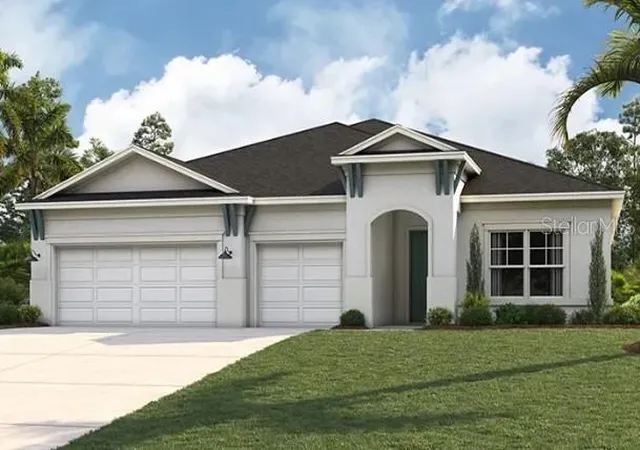
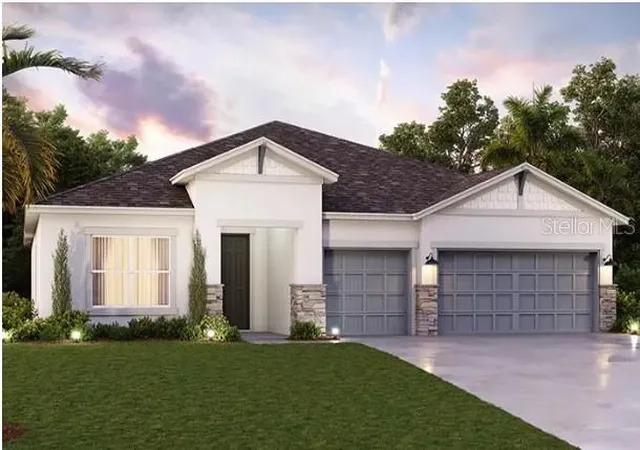
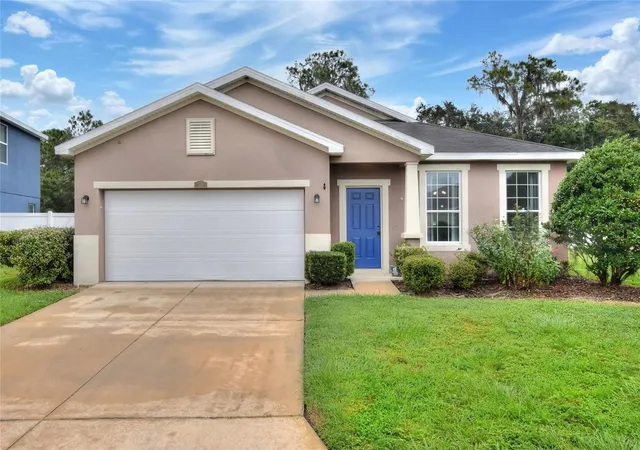
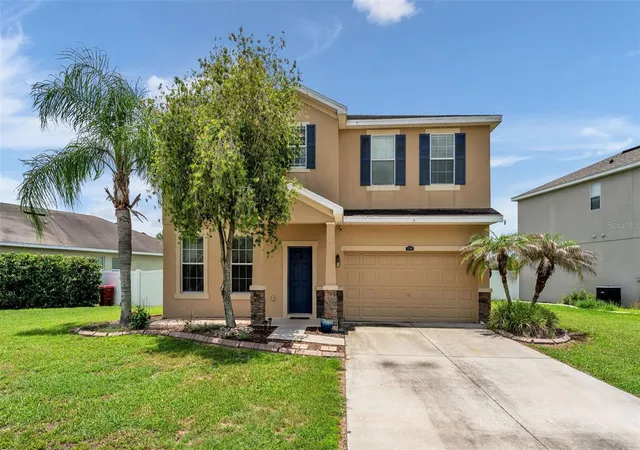
Find Homes by Property Features in Plant City, FL
Nearby New Homes For Sale

Based on information from Stellar MLS® through Oct 09, 2026, 02:30PM as submitted to and distributed by MLS GRID. All data is obtained from various sources and may not have been verified by the broker or MLS GRID. Supplied Open House Information is subject to change without notice. All information should be independently reviewed and verified for accuracy. Properties may or may not be listed by the office/agent presenting the information. IDX information is provided exclusively for consumers’ personal non-commercial use. It may not be used for any purpose other than to identify prospective properties consumers may be interested in purchasing. The data is deemed reliable but is not guaranteed by MLS GRID. The use of the MLS GRID Data may be subject to an end-user license agreement prescribed by the Member Participant’s applicable MLS, if any, and as amended from time to time. © 2026 Stellar MLS. All Rights Reserved.
 Advertising Broker: Fred McGill | Simple Showing, Inc