- Overview
- Description
- Property Details
- Location
- Facts & Features
- Getting Around
- Nearby Homes
 Hot
 Price Drop: $10K (10/28)

Street View
$199,900
Monthly Est:$995
 3 Beds
 2 Baths
2 full baths
 1,344sqft
1809 Chestnut St, Sweetwater, TN 37874
$199,900
$995/moEst:
Get Pre-Approved
Single Family Residence
Built in 2026
$-- HOA
0.33 acre lot
$149/sq.ft
Description
**PRICED TO SELL! HOME 95% COMPLETE!**
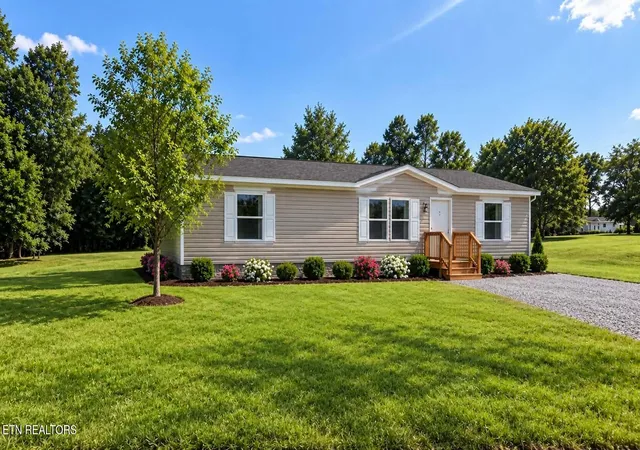
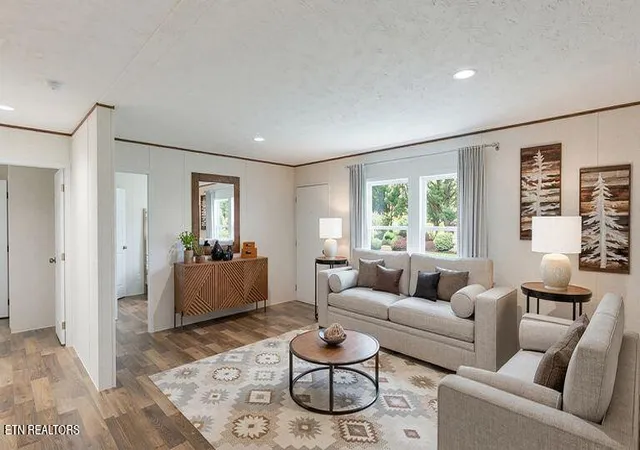
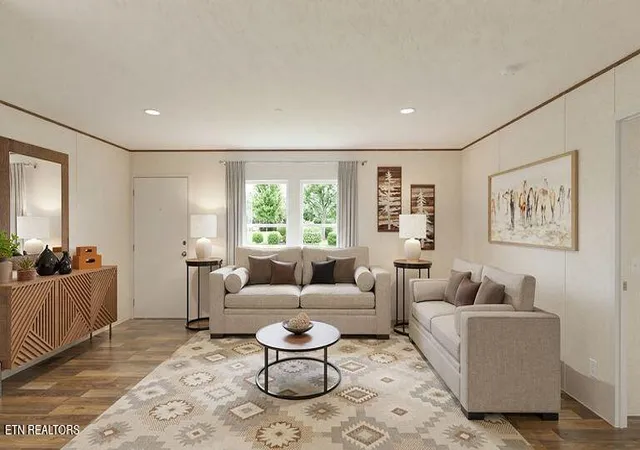
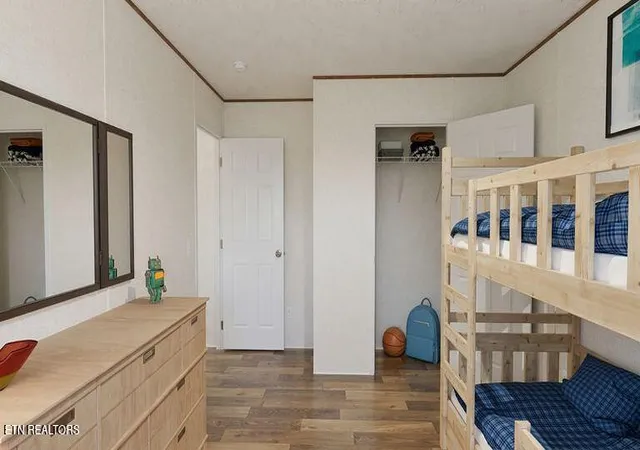
This upgraded Clayton 'The Oak' manufactured home will sit on a level lot just minutes from I-75 and charming downtown Sweetwater. Featuring 3 bedrooms and 2 bathrooms, the home offers an open layout with a split-bedroom design, placing the primary suite on one side and two additional bedrooms on the opposite side.
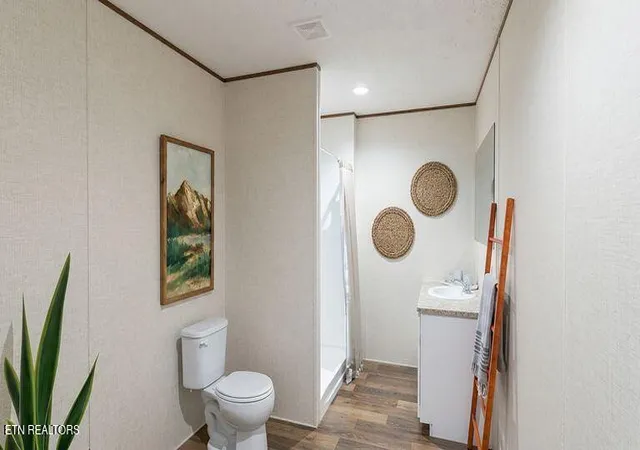
The kitchen features white cabinets, an island, and Frigidaire appliances and opens to the family room, dining area, and second living space. The primary suite includes an en suite bathroom with a separate tub and shower. Nicely sized bedrooms and a large laundry room with storage add everyday convenience.
Upgrades include white kitchen cabinets, window trim, and the primary bathroom's separate tub and shower. Planned exterior features include front and rear wood decks and a crush-and-run driveway.
**Estimated completion is October 27. Photos are concept/example images; the interior and exterior paint colors shown reflect the planned colors for this home.**
Don't miss this opportunity to own a new home in a convenient Sweetwater location!
- Houzeo last checked: 12 minutes ago
- Listing updated: October 28, 2026 at 12:31 am
- Listing Provided by: Brandon Presley (423) 807-0748 | JD's Realty & Auction (423) 806-8494
- Source: East Tennessee REALTORS® MLS-TN | MLS#: 1356545

Property Details
Status
Pending
Type
Single Family Residence
No. of Stories
-
County
City
Neighborhood
--
Year Built
2026
HOA Fees
-
Finished Area
1,344 sqft
Lot Size
0.33 acre lot
Basement Area
- sqft
MLS Name
East Tennessee REALTORS® MLS
MLS Number
1356545
MLS Status
Pending
Days on Market
47

Continue Your Journey in App
Find your dream home, receive real-time updates, and many more!
Continue Your Journey in App
Find your dream home, receive real-time updates, and many more!
Location
Facts & Features
Rooms
Bedrooms & bathrooms
Bedrooms: 3
Bathrooms: 2
Interior
Cooling
Central Cooling
Interior Features
Kitchen Island
Sewer
Public Sewer
Appliances
Dishwasher, Range, Refrigerator
Heating
Central, Electric
Construction
Year Built
Year Built: 2026
Home type
Single Family Residence
Construction Materials
Steel, Vinyl Siding, Block
Utilities & Energy
Basement
Crawl Space
Water Source
Public
Fireplace Features
None
Parking Features
Off Street Parking
Other Features
Lot Features
Rolling Slope
Patio And Porch Features
Deck
Subdivision Name
A N Blount Addition
Price History
| Date | Event | Price |
|---|---|---|
10/28/2026 Source: | Pending | $199,900 -4.76% $149/sqft |
09/24/2026 Source: | Listed for Sale | $209,900 $156/sqft |

Nearby Homes

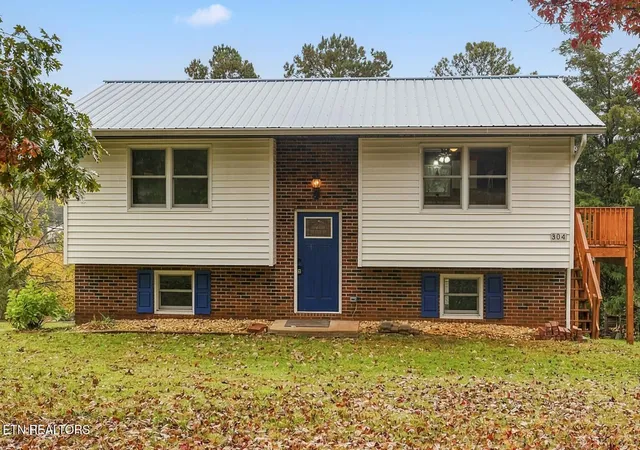
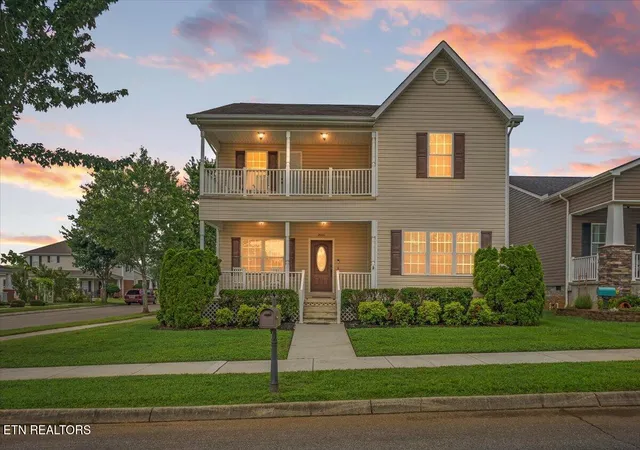
Find Homes by Property Features in Sweetwater, TN
Nearby New Homes For Sale

Based on information from the Knoxville Area Association of REALTORS MLS through Nov 10, 2026, 04:45PM. Information is provided exclusively for consumers’ personal, non-commercial use. It may not be used for any purpose other than to identify prospective properties that consumers may be interested in purchasing. The data is deemed reliable but is not guaranteed accurate by the MLS. This website may not include listings or property addresses of sellers who have directed their listing brokers to withhold their listing or their property address from display on the Internet. © 2026 Knoxville Area Association of REALTORS® MLS. All Rights Reserved. Angela Fowler Real Estate, LLC | 423.320.4620 | afowler@catt.com Mailing Address: 452 Kailors Cove Cir, Ringgold, GA 30736
 Advertising Broker: Angela Fowler | Angela Fowler Real Estate, LLC.
