- Overview
- Description
- Property Details
- Location
- HOA Management
- Facts & Features
- Getting Around
- Nearby Homes


$475,000
Monthly Est:$2,364
 4 Beds
 2 Baths
2 full baths
 2,061sqft
1809 Marble Pass Dr, Flower Mound, TX 75028
$475,000
$2,364/moEst:
Get Pre-Approved
Single Family Residence
Built in 2000
$77/mo HOA
0.23 acre lot
$230/sq.ft
Description
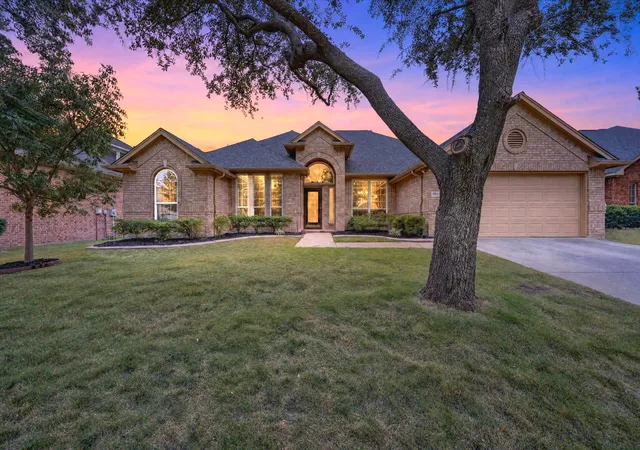
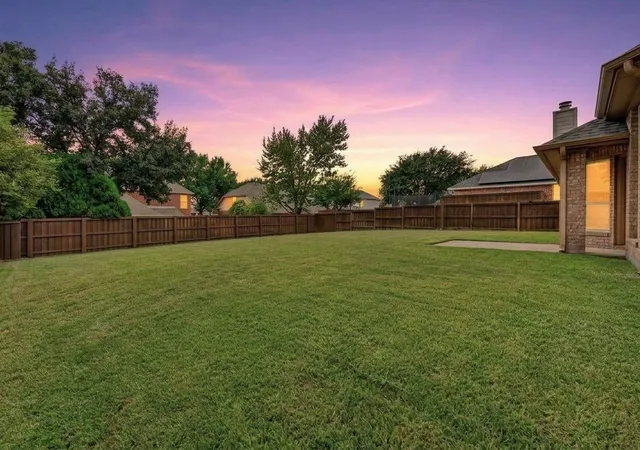
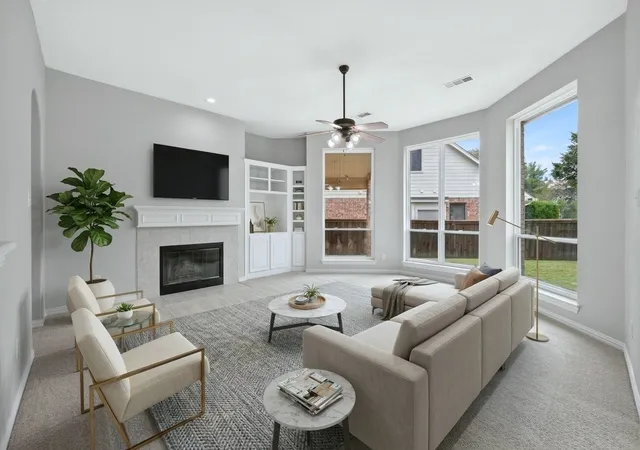
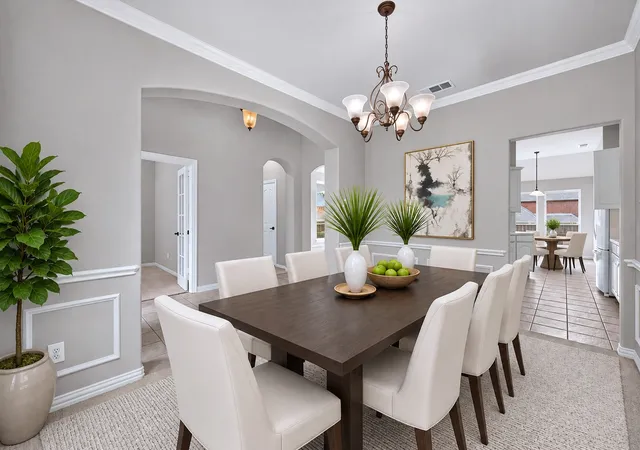
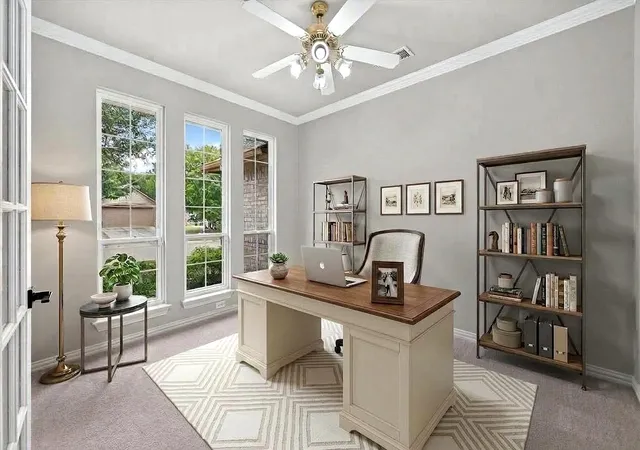
Fall in love with this lovingly maintained single-story home on a large, nearly quarter acre lot in Stone Hill Farms showcasing a spacious, functional layout designed for comfortable everyday living. Fresh interior paint, brand-new carpet, LED lighting, crown molding, and arched doorways create a bright, welcoming feel throughout. Cooking is a breeze in the spacious kitchen boasting a gas cooktop, ample cabinets for storage, and expansive walk-in pantry. The adjacent large family room serves as an inviting retreat, anchored by a cozy fireplace, built-ins, flat screen wiring, and bright bay windows. French doors open into a quiet home office, perfect for remote work or a 4th bedroom. Thoughtfully arranged in a split-bedroom floor plan for optimal privacy, secondary bedrooms feature generous walk-in closets, while the secluded primary suite offers an extended dual-sink vanity, linen closet, relaxing jetted tub, separate shower, walk-in closet, and a private covered patio. The deluxe laundry room adds everyday convenience with built-in cabinets and a utility sink. Recently replaced energy-efficient updates include a 20 SEER air conditioner, furnace, and windows with a transferable lifetime warranty, complemented by radiant barrier technology and an aluminum attic ladder with an assist kit in the two-car garage. Enjoy access to highly sought-after Flower Mound schools, a community pool, playground, and sports fields, all just minutes from The Shops at Highland Village. Take a first-person look at this gorgeous home! Click the Virtual Tour link to see the 3D Tour!
- Houzeo last checked: 10 hours ago
- Listing updated: October 8, 2026 at 6:14 pm
- Listing Provided by: Russell Rhodes | Berkshire HathawayHS PenFed TX (972) 899-5600
- Source: NTREIS MLS-TX | MLS#: 21370447

Property Details
Status
Active Under Contract
Type
Single Family Residence
No. of Stories
1
County
City
Neighborhood
--
Year Built
2000
HOA Fees
$77/mo
Finished Area
2,061 sqft
Lot Size
0.23 acre lot
Basement Area
- sqft
MLS Name
NTREIS MLS
MLS Number
21370447
MLS Status
ActiveUnderContract
Cumulative Days on Market
7

Continue Your Journey in App
Find your dream home, receive real-time updates, and many more!
Download App
Continue Your Journey in App
Find your dream home, receive real-time updates, and many more!
Location
HOA Management
Stone Hill Farms HOA
HOA Fees
$924/ Annually
Amenities
 Amenities and services may be covered by one or multiple associations and service providers.
 AssociationManagement
Disclaimer: Amenities are based on third-party information and may vary; buyers must independently verify all amenities, as information is deemed reliable but not guaranteed.
Facts & Features
Rooms
Bedrooms & bathrooms
Bedrooms: 4
Bathrooms: 2
UtilityRoom
Level: First
Area: 48.00 Square Feet
Dimensions: 8 x 6
Bedroom
Level: First
Area: 120.00 Square Feet
Dimensions: 12 x 10
BreakfastRoomNook
Level: First
Area: 144.00 Square Feet
Dimensions: 12 x 12
Bedroom
Level: First
Area: 132.00 Square Feet
Dimensions: 12 x 11
Kitchen
Level: First
Area: 182.00 Square Feet
Dimensions: 14 x 13
Bedroom
Level: First
Area: 132.00 Square Feet
Dimensions: 12 x 11
DiningRoom
Level: First
Area: 130.00 Square Feet
Dimensions: 13 x 10
PrimaryBedroom
Level: First
Area: 252.00 Square Feet
Dimensions: 18 x 14
LivingRoom
Level: First
Area: 323.00 Square Feet
Dimensions: 19 x 17
Interior
Flooring
Carpet, Ceramic Tile
Sewer
Public Sewer
Appliances
Some Gas Appliances, Dishwasher, Electric Oven, Gas Cooktop, Gas Water Heater, Microwave, Plumbed For Gas, Vented Exhaust Fan
Exterior Features
Lighting, Private Yard, Rain Gutters
Interior Features
Built In Features, Double Vanity, High Speed Internet, Open Floorplan, Pantry, Cable Tv, Vaulted Ceilings, Walk In Closets, Wired For Sound
Window Features
Bay Windows, Window Coverings
Heating
Central, Natural Gas
Cooling
Central Air, Electric
Construction
Year Built
Year Built: 2000
Home type
Single Family Residence
Foundation Details
Slab
Architectural Style
Traditional, Detached
Property Condition
Resale
Roof
Composition
Construction Materials
Brick
Utilities & Energy
Pool Features
None, Community
Fireplace Features
Family Room, Gas Log, Gas Starter
Parking Features
Driveway, Garage Faces Front, Garage, Garage Door Opener
Water Source
Public
Laundry Features
Washer Hookup, Electric Dryer Hookup, Gas Dryer Hookup, Laundry In Utility Room
Utilities
Sewer Available, Water Available, Cable Available
Other Features
Subdivision Name
Stone Hill Farms Sec 4 Ph Ii
Community Features
Other, Playground, Pool
Patio And Porch Features
Patio, Covered
Lot Features
Back Yard, Interior Lot, Lawn, Landscaped, Subdivision, Sprinkler System
Price History
| Date | Event | Price |
|---|---|---|
10/05/2026 Source: | Contingent (Active Under Contract) | $475,000 $230/sqft |
10/02/2026 Source: | Listed for Sale | $475,000 $230/sqft |
09/27/2026 Source: | Off Market | $475,000 $230/sqft |

Getting Around 1809 Marble Pass Dr
Bike Score®

Somewhat Bikeable
35/100
Walk Score®

Car-Dependent
47/100
Data provided by Redfin
Nearby Homes


Find Homes by Property Features in Flower Mound, TX
Nearby New Homes For Sale

Based on information from the North Texas Real Estate Information Systems, Inc., through Oct 09, 2026, 02:30PM. Information is provided exclusively for consumers’ personal, non-commercial use. It may not be used for any purpose other than to identify prospective properties consumers may be interested in purchasing. Data is deemed reliable but is not guaranteed accurate. This website may not include listings or property addresses of sellers who have directed their listing brokers to withhold their listing or their property address from display on the Internet. ©2026 North Texas Real Estate Information Systems, Inc. All Rights Reserved.
 Advertising Broker: Michelle Brecker | Pathway To Home Realty