- Overview
- Description
- Property Details
- Location
- Facts & Features
- Getting Around
- Nearby Homes




$425,000
Monthly Est:$2,115
 4 Beds
 2 Baths
2 full baths
 2,085sqft
3004 Yorkshire Ct, Flower Mound, TX 75028
$425,000
$2,115/moEst:
Get Pre-Approved
Single Family Residence
Built in 1984
$-- HOA
0.18 acre lot
$204/sq.ft
Description
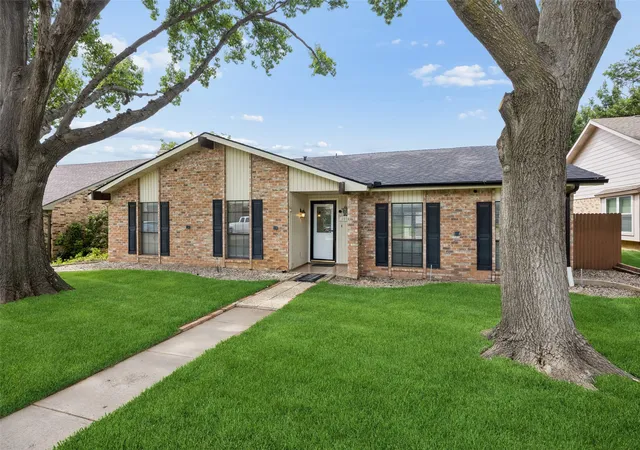
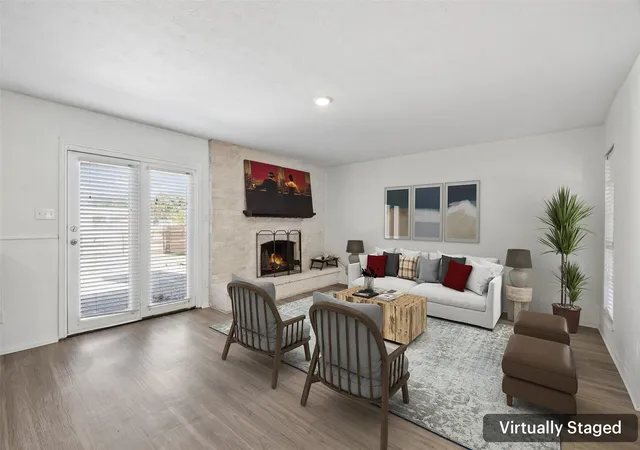
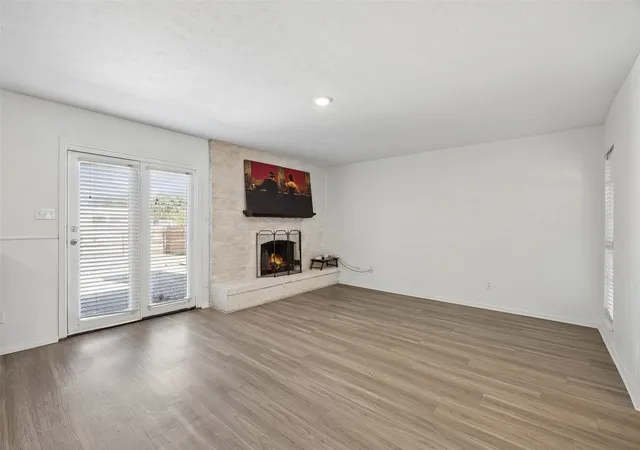
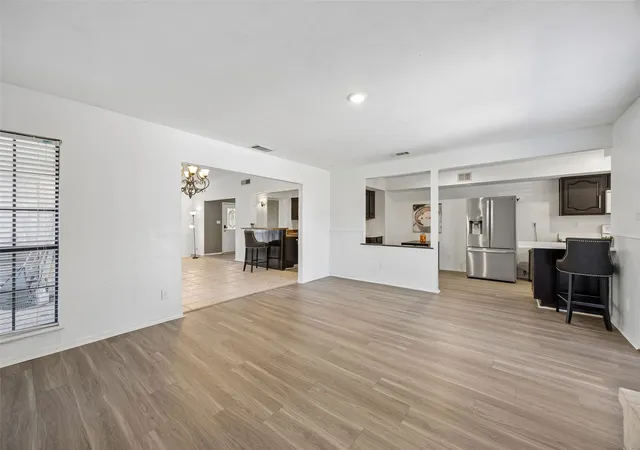
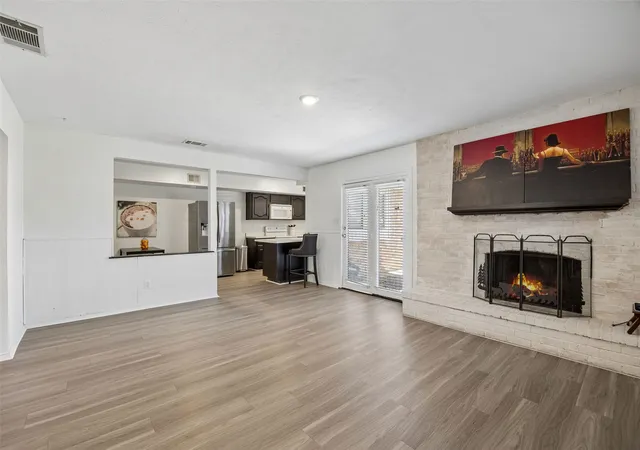
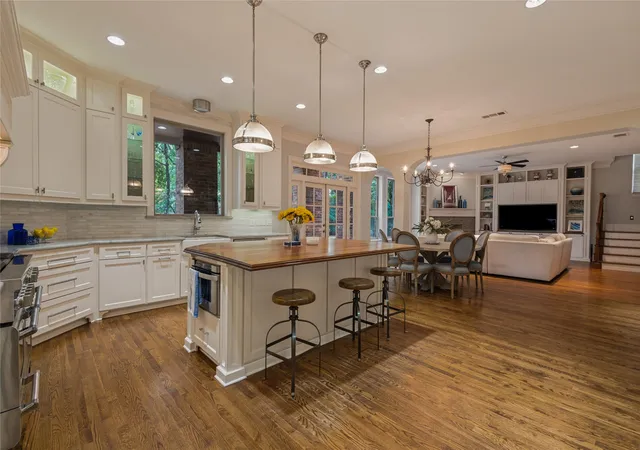
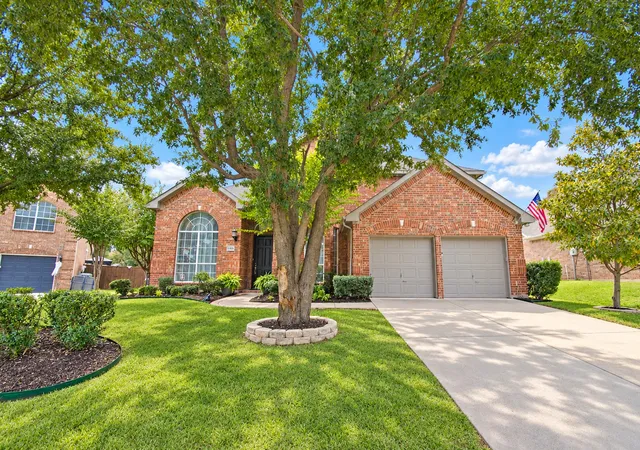
Curb appeal, privacy, and thoughtful updates come together beautifully in this meticulously maintained 4-bedroom, 2-bath home tucked away on a quiet cul-de-sac in Flower Mound’s established Westchester community. Designed with both everyday living and entertaining in mind, the versatile floor plan features two spacious living areas, a welcoming brick fireplace, charming breakfast nook, and convenient wet bar.
Fresh 2026 updates give the home a crisp, move-in-ready feel, including new luxury vinyl plank flooring, fresh interior paint, and a newly installed lawn. Additional improvements include a 2022 roof and 2024 French drain and catch basin system. Smart-home security, sprinkler and gutter systems, a fiberglass privacy fence, and a storage building add even more functionality.
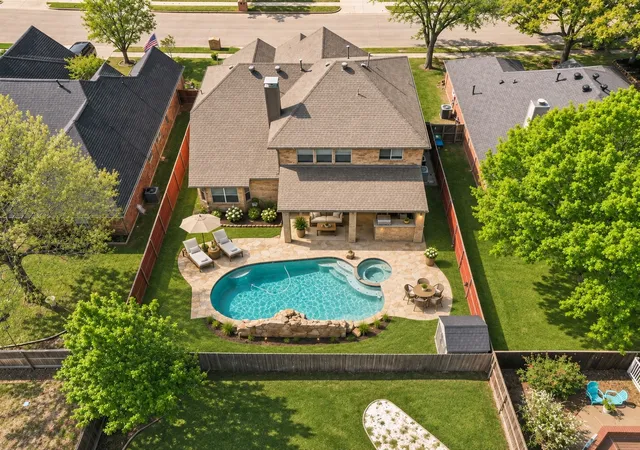
A rear-entry two-car garage accessed from the alley keeps vehicles tucked away while preserving the home’s attractive streetscape. With no HOA and no backyard neighbors, the property offers an uncommon sense of privacy and space.
Ideally located just minutes from shopping, dining, medical facilities, fitness destinations, parks, and hiking trails, with access to highly regarded schools, this inviting Flower Mound home offers an exceptional combination of location, comfort, and convenience. Explore the 3D tour online, then come experience 3004 Yorkshire Ct in person!
- Houzeo last checked: 2 hours ago
- Listing updated: October 20, 2026 at 8:22 pm
- Listing Provided by: Robin Glaysher (817) 995-4700 | Redfin Corporation (972) 954-4791
- Source: NTREIS MLS-TX | MLS#: 21306136

Property Details
Status
Active
Type
Single Family Residence
No. of Stories
1
County
City
Neighborhood
--
Year Built
1984
HOA Fees
-
Finished Area
2,085 sqft
Lot Size
0.18 acre lot
Basement Area
- sqft
MLS Name
NTREIS MLS
MLS Number
21306136
MLS Status
Active
Cumulative Days on Market
117

Continue Your Journey in App
Find your dream home, receive real-time updates, and many more!
Continue Your Journey in App
Find your dream home, receive real-time updates, and many more!
Location
Facts & Features
Rooms
Bedrooms & bathrooms
Bedrooms: 4
Bathrooms: 2
Laundry
Level: First
Area: 42.00 Square Feet
Dimensions: 6 x 7
FamilyRoom
Level: First
Area: 252.00 Square Feet
Dimensions: 18 x 14
Bedroom
Level: First
Area: 121.00 Square Feet
Dimensions: 11 x 11
DiningRoom
Level: First
Area: 200.00 Square Feet
Dimensions: 20 x 10
Kitchen
Level: First
Area: 225.00 Square Feet
Dimensions: 9 x 25
LivingRoom
Level: First
Area: 270.00 Square Feet
Dimensions: 18 x 15
Bedroom
Level: First
Area: 132.00 Square Feet
Dimensions: 12 x 11
FullBath
Level: First
Area: 40.00 Square Feet
Dimensions: 8 x 5
Bedroom
Level: First
Area: 110.00 Square Feet
Dimensions: 11 x 10
PrimaryBathroom
Level: First
Area: 88.00 Square Feet
Dimensions: 8 x 11
PrimaryBedroom
Level: First
Area: 238.00 Square Feet
Dimensions: 14 x 17
Interior
Exterior Features
Rain Gutters, Storage
Cooling
Central Air, Electric
Heating
Central, Electric
Flooring
Carpet, Luxury Vinyl Plank, Tile, Wood
Appliances
Double Oven, Dishwasher, Electric Cooktop, Electric Oven, Electric Range, Disposal, Microwave, Vented Exhaust Fan
Window Features
Window Coverings
Sewer
Public Sewer
Interior Features
Wet Bar, Open Floorplan, Walk In Closets
Construction
Year Built
Year Built: 1984
Home type
Single Family Residence
Architectural Style
Traditional, Detached
Property Condition
Resale
Construction Materials
Brick
Roof
Shingle
Foundation Details
Slab
Utilities & Energy
Security Features
Fire Alarm, Smoke Detectors
Utilities
Electricity Connected, Natural Gas Available, Sewer Available, Separate Meters, Water Available
Water Source
Public
Fireplace Features
Masonry, Metal, Wood Burning
Parking Features
Garage, Garage Door Opener, Oversized, Private, Garage Faces Rear
Pool Features
None
Other Features
Subdivision Name
Westchester Flower Mound 2
Community Features
Community Mailbox
Patio And Porch Features
Covered, Patio
Lot Features
Sprinkler System
Price History
| Date | Event | Price |
|---|---|---|
08/21/2026 Source: | Price Decreased | $425,000 -8.60% $204/sqft |
07/21/2026 Source: | Price Decreased | $465,000 -2.11% $223/sqft |
06/25/2026 Source: | Listed for Sale | $475,000 +69.64% $228/sqft |
07/19/2019 Source: | Sold | $280,000 $134/sqft |

Nearby Homes
Find Homes by Property Features in Flower Mound, TX
Nearby New Homes For Sale

Based on information from the North Texas Real Estate Information Systems, Inc., through Nov 05, 2026, 12:45PM. Information is provided exclusively for consumers’ personal, non-commercial use. It may not be used for any purpose other than to identify prospective properties consumers may be interested in purchasing. Data is deemed reliable but is not guaranteed accurate. This website may not include listings or property addresses of sellers who have directed their listing brokers to withhold their listing or their property address from display on the Internet. ©2026 North Texas Real Estate Information Systems, Inc. All Rights Reserved.
 Advertising Broker: Michelle Brecker | Pathway To Home Realty
