- Overview
- Description
- Property Details
- Location
- Facts & Features
- Getting Around
- Nearby Homes



$649,000
Monthly Est:$3,230
 3 Beds
 3 Baths
3 full baths
 2,342sqft
4618 Walnut St, Flower Mound, TX 75028
$649,000
$3,230/moEst:
Get Pre-Approved
Single Family Residence
Built in 1987
$-- HOA
0.45 acre lot
$277/sq.ft
Description
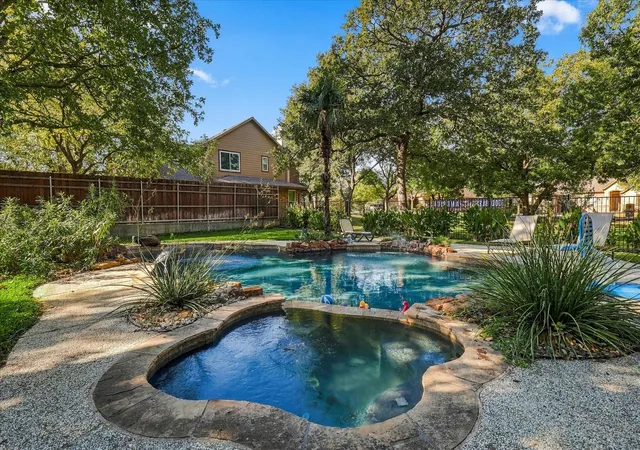
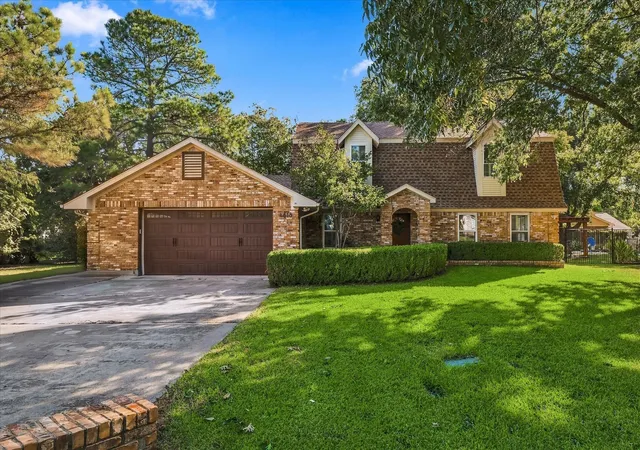
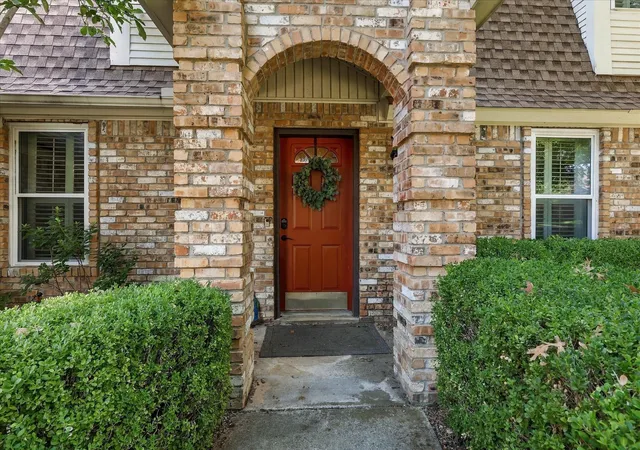
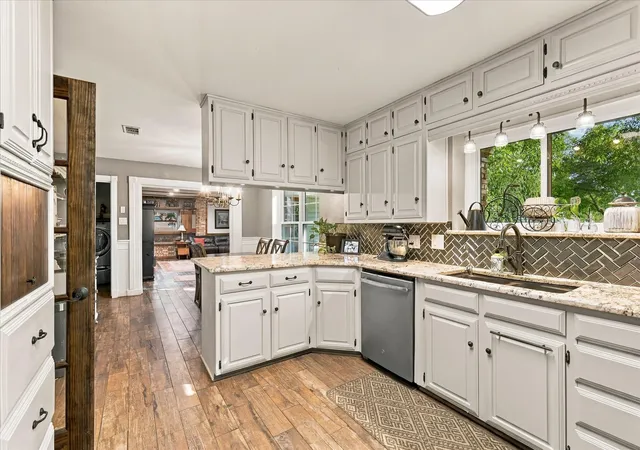
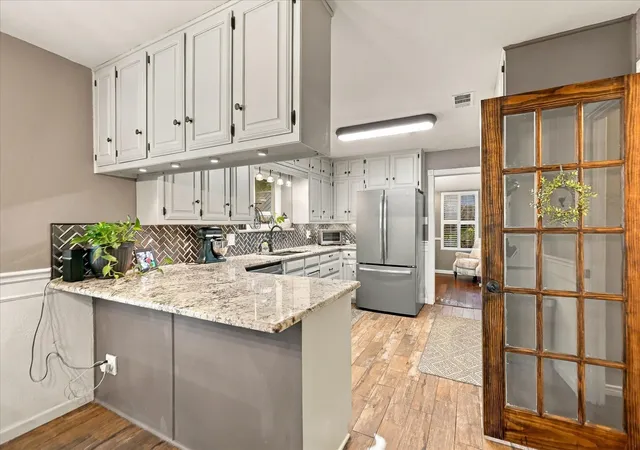
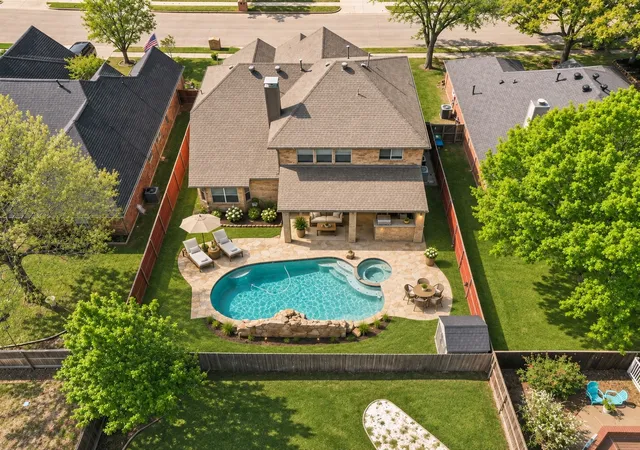
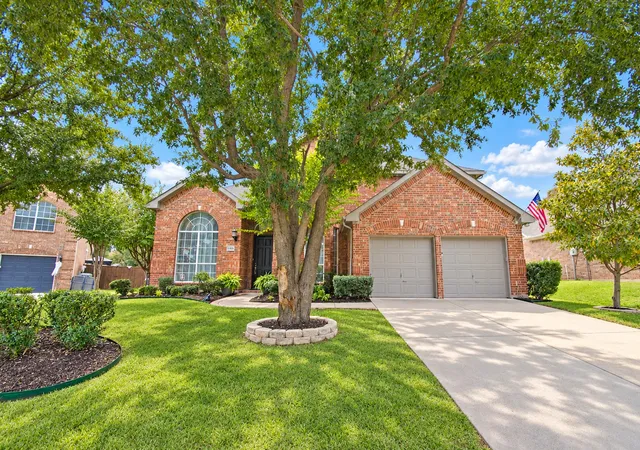
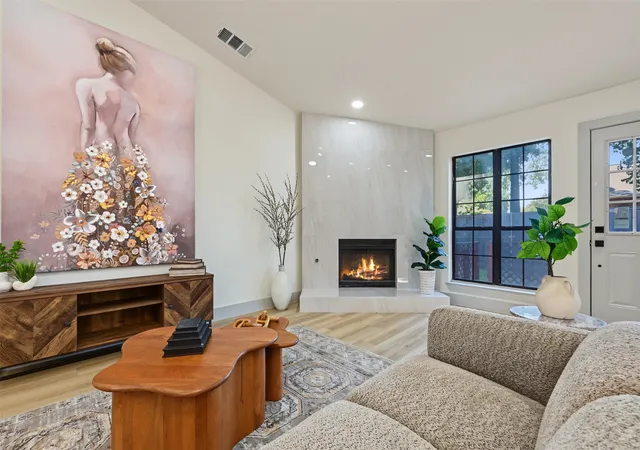
CHARM, CHARACTER & A BACKYARD PARADISE IN THE HEART OF FLOWER MOUND! Some homes simply have a personality all their own, and this one is full of it! Tucked away on a quiet street with no through traffic, this beautifully updated ranch-style home sits on nearly half an acre with NO HOA, surrounded by mature trees, including four gorgeous pecan trees. Step inside and discover a wonderful blend of timeless charm and thoughtful updates. The beautifully renovated kitchen is complemented by a fabulous butler's pantry featuring butcher block countertops, additional cabinetry, sink, and instant hot water dispenser. Plantation shutters, wood floors, and inviting living spaces create a warmth that makes you feel right at home. A private study with built-ins, spacious family room or versatile bonus space offers flexibility for work, play, and entertaining. All three bathrooms have been beautifully updated, while the owner's retreat offers a sitting area and private balcony overlooking the backyard. And just wait until you step outside! A sparkling pool, charming cabana with metal roof, and expansive deck stretching along the back of the home create your own private getaway, perfect for morning coffee, weekend gatherings, and unforgettable summer evenings. Beyond the charm, you'll appreciate major improvements including a 2024 roof, new windows, renovated laundry room, spray foam attic insulation, reverse osmosis system, and smart sprinkler system. Best of all, you're just one house away from Flower Mound's walking trails and within walking distance of Mi Dia and the River Walk! With an oversized garage, incredible outdoor living, and a location that feels tucked away yet connected to everything, this is the kind of home that doesn't come along every day. Come experience the charm for yourself!
- Houzeo last checked: 1 hour ago
- Listing updated: November 4, 2026 at 11:49 pm
- Listing Provided by: Beth Brake (214) 769-2947 | Keller Williams Realty-FM (972) 874-1905
- Source: NTREIS MLS-TX | MLS#: 21412924

Property Details
Status
Active
Type
Single Family Residence
No. of Stories
2
County
City
Neighborhood
--
Year Built
1987
HOA Fees
-
Finished Area
2,342 sqft
Lot Size
0.45 acre lot
Basement Area
- sqft
MLS Name
NTREIS MLS
MLS Number
21412924
MLS Status
Active
Cumulative Days on Market
13
Open House

Continue Your Journey in App
Find your dream home, receive real-time updates, and many more!
Continue Your Journey in App
Find your dream home, receive real-time updates, and many more!
Location
Facts & Features
Rooms
Bedrooms & bathrooms
Bedrooms: 3
Bathrooms: 3
Den
Level: First
Area: 90.00 Square Feet
Dimensions: 10 x 9
LivingRoom
Level: First
Area: 272.00 Square Feet
Dimensions: 16 x 17
DiningRoom
Level: First
Area: 132.00 Square Feet
Dimensions: 12 x 11
Bedroom
Level: Second
Area: 132.00 Square Feet
Dimensions: 12 x 11
UtilityRoom
Level: First
Area: 42.00 Square Feet
Dimensions: 7 x 6
PrimaryBedroom
Level: Second
Area: 208.00 Square Feet
Dimensions: 16 x 13
LivingRoom
Level: First
Area: 345.00 Square Feet
Dimensions: 23 x 15
Kitchen
Level: First
Area: 168.00 Square Feet
Dimensions: 14 x 12
BreakfastRoomNook
Level: First
Area: 144.00 Square Feet
Dimensions: 12 x 12
Bedroom
Level: Second
Area: 156.00 Square Feet
Dimensions: 13 x 12
Interior
Exterior Features
Balcony, Garden, Lighting, Rain Gutters, Storage
Cooling
Central Air, Ceiling Fans, Electric
Heating
Central, Electric
Flooring
Carpet, Ceramic Tile, Wood
Appliances
Dishwasher, Electric Cooktop, Electric Oven, Disposal, Microwave
Window Features
Bay Windows, Skylights, Window Coverings
Sewer
Septic Tank
Interior Features
Central Vacuum, Decorative Designer Lighting Fixtures, High Speed Internet, Cable Tv, Vaulted Ceilings, Wired For Sound
Construction
Year Built
Year Built: 1987
Home type
Single Family Residence
Architectural Style
Traditional, Detached
Property Condition
Resale
Construction Materials
Brick
Roof
Composition
Foundation Details
Slab
Utilities & Energy
Security Features
Smoke Detectors
Utilities
Septic Available, Water Available, Cable Available
Water Source
Public
Laundry Features
Washer Hookup, Electric Dryer Hookup
Fireplace Features
Heatilator, Masonry, Wood Burning
Parking Features
Garage Faces Front, Garage, Garage Door Opener, Workshop In Garage
Pool Features
Cabana, Diving Board, Gunite, In Ground, Pool, Pool Sweep, Pool Spa Combo
Other Features
Subdivision Name
Pecan Acres
Community Features
Curbs
Patio And Porch Features
Balcony, Covered
Lot Features
Interior Lot, Landscaped, Subdivision, Sprinkler System
Price History
| Date | Event | Price |
|---|---|---|
10/22/2026 Source: | Price Decreased | $649,000 -2.41% $277/sqft |
10/22/2026 Source: | Listed for Sale | $665,000 $284/sqft |

Nearby Homes
Find Homes by Property Features in Flower Mound, TX
Nearby New Homes For Sale

Based on information from the North Texas Real Estate Information Systems, Inc., through Nov 05, 2026, 12:45PM. Information is provided exclusively for consumers’ personal, non-commercial use. It may not be used for any purpose other than to identify prospective properties consumers may be interested in purchasing. Data is deemed reliable but is not guaranteed accurate. This website may not include listings or property addresses of sellers who have directed their listing brokers to withhold their listing or their property address from display on the Internet. ©2026 North Texas Real Estate Information Systems, Inc. All Rights Reserved.
 Advertising Broker: Michelle Brecker | Pathway To Home Realty
