- Overview
- Description
- Property Details
- Location
- HOA Management
- Facts & Features
- Getting Around
- Nearby Homes

 New Construction

Street View
$382,995
Monthly Est:$1,906
 5 Beds
 3 Baths
3 full baths
 2,697sqft
1809 Marjorie Ln, Kokomo, IN 46902
$382,995
$1,906/moEst:
Get Pre-Approved
Single Family Residence
Built in 2027
$37.5/mo HOA
7,800 sqft lot
$142/sq.ft
Description
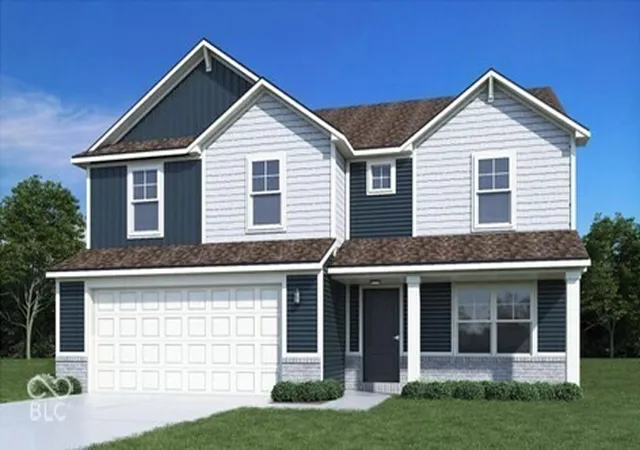
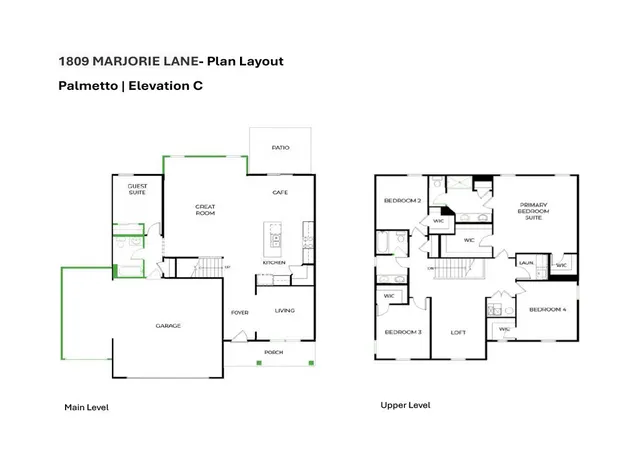
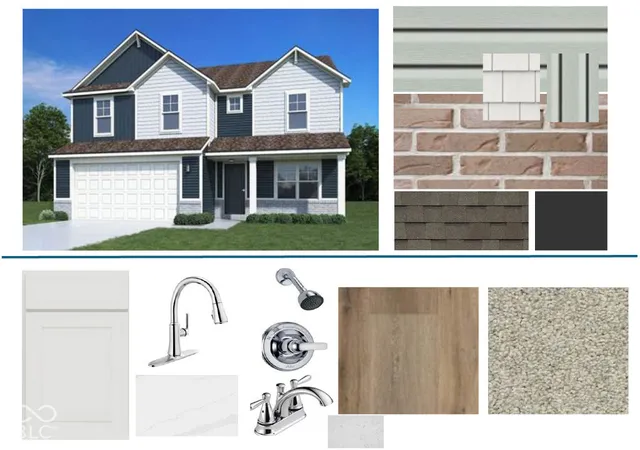
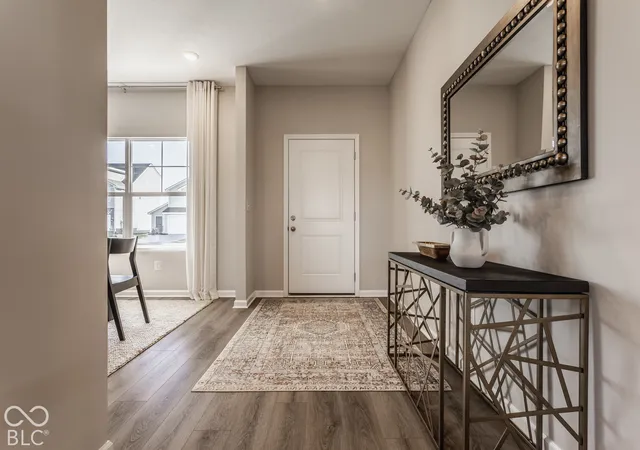
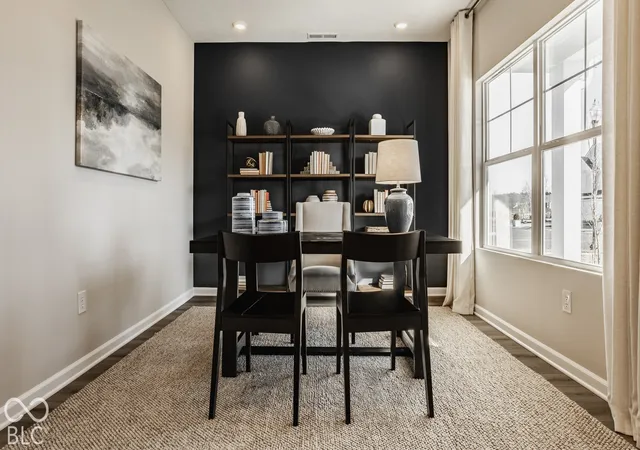
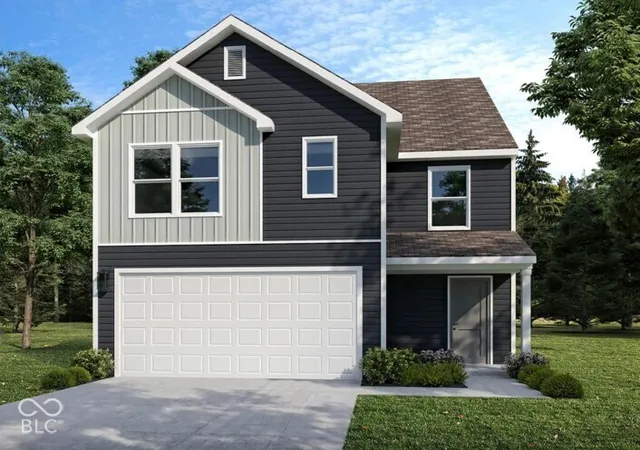
Photos are of the same floor plan; finishes and features may vary. This Arbor home in the Bivens Place community offers the opportunity to enjoy new construction with anticipated completion in late January 2027, backed by a builder warranty and thoughtfully designed for modern living. The popular Palmetto floor plan features over 2,600 square feet of living space with a spacious two-story layout designed to accommodate a variety of lifestyles. The open-concept main level seamlessly connects the kitchen, dining area, and great room, creating an inviting space for both everyday living and entertaining. A first-floor guest suite with an adjacent full bath provides flexibility for multi-generational living, overnight guests, or a private workspace, while the expanded great room offers additional room to gather and relax. Upstairs, the private primary bedroom suite serves as a relaxing retreat and features a spacious walk-in closet and en-suite bath with a double-bowl vanity and shower. Three additional bedrooms and a full hall bath provide comfortable accommodations, while the conveniently located laundry room adds everyday functionality. A versatile loft creates additional living space that can serve as a media room, play area, home office, fitness space, or secondary gathering area tailored to your needs. Additional features include a 3-car garage, quartz countertops, upgraded kitchen finishes, luxury vinyl plank flooring in main living areas, an expanded patio, and attractive exterior detailing that enhances curb appeal. Bivens Place offers a convenient Kokomo location with easy access to shopping, dining, schools, parks, and major commuter routes while providing the benefits of a peaceful neighborhood setting. Residents enjoy the comfort of new construction living with proximity to the amenities and employment opportunities that make Kokomo one of Central Indiana's growing communities. Learn more about this exciting new home opportunity before it's gone!
- Houzeo last checked: 9 hours ago
- Listing updated: October 24, 2026 at 10:05 pm
- Listing Provided by: Britanny Deal | Ridgeline Realty, LLC (317) 707-4553
- Source: Metropolitan Indianapolis Board of REALTORS (MIBOR) MLS-IN | MLS#: 22132160

Property Details
Status
Active
Type
Single Family Residence
No. of Stories
-
County
City
Neighborhood
--
Year Built
2027
HOA Fees
$37.5/mo
Finished Area
2,697 sqft
Lot Size
7,800 sqft lot
Basement Area
- sqft
MLS Name
Metropolitan Indianapolis Board of REALTORS (MIBOR) MLS
MLS Number
22132160
MLS Status
Active
Days on Market
5
Cumulative Days on Market
3

Continue Your Journey in App
Find your dream home, receive real-time updates, and many more!
Continue Your Journey in App
Find your dream home, receive real-time updates, and many more!
Location
HOA Management
N/A
HOA Fees
$450/ Annually
Amenities
 Amenities and services may be covered by one or multiple associations and service providers.
 Maintenance
 Pond Year Round
Entrance Common
Disclaimer: Amenities are based on third-party information and may vary; buyers must independently verify all amenities, as information is deemed reliable but not guaranteed.
Facts & Features
Rooms
Bedrooms & bathrooms
Bedrooms: 5
Bathrooms: 3
Living Room
Level: Main
Area: 132.00 Square Feet
Dimensions: 12 x 11
Kitchen
Level: Main
Area: 154.00 Square Feet
Dimensions: 14 x 11
Breakfast Room
Level: Main
Area: 110.00 Square Feet
Dimensions: 10 x 11
Master Bedroom
Level: Upper
Area: 272.00 Square Feet
Dimensions: 17 x 16
Bedroom 2
Level: Upper
Area: 120.00 Square Feet
Dimensions: 12 x 10
Bedroom 3
Level: Upper
Area: 132.00 Square Feet
Dimensions: 12 x 11
Bedroom 4
Level: Upper
Area: 156.00 Square Feet
Dimensions: 13 x 12
Bedroom 5
Level: Main
Area: 100.00 Square Feet
Dimensions: 10 x 10
Loft
Level: Upper
Area: 154.00 Square Feet
Dimensions: 14 X 11
Great Room
Level: Main
Area: 374.00 Square Feet
Dimensions: 22 x 17
Interior
Appliances
Dishwasher, Disposal, Microwave, Electric Oven
Cooling
Central Air
Window Features
Low Emissivity Windows, Vinyl Windows
Heating
Forced Air, Heat Pump
Interior Features
Attic Access, Bath Sinks Double Main, Kitchen Island, Entrance Foyer, Eat In Kitchen, Pantry, Walk In Closet(s)
Construction
Year Built
Year Built: 2027
Home type
Single Family Residence
Construction Materials
Vinyl Siding
Foundation Details
Slab
Architectural Style
Traditional
Utilities & Energy
Association Amenities
Maintenance, Pond Year Round
Laundry Features
Connections All, Laundry Room, Upper Level
Parking Features
Attached, Concrete, Garage Door Opener
Water Source
Public
Other Features
Patio And Porch Features
Covered, Patio
Subdivision Name
Bivens Proper
Lot Features
Sidewalks
Price History
| Date | Event | Price |
|---|---|---|
10/22/2026 Source: | Listed for Sale | $382,995 $142/sqft |

Getting Around 1809 Marjorie Ln
Bike Score®

Somewhat Bikeable
25/100
Walk Score®

Car-Dependent
2/100
Data provided by Redfin
Nearby Homes
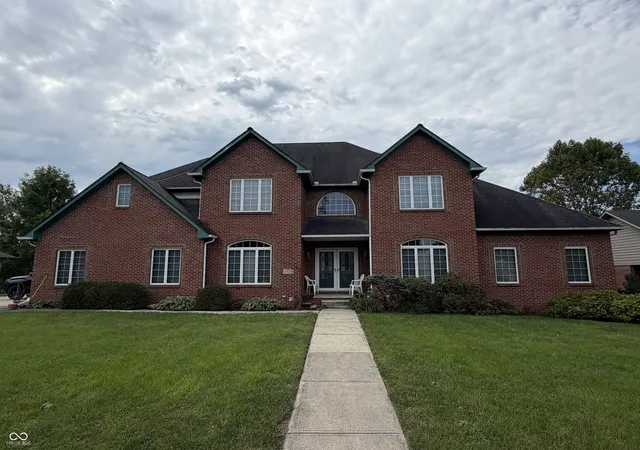
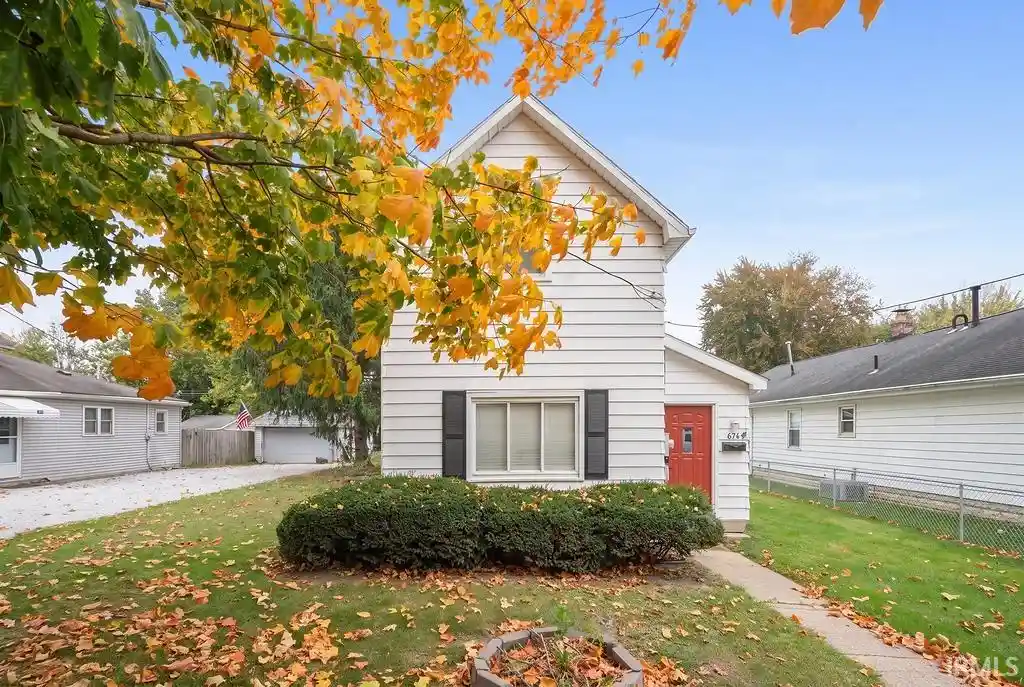

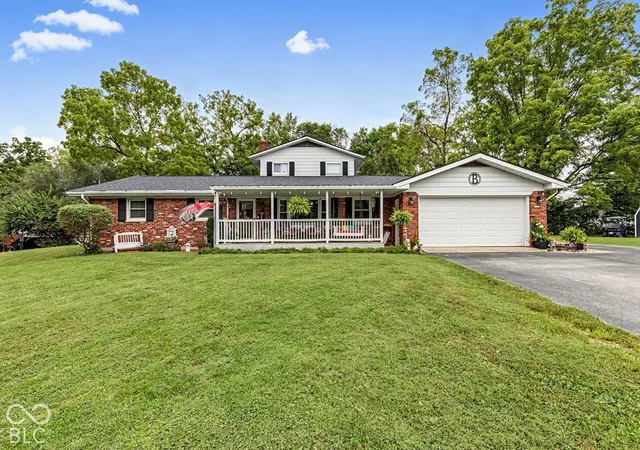
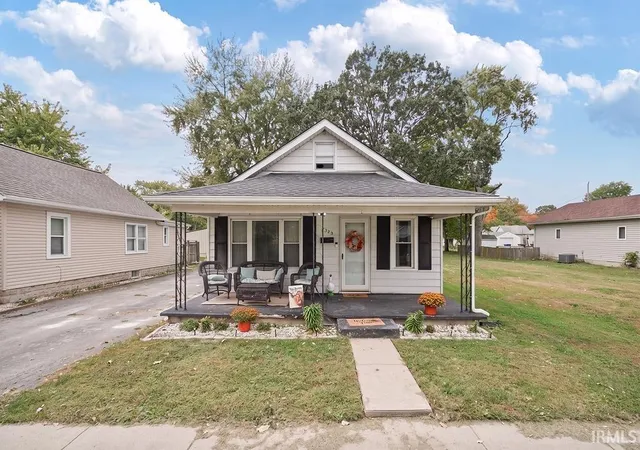
Find Homes by Property Features in Kokomo, IN
Nearby New Homes For Sale

Based on information from MIBOR REALTOR® Association through Oct 27, 2026, 04:15PM. The Broker Listing Cooperative® listing service's Listing information is deemed reliable but is not guaranteed accurate by the Broker Listing Cooperative® listing service. All data is obtained from various sources and may not have been verified by broker or Broker Listing Cooperative listing service. Supplied Open House Information is subject to change without notice. All information should be independently reviewed and verified for accuracy. Properties may or may not be listed by the office/agent presenting the information.. All Rights Reserved. © 2026 MIBOR REALTOR® Association.
 Advertising Broker: Jonah Hartsburg | Hoosier Hub Realty
