
- Overview
- Description
- Property Details
- Location
- Facts & Features
- Getting Around
- Nearby Homes
 Price Drop: $25K (10/25)
 3D Tour

$399,900
Monthly Est:$1,990
 5 Beds

4 full baths
 4,676sqft
2203 Willow Springs Rd, Kokomo, IN 46902
$399,900
$1,990/moEst:
Single Family Residence
Built in 1975
$-- HOA
1.54 acres lot
$86/sq.ft
Description
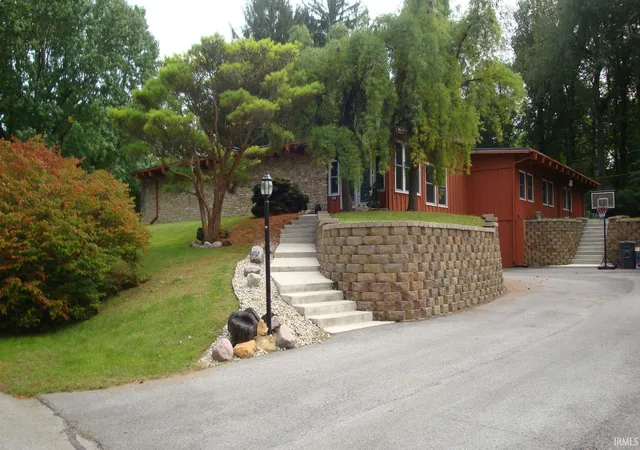
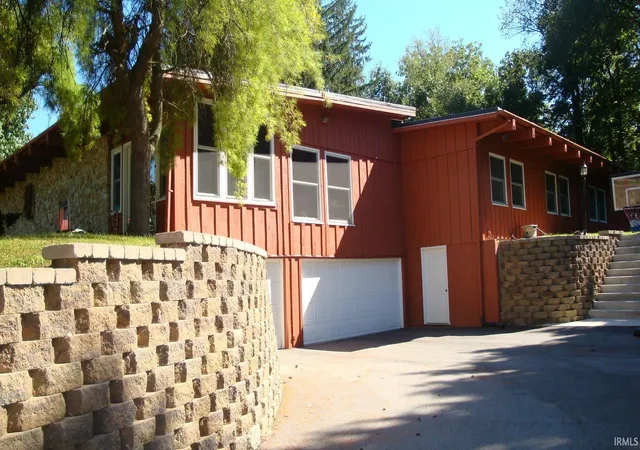
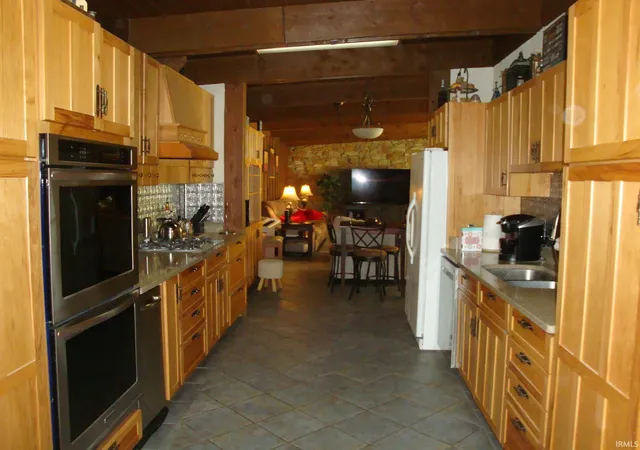
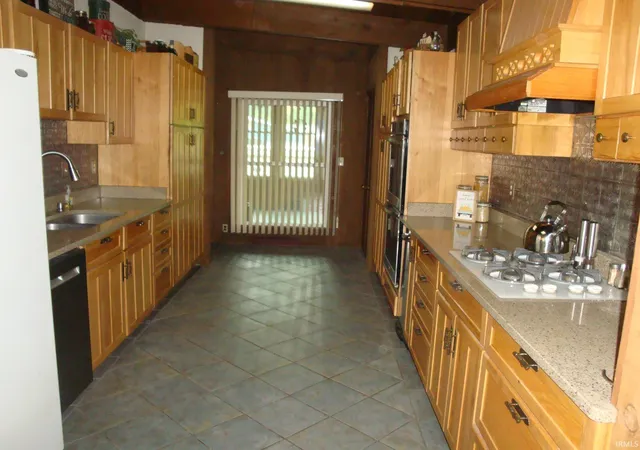
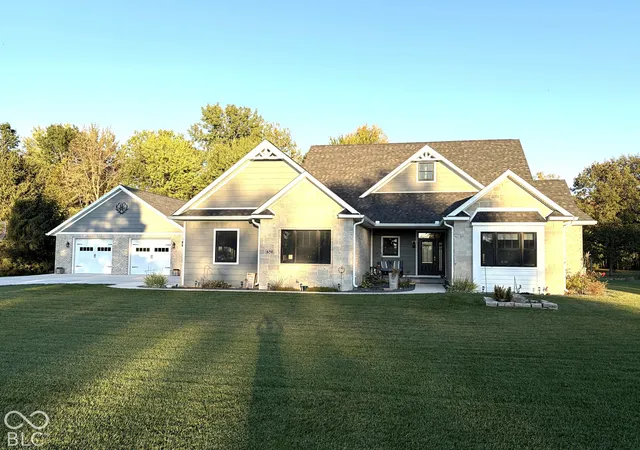
Beautiful, California style, 5 bdrm, 4 bath, house with inground pool, 3 fireplaces, fenced in back yard, large pantry, large walk in closets with 2 parcels that add up to 1.54 acres. Kitchen has quartz counter tops, dishwasher, gas stovetop, electric kitchen aide wall ovens, garbage disposal, trash compactor, pull out cabinets, large pantry, and refrigerator. This home has newer energy efficient windows and newer exterior doors replaced in 2018, newer hvac, newer pool pump, water heaters, newer carpet, retainer wall and driveway was redone completely in 2024, Pool liner, coping, new skimmers and stamped concrete around the pool was replaced this summer. Master bedroom has walk in his and her closets with a fireplace and en-suite. Jack and Jill bathroom for two of the bedrooms, and main bathroom connect to a bedroom. This house has access to go fishing, this house is a must see. Realtor has interest
t
- Houzeo last checked: 13 minutes ago (November 22, 2026 at 12:30 am)
- Listing updated: October 25, 2026 at 6:30 pm
- Listing Provided by: Belinda Gibbs (314) 605-2587 | cfd Realty, Inc
- Source: Indiana Regional MLS-IN | MLS#:

Property Details
Status
Active Under Contract
Type
Single Family Residence
No. of Stories
-
County
--
City
Neighborhood
--
Year Built
1975
HOA Fees
-
Finished Area
4,676 sqft
Lot Size
1.54 acres lot
Basement Area
- sqft
MLS Name
Indiana Regional MLS
MLS Number
202641369
MLS Status
Cont-AccptngBackupOffers
Days on Market
46
Continue Your Journey in App
Find your dream home, receive real-time updates, and many more!
Location
Facts & Features
Rooms
Bedrooms & bathrooms
Bedrooms: 5
Bathrooms: 4
Interior
Interior Features
1st Bdrm En Suite, Closet(s) Walk In, Countertops Solid Surf, Disposal, Dryer Hook Up Gas/elec, Eat In Kitchen, Entrance Foyer, Jet Tub, Landscaped, Open Floorplan, Porch Enclosed, Wet Bar, Kitchenette, Rv Parking, Tub And Separate Shower, Tub/shower Combination, Workshop, Main Level Bedroom Suite, Jack & Jill Bath
Window Features
Double Pane Windows, Energy Star Doors
Heating
Natural Gas
Flooring
Carpet, Concrete, Tile
Cooling
Central Air
Appliances
Dishwasher, Refrigerator, Washer, Window Treatments, Gas Cooktop, Dryer Electric, Dryer Gas, Double Oven, Electric Oven, Pool Equipment, Sump Pump, Trash Compactor, Gas Water Heater, Water Softener Owned, Window Treatment Blinds
Sewer
None
Construction
Year Built
Year Built: 1975
Home type
Single Family Residence
Roof
Rubber
Foundation Details
Concrete Perimeter
Architectural Style
Ranch
Construction Materials
Cedar, Stone
Utilities & Energy
Basement
Crawl Space, Full
Parking Features
Asphalt
Water Source
City
Pool Features
In Ground
Fireplace Features
Great Room, 1st Bdrm, Gas Log, Other
Other Features
Lot Features
Level, Partially Wooded
Subdivision Name
Stonybrook
Price History
| Date | Event | Price |
|---|---|---|
10/24/2026 Source: | Contingent (Active Under Contract) | $399,900 $72/sqft |
10/09/2026 Source: | Price Decreased | $399,900 -5.88% $72/sqft |
09/15/2016 Source: | Sold | $84,900 $15/sqft |


Find Homes by Property Features in Kokomo, IN
Nearby New Homes For Sale
Nearby Pre-Owned Homes For Sale


IDX information is provided exclusively for consumer's personal, non-commercial use and may not be used for any purpose other than to identify prospective properties that consumers may be interested in purchasing. Data is deemed reliable but is not guaranteed accurate by the MLS.
 Advertising Broker: Jonah Hartsburg | Hoosier Hub Realty