- Overview
- Description
- Property Details
- Location
- Facts & Features
- Getting Around
- Nearby Homes

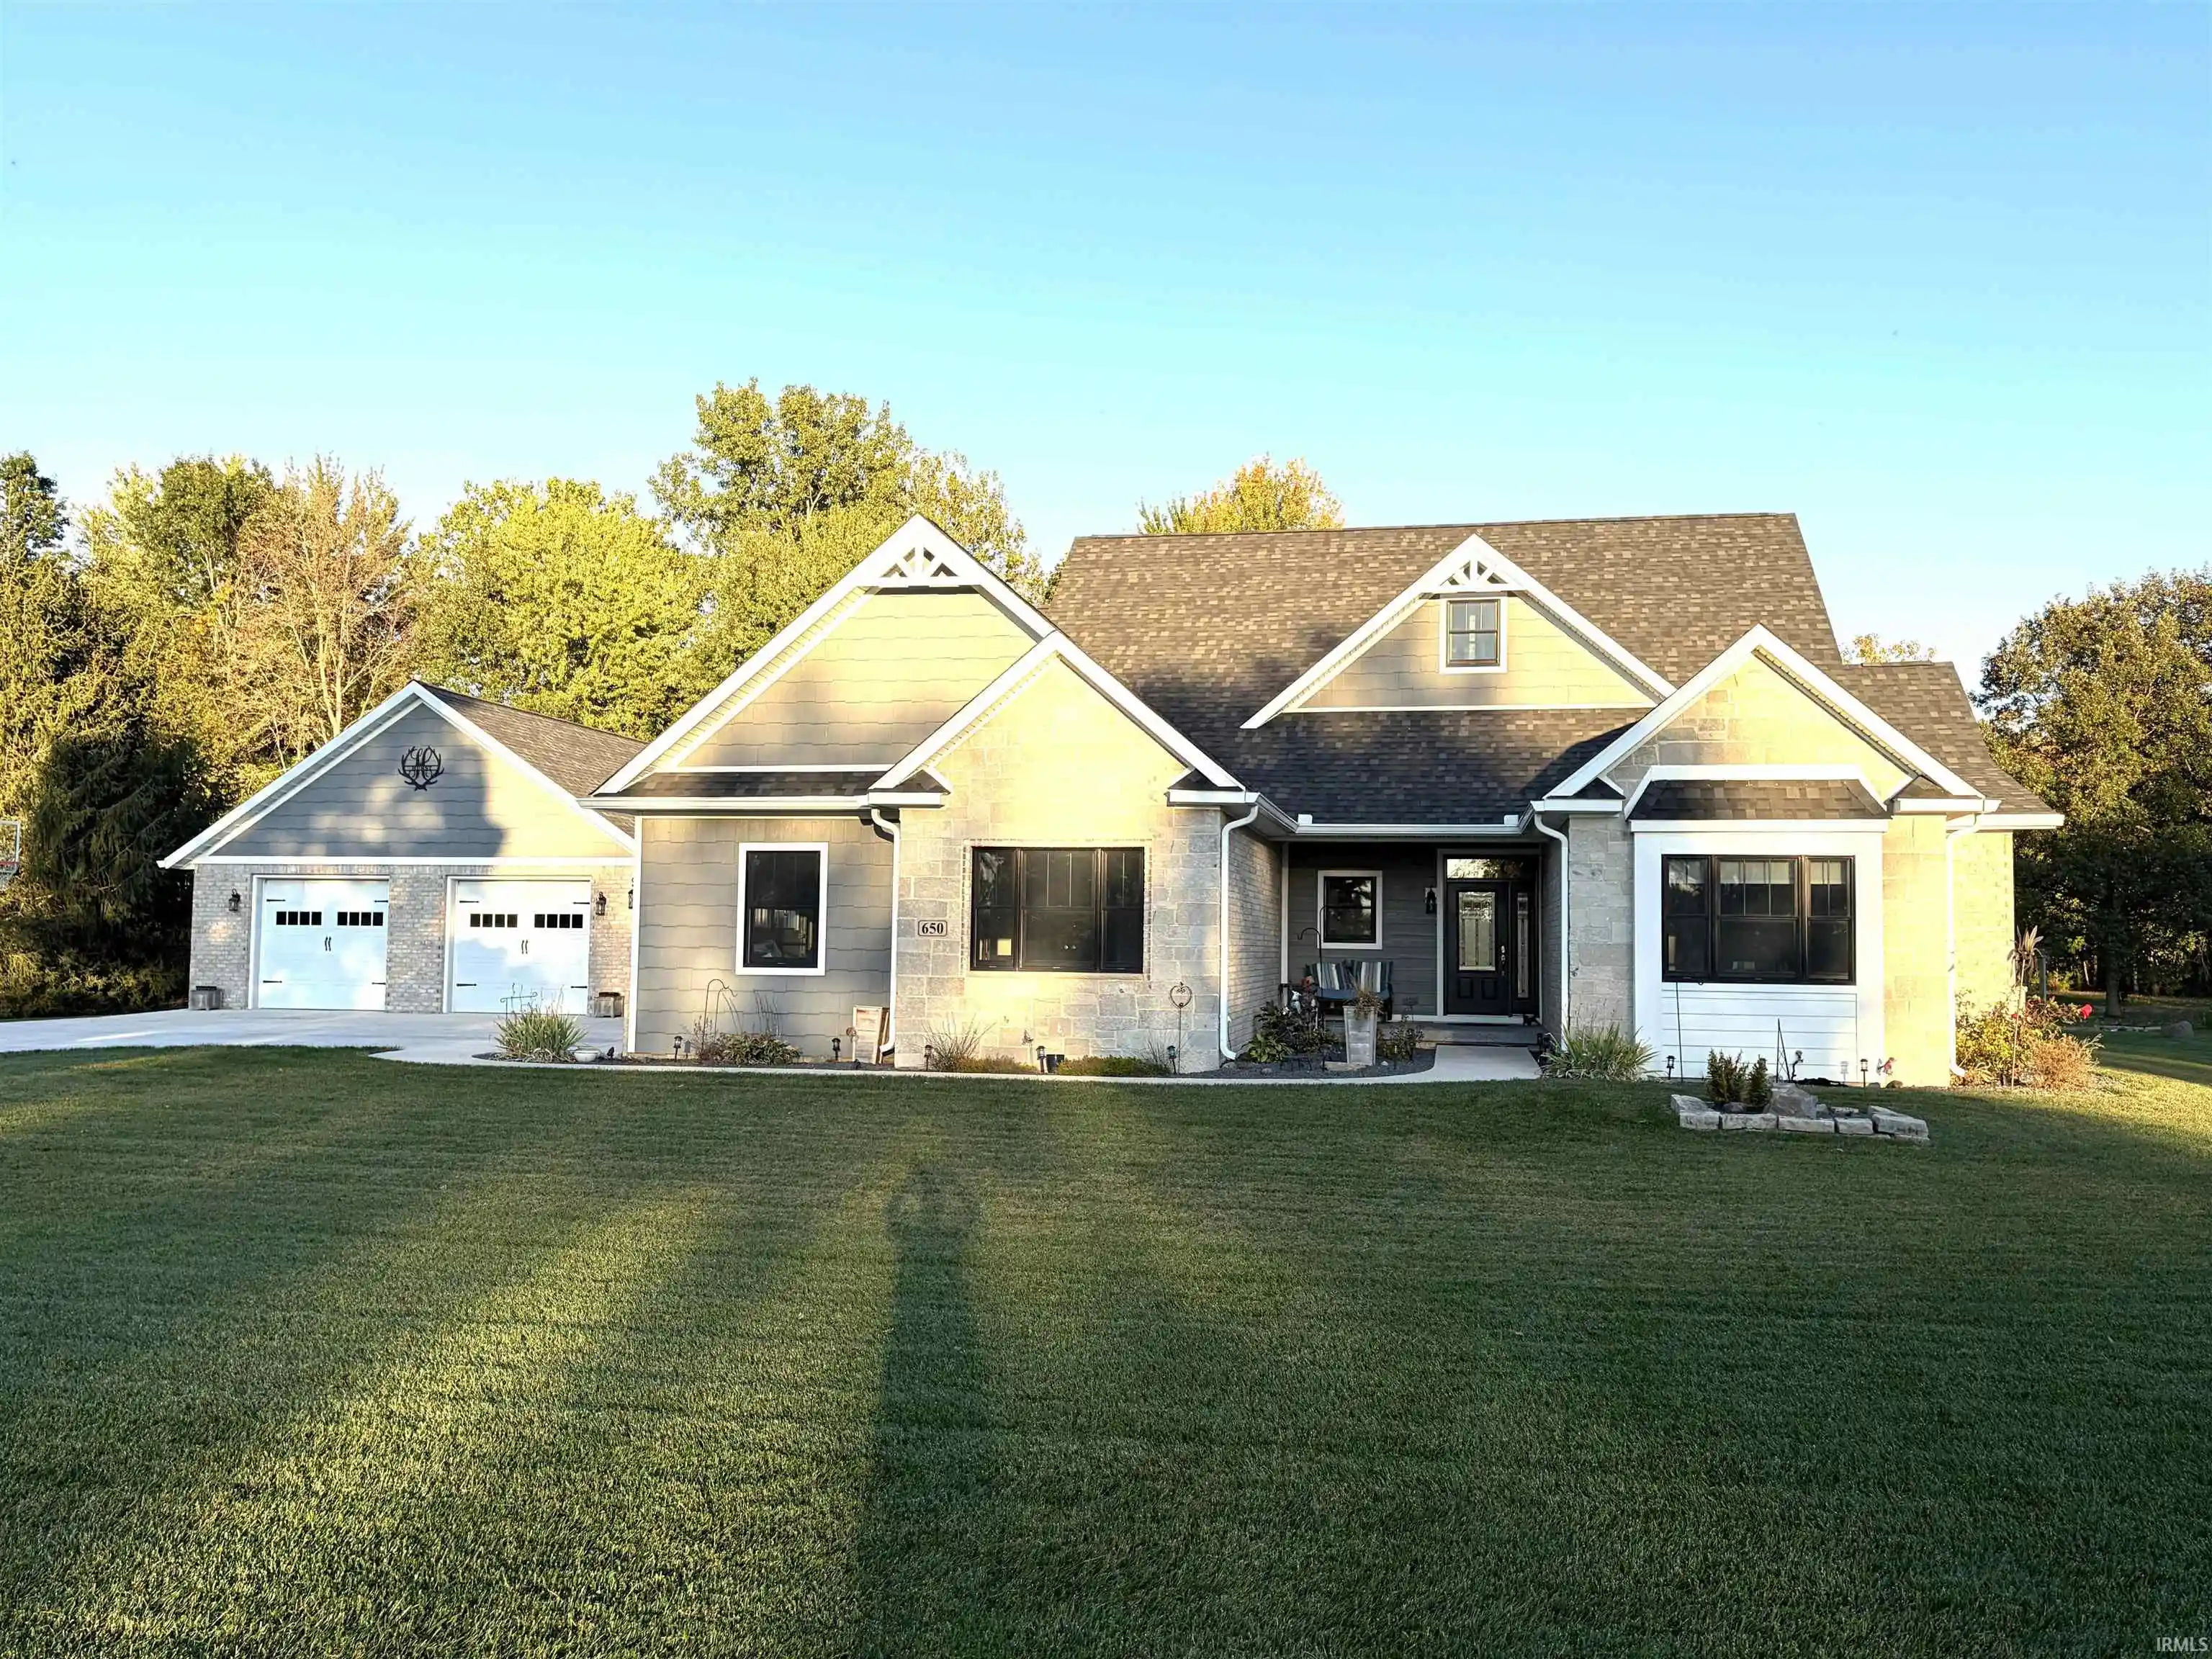


$535,000
Monthly Est:$2,663
 3 Beds
 2 Baths
2 full baths
 2,400sqft
650 South 200 E, Kokomo, IN 46902
$535,000
$2,663/moEst:
Get Pre-Approved
Manufactured On Land
Built in 2020
$-- HOA
33,106 sqft lot
$223/sq.ft
Description
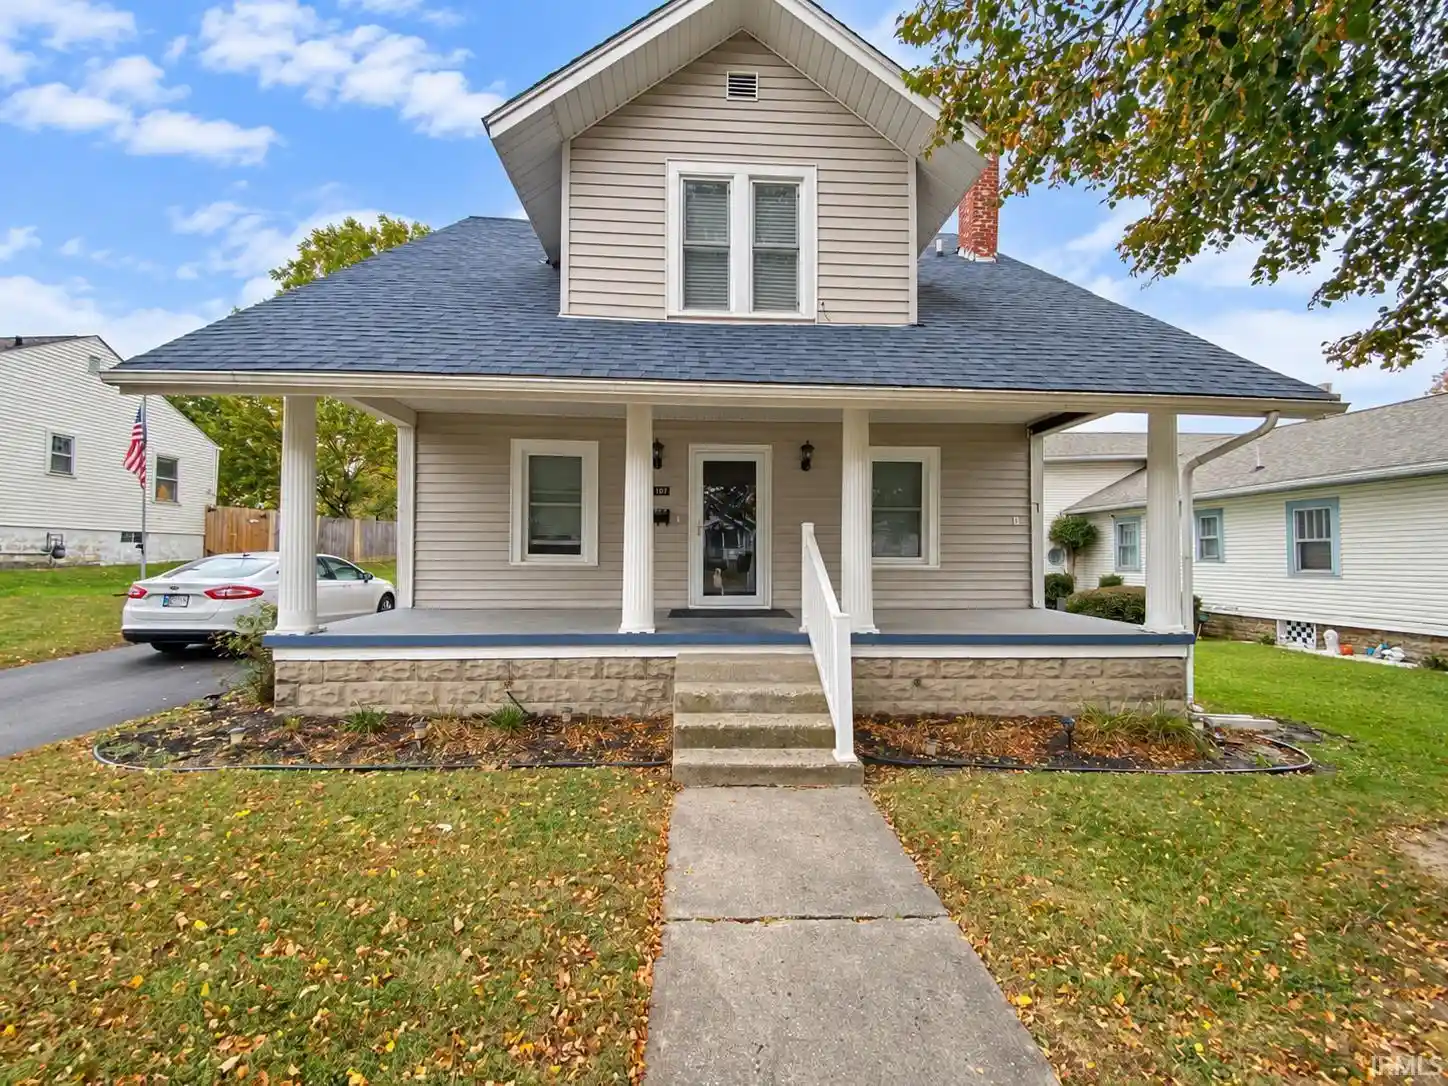
A Beautiful custom built Craftsman home with refined finishes meets the comfort of country living just minutes from town! Built in 2020 by K Burkholder Construction, this exceptional 3-bedroom, 2-full-bath home offers approximately 2,400 square feet on a .75-acre lot. A striking blend of Hardie plank siding, brick, and real stone, complemented by a stamped concrete front porch, sets the tone for the quality found throughout. Inside, soaring 10-foot ceilings, vaulted ceilings in both the living room and family room, and thoughtfully selected finishes create an inviting sense of space. Two generous living areas offer room to entertain, unwind, and enjoy everyday life. The beautifully appointed kitchen brings together custom gray cabinetry, quartz countertops, stainless steel appliances, a large pantry, and a spacious dining area. Luxury laminate flooring flows throughout the main living spaces and bedrooms, beautifully complemented by tile in the bathrooms and laundry room. The spacious primary suite is a restful retreat, featuring an elegant tray ceiling, two walk-in closets, and a generous private bath with a large linen closet. Walk-in closets in both additional bedrooms and custom closet built-ins add to the home’s thoughtful design. Outdoor living is equally inviting, with a screened porch perfect for leisurely mornings and a back concrete patio ready for gatherings or quiet evenings at home. Beyond the 2-car attached garage, the 30x40 pole building offers outstanding versatility, including a finished, heated room for hobbies, a workshop, or flexible workspace. Andersen windows, a tankless water heater, high-efficiency HVAC, and a water softener further enhance this beautifully crafted home. An exceptional opportunity to enjoy custom quality, spacious surroundings, and convenient access to town!
- Houzeo last checked: 2 minutes ago (October 28, 2026 at 2:45 am)
- Listing updated: October 21, 2026 at 5:07 pm
- Listing Provided by: Nicci Perkins (765) 271-9088 | Custom Moves Real Estate
- Source: Indiana Regional MLS-IN | MLS#: 202643332

Property Details
Status
Active
Type
Manufactured Mobile Home
No. of Stories
-
County
--
City
Neighborhood
--
Year Built
2020
HOA Fees
-
Finished Area
2,400 sqft
Lot Size
33,106 sqft lot
Basement Area
- sqft
MLS Name
Indiana Regional MLS
MLS Number
202643332
MLS Status
Active
Days on Market
7

Continue Your Journey in App
Find your dream home, receive real-time updates, and many more!
Continue Your Journey in App
Find your dream home, receive real-time updates, and many more!
Location
Facts & Features
Rooms
Bedrooms & bathrooms
Bedrooms: 3
Bathrooms: 2
Interior
Sewer
Septic Tank
Cooling
Central Air
Appliances
Dishwasher, Microwave, Refrigerator, Gas Range, Gas Water Heater, Tankless Water Heater, Water Softener Owned, Window Treatment Blinds, Basketball Goal
Interior Features
1st Bdrm En Suite, Attic Pull Down Stairs, Storage, Cable Ready, High Ceilings, Tray Ceiling(s), Vaulted Ceiling(s), Closet(s) Walk In, Stone Counters, Detector Carbon Monoxide, Detector Smoke, Disposal, Dryer Hook Up Electric, Entrance Foyer, Garage Door Opener, Kitchen Island, Landscaped, Open Floorplan, Patio Covered, Pocket Doors, Porch Screened, Range/oven Hook Up Gas, Six Panel Doors, Split Br Floor Plan, Utility Sink, Main Level Bedroom Suite, Great Room, Main Floor Laundry
Heating
Natural Gas, Forced Air
Window Features
Double Pane Windows, Insulated Doors, Insulated Windows
Flooring
Laminate, Tile
Construction
Year Built
Year Built: 2020
Home type
Manufactured On Land
Architectural Style
Ranch, Craftsman
Construction Materials
Brick, Stone, Fiber Cement
Roof
Asphalt, Shingle
Utilities & Energy
Water Source
Well
Basement
Crawl Space
Parking Features
Concrete
Other Features
Lot Features
Level
Subdivision Name
Vineyard
Getting Around 650 South 200 E
Bike Score®

Somewhat Bikeable
27/100
Walk Score®

Car-Dependent
3/100
Data provided by Redfin
Nearby Homes




Find Homes by Property Features in Kokomo, IN
Nearby New Homes For Sale


IDX information is provided exclusively for consumer's personal, non-commercial use and may not be used for any purpose other than to identify prospective properties that consumers may be interested in purchasing. Data is deemed reliable but is not guaranteed accurate by the MLS.
 Advertising Broker: Jonah Hartsburg | Hoosier Hub Realty
