- Overview
- Description
- Property Details
- Location
- Facts & Features
- Getting Around
- Nearby Homes




$445,000
Monthly Est:$2,215
 3 Beds
 3 Baths
3 full baths
 5,330sqft
1186 S 200 East, Kokomo, IN 46902
$445,000
$2,215/moEst:
Get Pre-Approved
Single Family Residence
Built in 1977
$-- HOA
3.21 acres lot
$83/sq.ft
Description
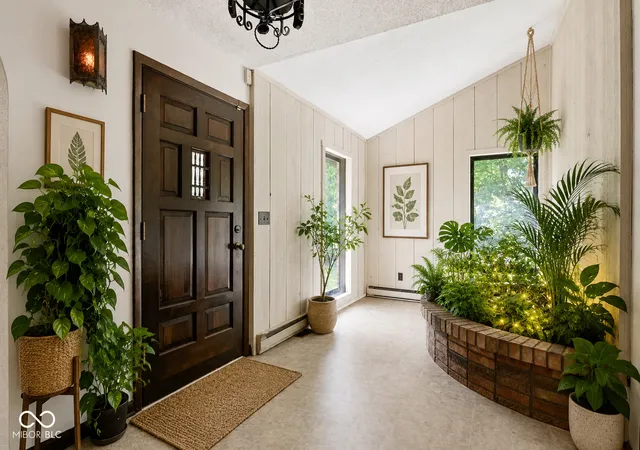
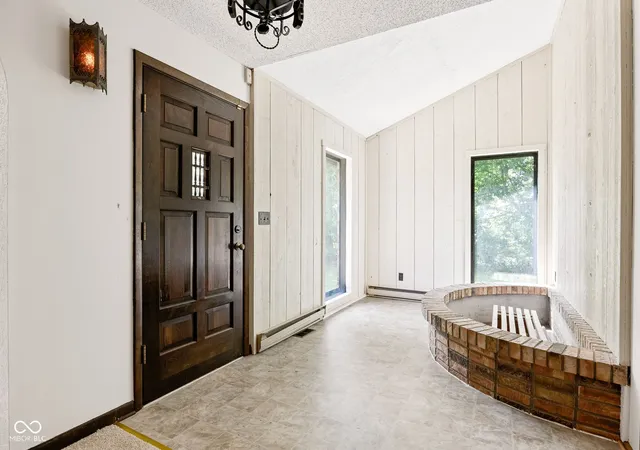
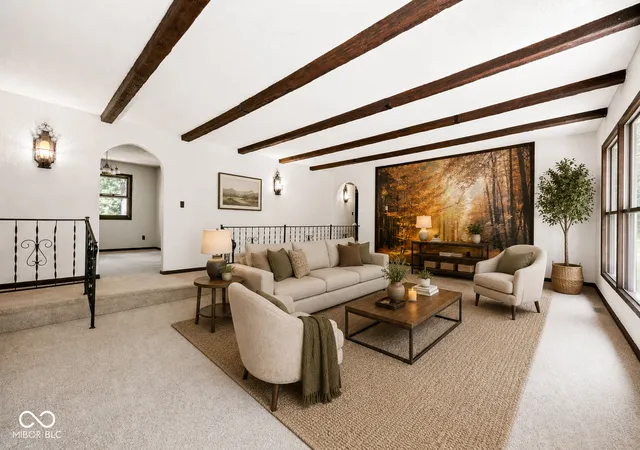
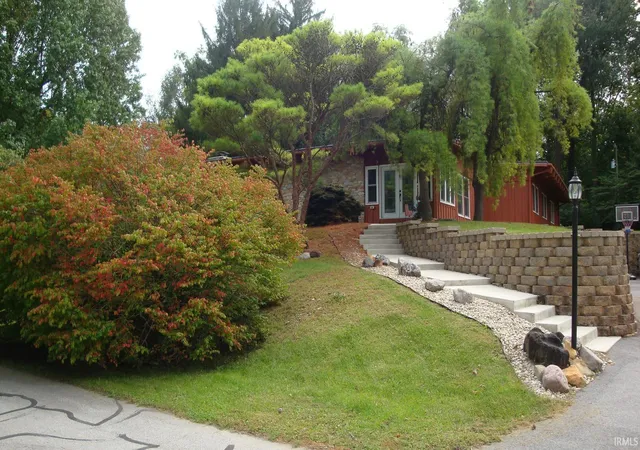
A perfect blend of historic charm and modern finishes! You will LOVE the timeless white walls and neutral flooring throughout - highlighted with a few accents like wall-to-wall fireplaces, murals and light fixtures that honor the era this home was constructed! First impressions are everything and when you walk thru the front door, you are immediately wow-ed by a sun-filled foyer that is perfect for a plant sanctuary with all the natural light that pours in! Step into the massive family room with wood beams and tons of windows! Off this central living area, you're easily connected to the kitchen, dining and secondary family room. The secondary family room is located in the rear of the home with a beautiful fireplace anchored by built-ins. Exterior doors here provide access to the backyard. The wall between the kitchen and this family room could easily be opened up for a more open-concept *if* one chooses! A functional and spacious kitchen is great for meal-prep and has both a pantry and breakfast bar for more casual dining. For more formal dining, just pass thru the adjacent doorway! Tucked back in the rear of the home are three bedrooms - including the primary suite with its own private bath and large walk in closet. Retreat to your lower level and you'll find the an enormous, full finished basement complete with a mini-kitchen, a huge bar, a full bath, multiple living/flex spaces and ANOTHER fireplace! Wow! This basement does have a secondary entrance off the garage foyer so could be used as an in-law suite or for multi-generational living if you need it! An oversized garage AND over 3 wooded acres complete the dream!!! HVAC is only 1 year old, new garage door, fresh paint and new flooring throughout!
- Houzeo last checked: 12 minutes ago
- Listing updated: August 18, 2026 at 1:13 pm
- Listing Provided by: Kristen Yazel | CENTURY 21 Scheetz (317) 705-2500
- Source: Metropolitan Indianapolis Board of REALTORS (MIBOR) MLS-IN | MLS#: 22104545

Property Details
Status
Active
Type
Single Family Residence
No. of Stories
-
County
City
Neighborhood
--
Year Built
1977
HOA Fees
-
Finished Area
5,330 sqft
Lot Size
3.21 acres lot
Basement Area
- sqft
MLS Name
Metropolitan Indianapolis Board of REALTORS (MIBOR) MLS
MLS Number
22104545
MLS Status
Active
Days on Market
152
Cumulative Days on Market
84

Continue Your Journey in App
Find your dream home, receive real-time updates, and many more!
Continue Your Journey in App
Find your dream home, receive real-time updates, and many more!
Location
Facts & Features
Rooms
Bedrooms & bathrooms
Bedrooms: 3
Bathrooms: 3
Great Room
Level: Main
Area: 400.00 Square Feet
Dimensions: 25x16
Dining Room
Level: Main
Area: 154.00 Square Feet
Dimensions: 14x11
Kitchen
Level: Main
Area: 252.00 Square Feet
Dimensions: 18x14
Family Room
Level: Main
Area: 414.00 Square Feet
Dimensions: 23x18
Living Room
Level: Basement
Area: 529.00 Square Feet
Dimensions: 23x23
Play Room
Level: Basement
Area: 588.00 Square Feet
Dimensions: 42x14
Bonus Room
Level: Basement
Area: 520.00 Square Feet
Dimensions: 26x20
Bonus Room
Level: Basement
Area: 143.00 Square Feet
Dimensions: 13x11
Exercise Room
Level: Basement
Area: 154.00 Square Feet
Dimensions: 14x11
Laundry
Level: Basement
Area: 121.00 Square Feet
Dimensions: 11x11
Master Bedroom
Level: Main
Area: 224.00 Square Feet
Dimensions: 16x14
Bedroom 2
Level: Main
Area: 195.00 Square Feet
Dimensions: 15x13
Bedroom 3
Level: Main
Area: 180.00 Square Feet
Dimensions: 15x12
Utility Room
Level: Basement
Area: 143.00 Square Feet
Dimensions: 13x11
Interior
Cooling
Central Air
Appliances
Dishwasher, Oven, Range Hood
Interior Features
Breakfast Bar, Built In Features, Cathedral Ceiling(s), Vaulted Ceiling(s), Entrance Foyer, Pantry, Walk In Closet(s), Wood Work Stain/painted
Heating
Forced Air
Window Features
Skylight(s)
Construction
Year Built
Year Built: 1977
Home type
Single Family Residence
Foundation Details
Concrete Perimeter
Architectural Style
Ranch, Traditional
Construction Materials
Brick
Utilities & Energy
Fireplace Features
Basement, Family Room
Security Features
Smoke Detector(s)
Utilities
Electricity Connected, Septic System
Water Source
Well, Private
Laundry Features
Laundry Room, Sink
Basement
Full, Finished
Parking Features
Attached
Other Features
Patio And Porch Features
Deck, Porch
Lot Features
Mature Trees, Wooded
Subdivision Name
No Subdivision
Price History
| Date | Event | Price |
|---|---|---|
08/18/2026 Source: #MBR22104545 | Price Decreased | $445,000 -6.32% $83/sqft |
06/30/2026 Source: | Price Decreased | $475,000 -4.04% $89/sqft |
05/28/2026 Source: | Listed for Sale | $495,000 $93/sqft |

Getting Around 1186 S 200 East
Bike Score®

Somewhat Bikeable
26/100
Walk Score®

Car-Dependent
3/100
Data provided by Redfin
Nearby Homes
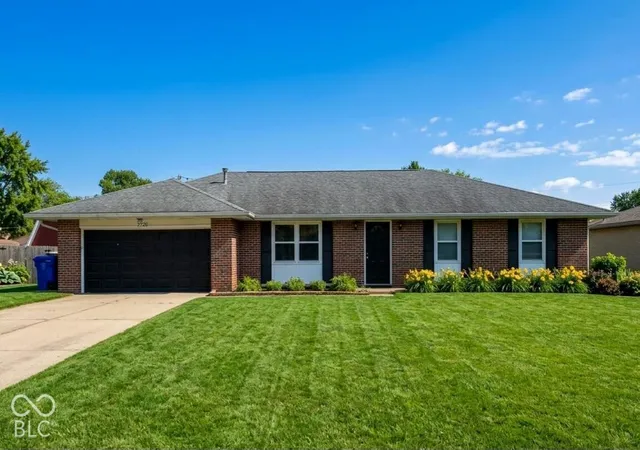
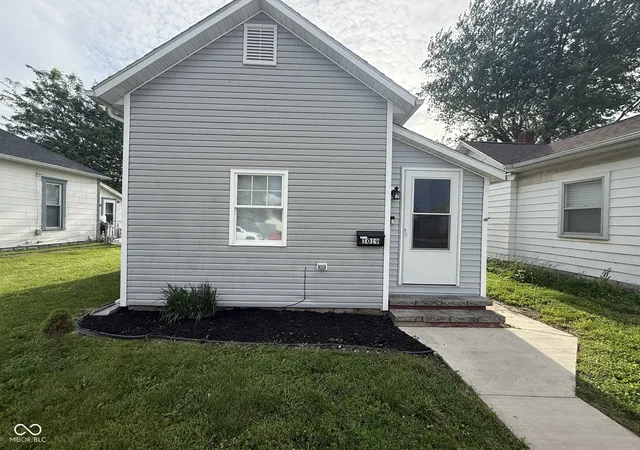
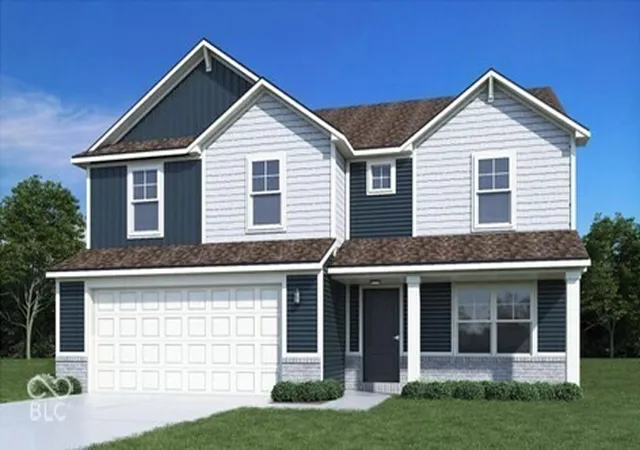
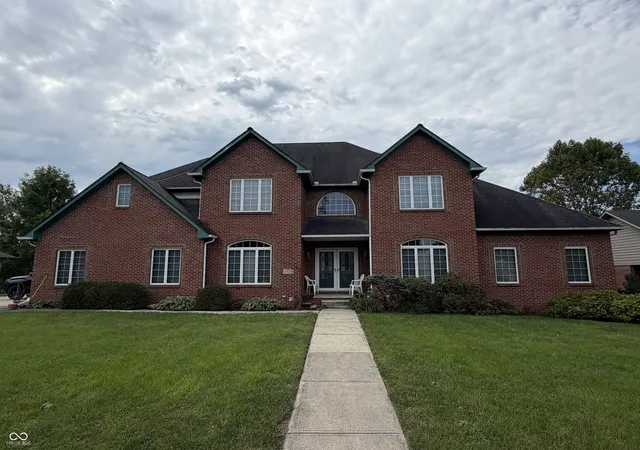
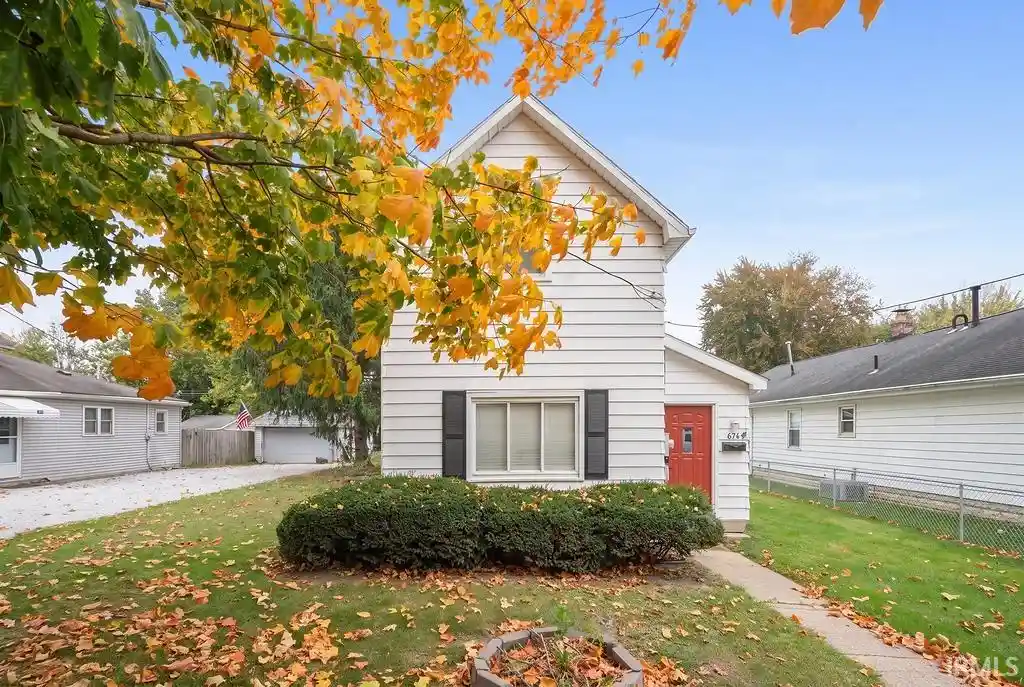

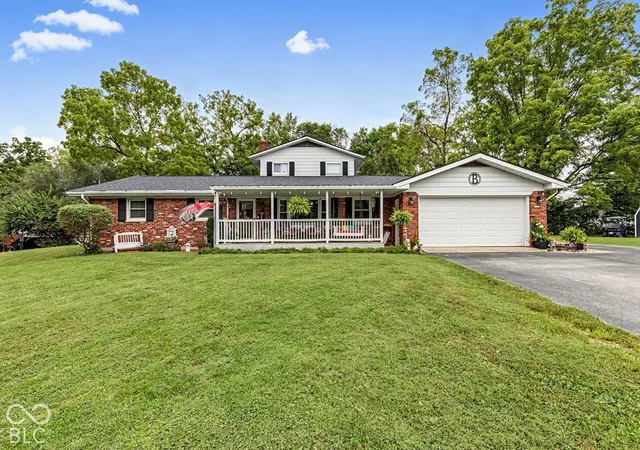
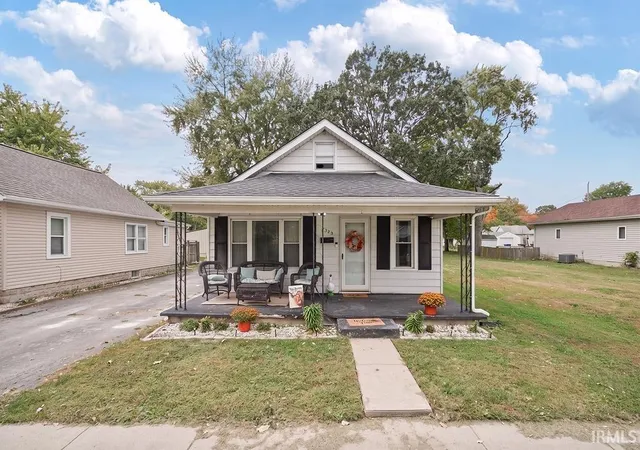
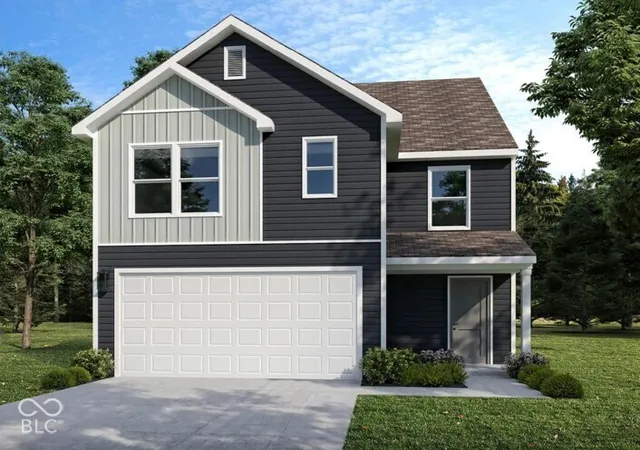
Find Homes by Property Features in Kokomo, IN
Nearby New Homes For Sale

Based on information from MIBOR REALTOR® Association through Oct 28, 2026, 03:31AM. The Broker Listing Cooperative® listing service's Listing information is deemed reliable but is not guaranteed accurate by the Broker Listing Cooperative® listing service. All data is obtained from various sources and may not have been verified by broker or Broker Listing Cooperative listing service. Supplied Open House Information is subject to change without notice. All information should be independently reviewed and verified for accuracy. Properties may or may not be listed by the office/agent presenting the information.. All Rights Reserved. © 2026 MIBOR REALTOR® Association.
 Advertising Broker: Jonah Hartsburg | Hoosier Hub Realty
