
- Overview
- Description
- Property Details
- Location
- Facts & Features
- Getting Around
- Nearby Homes
 3D Tour

$314,900
Monthly Est:$1,567
 4 Beds

3 full baths
 3,141sqft
2827 Burton Dr, Kokomo, IN 46902
$314,900
$1,567/moEst:
Single Family Residence
Built in 1971
$-- HOA
16,248 sqft lot
$100/sq.ft
Description
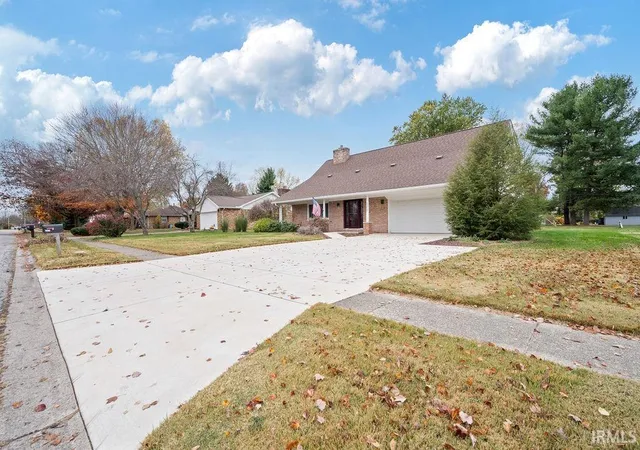
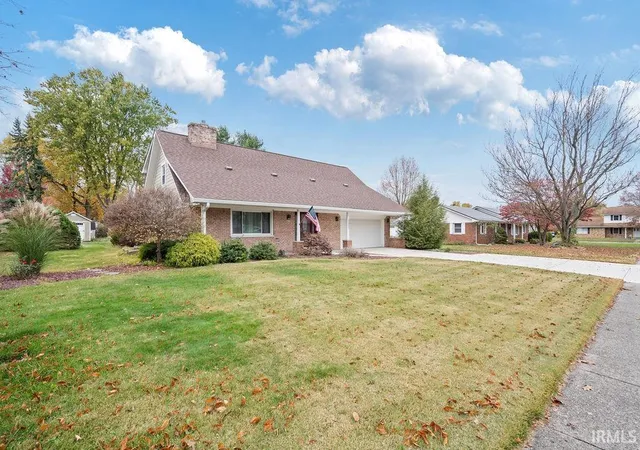
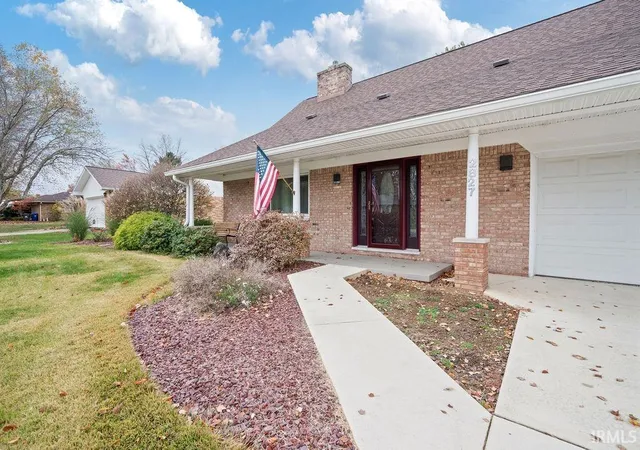
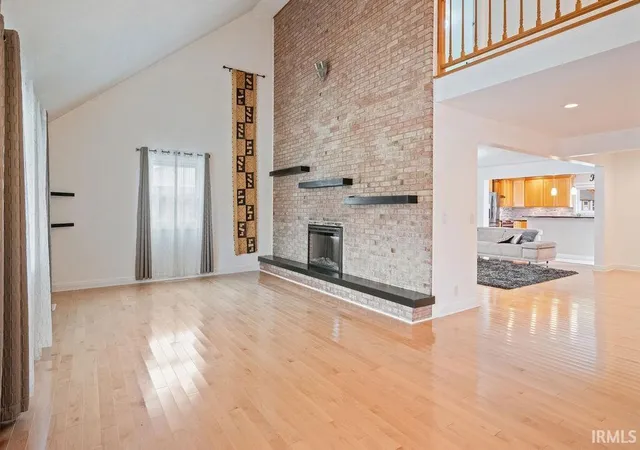
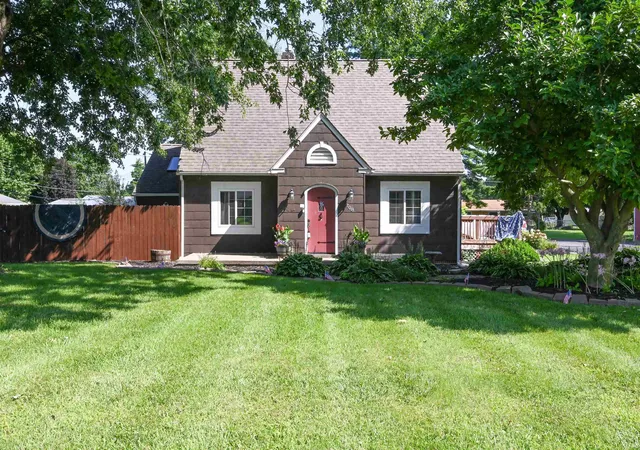
This spacious four-bedroom, three-full-bath home offers over 3,000 square feet and is located in the desirable Westbrook S/D! The main level features a beautiful open-concept layout and hardwood floors. The inviting living room features custom built-in bookcases and an electric fireplace, while the adjoining family room offers a second electric fireplace, creating two comfortable spaces to relax and entertain. The living room flows seamlessly into the completely updated kitchen, showcasing a large center island, granite countertops, abundant cabinetry, tiled backsplash, and black stainless steel appliances. The main level also includes a bedroom, full bathroom, and convenient laundry area.
Upstairs, you’ll find three additional bedrooms, including a beautiful primary suite designed to feel like your own private retreat. The completely updated en-suite bathroom features elegant marble-look tile throughout, a spacious glass-enclosed walk-in shower, dual vessel sinks, sleek cabinetry, and modern finishes for a spa-like feel. Two additional bedrooms and a second completely updated full bathroom complete the upper level.
Outside, enjoy a nice patio area perfect for relaxing or entertaining, along with two storage sheds for added convenience. Situated on a generous lot of .37 acre, this home offers plenty of room to enjoy both inside and out!
- Houzeo last checked: 11 minutes ago (November 22, 2026 at 12:45 am)
- Listing updated: November 17, 2026 at 3:13 pm
- Listing Provided by: Christy Dechert (765) 438-7952 | The Hardie Group
- Source: Indiana Regional MLS-IN | MLS#:

Property Details
Status
Active Under Contract
Type
Single Family Residence
No. of Stories
-
County
--
City
Neighborhood
--
Year Built
1971
HOA Fees
-
Finished Area
3,141 sqft
Lot Size
16,248 sqft lot
Basement Area
- sqft
MLS Name
Indiana Regional MLS
MLS Number
202646698
MLS Status
Cont-AccptngBackupOffers
Days on Market
8
Continue Your Journey in App
Find your dream home, receive real-time updates, and many more!
Location
Facts & Features
Rooms
Bedrooms & bathrooms
Bedrooms: 4
Bathrooms: 3
Interior
Interior Features
1st Bdrm En Suite, Bookcases, Cable Ready, Ceiling Fan(s), Stone Counters, Detector Smoke, Disposal, Dryer Hook Up Electric, Garage Door Opener, Kitchen Island, Landscaped, Open Floorplan, Patio Open, Porch Covered, Range/oven Hook Up Elec, Twin Sink Vanity, Stand Up Shower, Tub/shower Combination, Formal Dining Room, Main Floor Laundry, Washer Hook Up
Heating
Natural Gas, Forced Air
Flooring
Hardwood, Carpet, Tile
Cooling
Central Air
Appliances
Dishwasher, Microwave, Refrigerator, Washer, Window Treatments, Dryer Gas, Electric Range, Gas Water Heater, Water Softener Owned
Sewer
City
Construction
Year Built
Year Built: 1971
Home type
Single Family Residence
Roof
Asphalt
Construction Materials
Brick, Vinyl Siding
Utilities & Energy
Basement
Crawl Space
Parking Features
Concrete
Water Source
City
Fireplace Features
Family Room, Great Room, Electric, Two
Other Features
Lot Features
Level
Subdivision Name
West Brook / Westbrook
Price History
| Date | Event | Price |
|---|---|---|
11/12/2026 Source: | Contingent (Active Under Contract) | $314,900 $100/sqft |


Find Homes by Property Features in Kokomo, IN
Nearby New Homes For Sale
Nearby Pre-Owned Homes For Sale


IDX information is provided exclusively for consumer's personal, non-commercial use and may not be used for any purpose other than to identify prospective properties that consumers may be interested in purchasing. Data is deemed reliable but is not guaranteed accurate by the MLS.
 Advertising Broker: Jonah Hartsburg | Hoosier Hub Realty