- Overview
- Description
- Property Details
- Location
- HOA Management
- Facts & Features
- Getting Around
- Nearby Homes

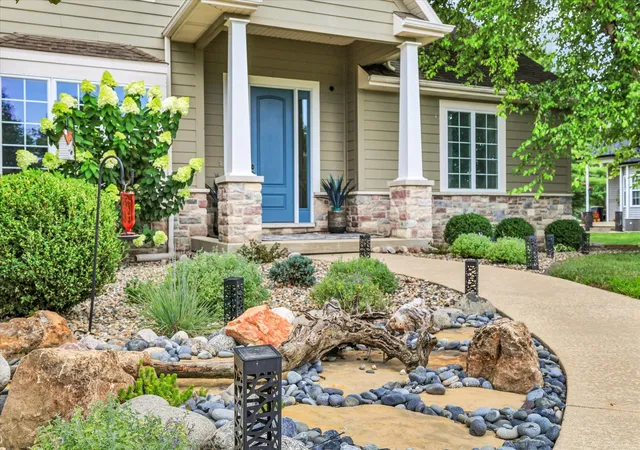


$739,000
Monthly Est:$3,678
 4 Beds
 5 Baths
4 full baths + 1 half bath
 3,293sqft
1809 N E W Lake Dr, Mahomet, IL 61853
$739,000
$3,678/moEst:
Get Pre-Approved
Single Family Residence
Built in 2007
$7.08/mo HOA
-- sqft lot
$224/sq.ft
Description
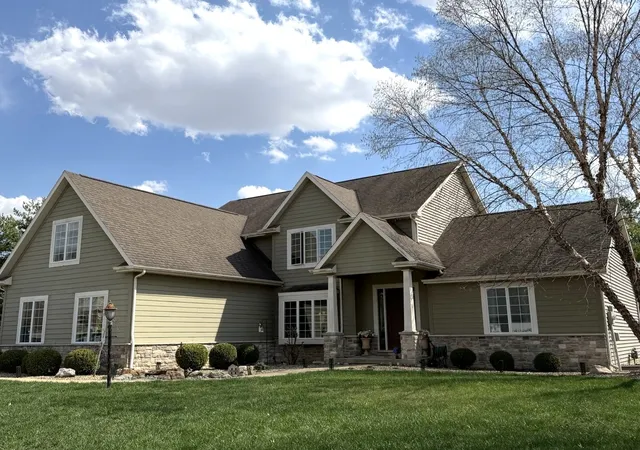
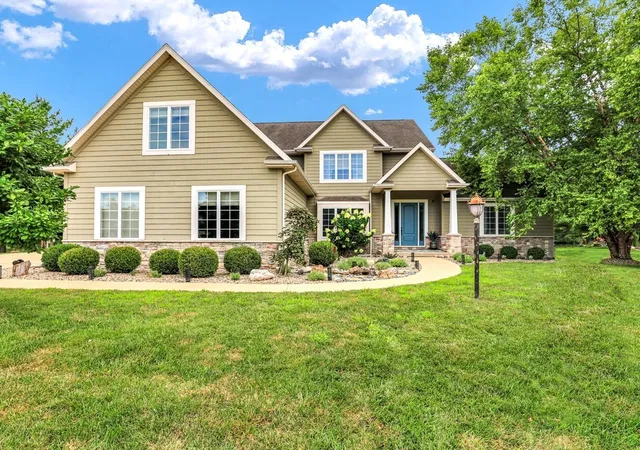
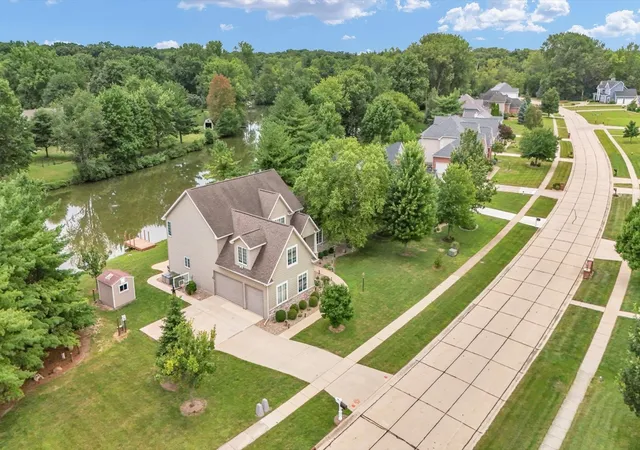
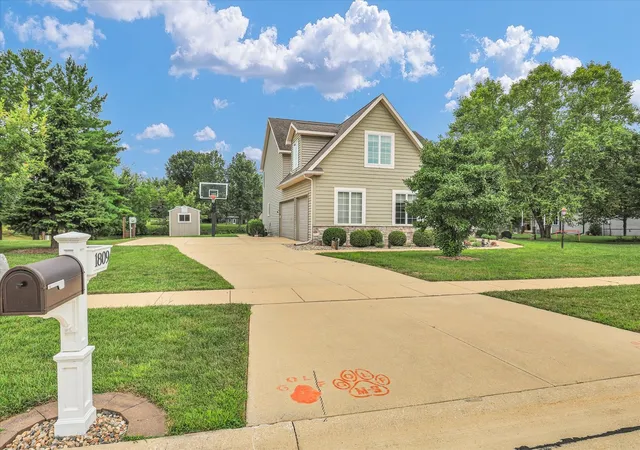
This is a Home & Setting to never leave until you have to! At least that is how its only 2 owners have felt when needing to leave the area. Located in one of Mahomet's finest neighborhoods noted for its spacious lots and spring fed pond--a difference you note as you enter the community. This 5 Bedroom, 4.5 bath custom home has a 2 story foyer, franked by formal dining room with cozy window seat, opening to a soaring 2 Story Great Room with Gas Log Fireplace and a wall of large windows overlooking the spring feed lake. The custom kitchen does not disappoint with its freshly painted cabinetry and oversized island for for large or small events gathering there or around the eat in area which over looks the cover porch and large patio. Every home needs a drop zone large laundry room and this one welcomes entry for you off its 3 car side load garage entrance. The first floor spacious Primary Suite enjoys views of the lake, large walk-in closet and private large bath allowing many years of staying put in a home everyone has come to love. 1st floor also offers an office space with lake views (currently being used as a craft room) surely to entice creativity. Upstairs and an amazing landing open to the great room below and versatility allowing for another sitting space, work/study or play zone. 2nd floor also has 3 large bedrooms and 2 full baths. One full bath open to landing and the other inside the largest bedroom that dually could be bunk room with play or study space, and currently has 2 trundle beds easily spaced inside. The basement presents a large rec area with spacious room for game table, a entertaining family space w/ built-in speakers, wall sconces for theatre atmosphere, the home's 5th bedroom spacious enough for king bed and sitting space, next to the home's 4 full bath. Also in basement you will find 2 large storage spaces complete with sturdy shelving. Outside the sideload garage and extended parking gives way to the community lake commons with lovely mature trees. In the rear yard enjoy your very own private dock for lazy mornings, fishing or quiet evenings or to launch your canoe or kayak. This neighborhood is 6 minutes from several restaurants, medical care and shopping. 5 minutes to Mahomet's beloved Lake of the Woods Golf course a nature park. Bike trails just 2 minutes from neighborhood. Just 15 minutes to downtown Champaign and 20 minutes from U of I large specialty medical clinics.
- Houzeo last checked: 0 minutes ago
- Listing updated: October 13, 2026 at 8:18 am
- Listing Provided by: Judy Fejes (217) 621-8003 | Coldwell Banker R.E. Group (217) 351-1988
- Source: MRED MLS-IL | MLS#: 12620636

Property Details
Status
Pending
Type
Single Family Residence
No. of Stories
-
County
City
Neighborhood
--
Year Built
2007
HOA Fees
$7.08/mo
Finished Area
3,293 sqft
Lot Size
-- sqft lot
Basement Area
- sqft
MLS Name
MRED MLS
MLS Number
12620636
MLS Status
Pending
Days on Market
85

Continue Your Journey in App
Find your dream home, receive real-time updates, and many more!
Continue Your Journey in App
Find your dream home, receive real-time updates, and many more!
Location
HOA Management
N/A
HOA Fees
$85/ Annually
Amenities
 Amenities and services may be covered by one or multiple associations and service providers.
 Insurance
 Other
Lake Rights
Disclaimer: Amenities are based on third-party information and may vary; buyers must independently verify all amenities, as information is deemed reliable but not guaranteed.
Facts & Features
Rooms
Bedrooms & bathrooms
Bedrooms: 4
Bathrooms: 5
Bedroom 5
Level: Basement
Area: 256.00 Square Feet
Dimensions: 16X16
Den
Level: Main
Area: 99.00 Square Feet
Dimensions: 9X11
Loft
Level: Second
Area: 220.00 Square Feet
Dimensions: 11X20
Game Room
Level: Basement
Area: 360.00 Square Feet
Dimensions: 18X20
Pantry
Level: Main
Area: 32.00 Square Feet
Dimensions: 4X8
Other Room
Level: Main
Area: 144.00 Square Feet
Dimensions: 12X12
Bedroom 2
Level: Second
Area: 156.00 Square Feet
Dimensions: 12X13
Bedroom 3
Level: Second
Area: 195.00 Square Feet
Dimensions: 13X15
Bedroom 4
Level: Second
Area: 392.00 Square Feet
Dimensions: 14X28
Dining Room
Level: Main
Area: 156.00 Square Feet
Dimensions: 12X13
Family Room
Level: Basement
Area: 280.00 Square Feet
Dimensions: 14X20
Kitchen
Level: Main
Area: 208.00 Square Feet
Dimensions: 13X16
Laundry
Level: Main
Area: 165.00 Square Feet
Dimensions: 11X15
Living Room
Level: Main
Area: 360.00 Square Feet
Dimensions: 18X20
Master Bedroom
Level: Main
Area: 260.00 Square Feet
Dimensions: 13X20
Interior
Sewer
Public Sewer
Flooring
Hardwood, Carpet
Interior Features
Cathedral Ceiling(s), 1st Floor Bedroom, 1st Floor Full Bath, Walk In Closet(s), Open Floorplan, Granite Counters, Separate Dining Room, Pantry
Cooling
Central Air
Exterior Features
Dock
Appliances
Microwave, Dishwasher, Refrigerator, Washer, Dryer, Disposal, Stainless Steel Appliance(s), Cooktop, Oven, Range Hood
Heating
Natural Gas, Forced Air
Window Features
Blinds, Display Window(s), Double Pane Windows
Construction
Year Built
Year Built: 2007
Home type
Single Family Residence
Construction Materials
Vinyl Siding, Cedar, Stone
Roof
Asphalt
Foundation Details
Concrete Perimeter
Utilities & Energy
Parking Features
Concrete, Garage Door Opener, Garage, Yes, Garage Owned, Attached, Driveway, Owned
Water Source
Public
Laundry Features
Main Level, Gas Dryer Hookup, Electric Dryer Hookup, Sink
Utilities
Cable Available
Basement
Partially Finished, Full
Fireplace Features
Gas Log
Other Features
Community Features
Lake, Water Rights, Curbs, Sidewalks, Street Paved
Lot Features
Common Grounds, Landscaped, Water Rights
Patio And Porch Features
Patio
Subdivision Name
Cobble Creek
Price History
| Date | Event | Price |
|---|---|---|
10/12/2026 Source: | Pending | $739,000 $224/sqft |
08/05/2026 Source: | Listed for Sale | $739,000 $224/sqft |

Nearby Homes
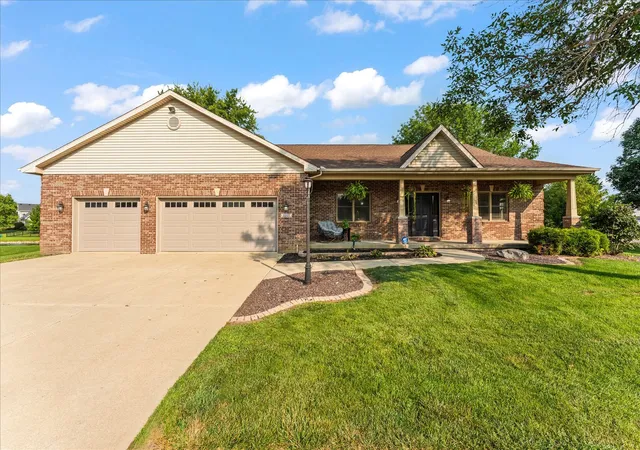
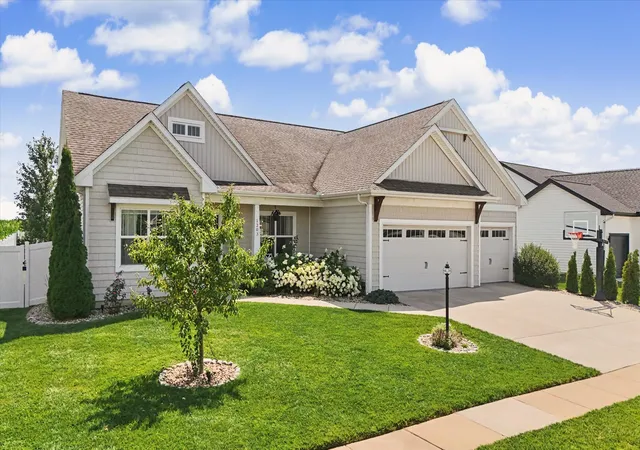
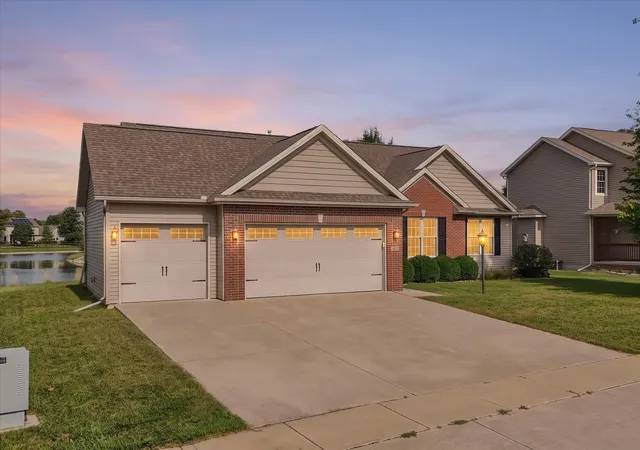
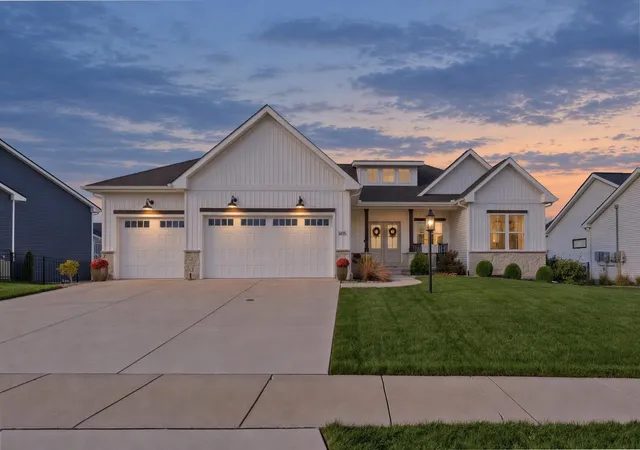
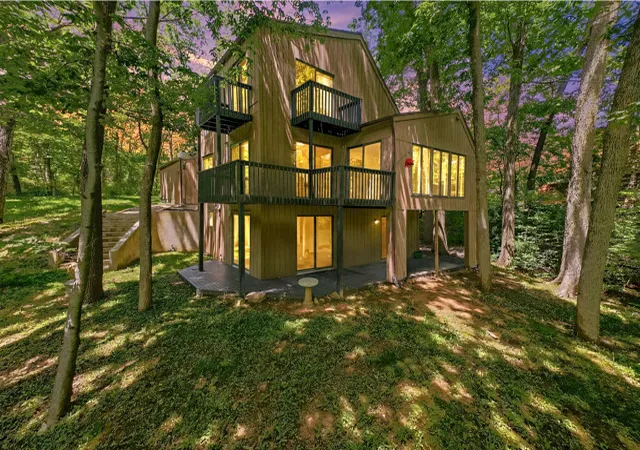
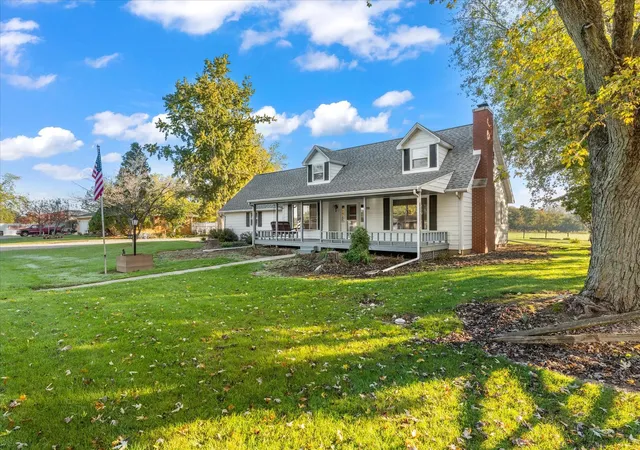
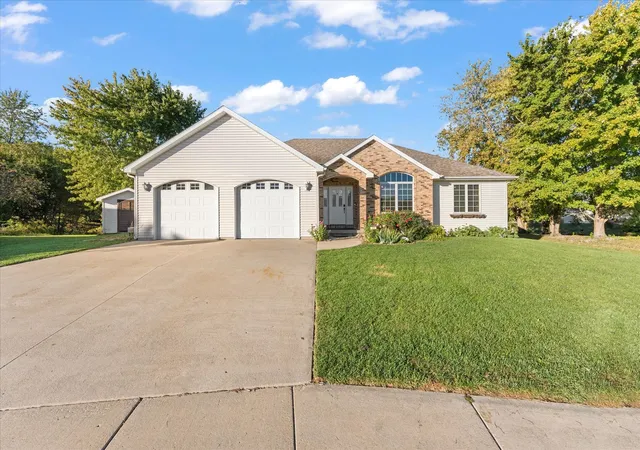
Find Homes by Property Features in Mahomet, IL
Nearby New Homes For Sale

This representation is based in whole or in part on data supplied by Midwest Real Estate Data, LLC through Oct 30, 2026, 10:45AM. Midwest Real Estate Data, LLC does not guarantee nor is it in any way responsible for its accuracy. Data maintained by Midwest Real Estate Data LLC may not reflect all real estate activity in the market. Based on information submitted to the MLS GRID as of Oct 30, 2026, 10:45AM. All data is obtained from various sources and has not been, and will not be, verified by broker or MLS GRID. Supplied Open House information is subject to change without notice. All information should be independently reviewed and verified for accuracy. Properties may or may not be listed by the office/agent presenting the information. This website may not include listings or property addresses of sellers who have directed their listing brokers to withhold their listing or their property address from display on the Internet. Some IDX listings have been excluded from this website. Information is provided exclusively for consumers’ personal non-commercial use. It may not be used for any purpose other than to identify prospective properties consumers may be interested in purchasing. The data is deemed reliable but is not guaranteed by MLS GRID, MRED or Houzeo. The use of the MLS GRID Data may be subject to an end user license agreement. Properties displayed may be listed or sold by various participants in the MLS, Listings courtesy of MRED as distributed by MLS GRID. ©2026 Midwest Real Estate Data LLC. All Rights Reserved
 Advertising Broker: Jorge Romero | Realty One Group Inc.
